
Search results for "Floating fireplace" in Home Design Ideas
 J. Tight Interiors
Bob Morris

Example of a mid-sized mid-century modern formal and enclosed concrete floor living room design in San Francisco with gray walls, a ribbon fireplace and a metal fireplace
Example of a mid-sized mid-century modern formal and enclosed concrete floor living room design in San Francisco with gray walls, a ribbon fireplace and a metal fireplace
 Usable Space Interiors, LLC

This homeowner desired the family room (adjacent to the kitchen) to be the casual space to kick back and relax in, while still embellished enough to look stylish.
By selecting mixed textures of leather, linen, distressed woods, and metals, USI was able to create this rustic, yet, inviting space.
Flanking the fireplace with floating shelves and modified built ins, adding a ceiling beams, and a new mantle really transformed this once traditional space to something much more casual and tuscan.

Find the right local pro for your project
 William Guidero Planning and Design
Realtor: Casey Lesher, Contractor: Robert McCarthy, Interior Designer: White Design
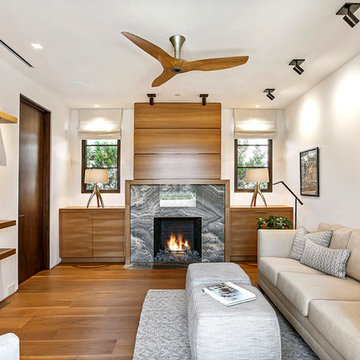
Example of a mid-sized trendy enclosed medium tone wood floor and brown floor family room design in Los Angeles with white walls, a standard fireplace, a wall-mounted tv and a stone fireplace
Example of a mid-sized trendy enclosed medium tone wood floor and brown floor family room design in Los Angeles with white walls, a standard fireplace, a wall-mounted tv and a stone fireplace
 Tiffany Homes
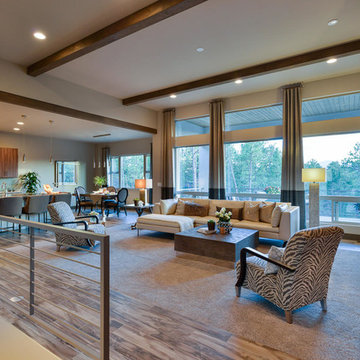
Inspiration for a mid-sized contemporary open concept medium tone wood floor and brown floor family room remodel in Denver with gray walls, a standard fireplace, a stone fireplace and a wall-mounted tv

Kitchen/dining room combo - mid-sized country light wood floor and beige floor kitchen/dining room combo idea in Austin with white walls and a standard fireplace

Living room - mediterranean formal light wood floor living room idea in Dallas with gray walls, a standard fireplace, a tile fireplace and a wall-mounted tv

Sponsored
Columbus, OH

Structural Remodeling
Franklin County's Heavy Timber Specialists | Best of Houzz 2020!
 Bel Crest Builders
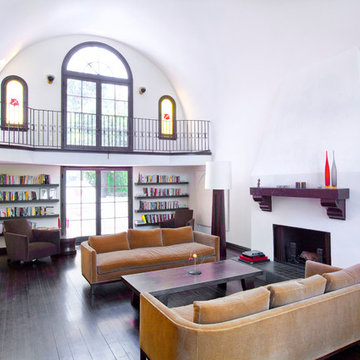
Inspiration for a large transitional formal and open concept dark wood floor living room remodel in Los Angeles with white walls, no fireplace, a plaster fireplace and no tv
 Paramount & Destination Homes
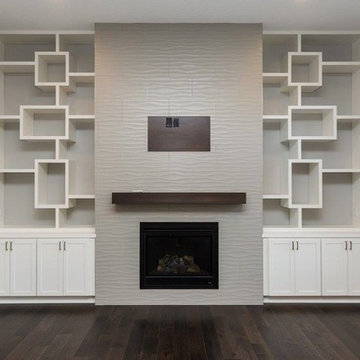
Large trendy open concept dark wood floor and brown floor family room photo in Other with a standard fireplace and no tv
 Craig Alan Homes, Inc
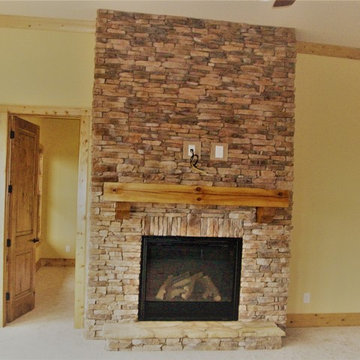
Living room - mid-sized craftsman formal and open concept light wood floor living room idea in Atlanta with beige walls, a standard fireplace, a stone fireplace and no tv
 Urban Pioneering Architecture

Complete renovation of a brownstone in a landmark district, including the recreation of the original stoop.
Kate Glicksberg Photography
Inspiration for a transitional enclosed light wood floor living room remodel in New York with white walls, a standard fireplace, a tile fireplace and no tv
Inspiration for a transitional enclosed light wood floor living room remodel in New York with white walls, a standard fireplace, a tile fireplace and no tv

 O’Hara Interiors
Martha O'Hara Interiors, Interior Design & Photo Styling | AMEK Custom Builders, Builder | Troy Thies, Photography
Please Note: All “related,” “similar,” and “sponsored” products tagged or listed by Houzz are not actual products pictured. They have not been approved by Martha O’Hara Interiors nor any of the professionals credited. For information about our work, please contact design@oharainteriors.com.

Example of a large transitional open concept laminate floor family room design in Milwaukee with beige walls, a standard fireplace, a tile fireplace and a wall-mounted tv


 Bee's Knees Design, LLC
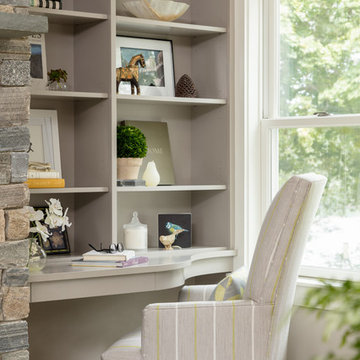
Example of a small transitional built-in desk dark wood floor and beige floor study room design in Boston with beige walls, a standard fireplace and a stone fireplace

 Sonya Lee Architect llc
Mark Wickens
Example of a trendy open concept medium tone wood floor and brown floor living room design in New York with white walls, a standard fireplace and a brick fireplace
Example of a trendy open concept medium tone wood floor and brown floor living room design in New York with white walls, a standard fireplace and a brick fireplace

 Fireplace Xtrordinair
The 6015™ HO Linear Gas Fireplace presents you with superior heat performance, high quality construction and a stunning presentation of fire. The 6015™ is the largest unit in this three-part Linear Gas Fireplace Series, and is the perfect accompaniment to grand living spaces and custom homes. Like it's smaller counterparts, the 4415™ and 3615™, the 6015™ features a sleek 15 inch height and a long row of tall, dynamic flames over a bed of reflective crushed glass that is illuminated by bottom-lit Accent Lights. The 6015™ gas fireplace comes with the luxury of adding three different crushed glass options, the Driftwood and Stone Fyre-Art Kit, and multiple fireback selections to completely transition the look of this fireplace.
The 6015™ gas fireplace not only serves as a beautiful focal point in any home; it boasts an impressively high heat output of 56,000 BTUs and has the ability to heat up to 2,800 square feet, utilizing two concealed 90 CFM fans. It features high quality, ceramic glass that comes standard with the 2015 ANSI approved low visibility safety barrier, increasing the overall safety of this unit for you and your family. The GreenSmart® 2 Wall Mounted Thermostat Remote is also featured with the 6015™, which allows you to easily adjust every component of this fireplace. It even includes optional Power Heat Vent Kits, allowing you to heat additional rooms in your home. The 6015™ is built with superior Fireplace Xtrordinair craftsmanship using the highest quality materials and heavy-duty construction. Experience the difference in quality and performance with the 6015™ HO Linear Gas Fireplace by Fireplace Xtrordinair.
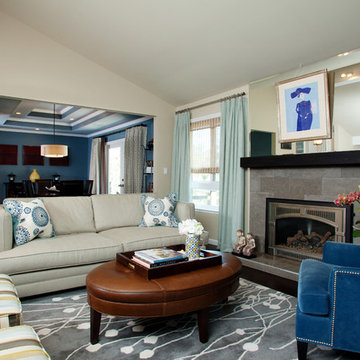
 House of Ruby Interior Design
House of Ruby Interior Design’s philosophy is one of relaxed sophistication. With an extensive knowledge of materials, craftsmanship and color, we create warm, layered interiors which have become the hallmark of our firm.
With each project, House of Ruby Interior Design develops a close relationship with the client and strives to celebrate their individuality, interests, and daily essentials for living and entertaining. We are dedicated to creating environments that are distinctive and highly livable.
Photo Credit: Kira Shemano Photography


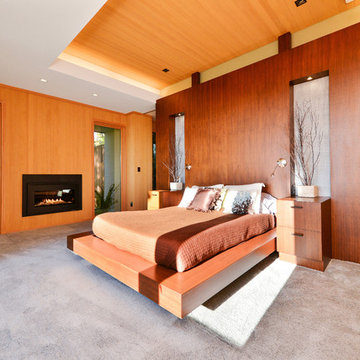
 Glasshouse
Example of a large trendy master carpeted bedroom design in San Francisco with a ribbon fireplace and a wood fireplace surround

 Jodi Fleming Design
A beach house getaway. Jodi Fleming Design scope: Architectural Drawings, Interior Design, Custom Furnishings, & Landscape Design. Photography by Billy Collopy
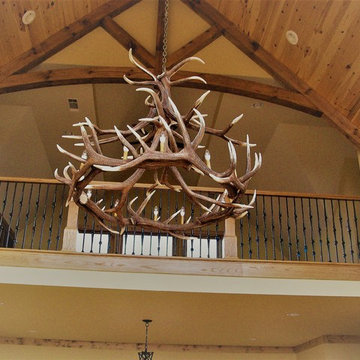 Craig Alan Homes, Inc
Inspiration for a mid-sized craftsman formal and open concept light wood floor living room remodel in Atlanta with beige walls, a standard fireplace, a stone fireplace and no tv
21