
Search results for "Floating shelf construction staircase" in Home Design Ideas

 Starburst Construction Company, Inc.
Inspiration for a contemporary white tile and subway tile blue floor alcove bathtub remodel in San Francisco with a two-piece toilet, white walls and a vessel sink

 Mr. & Mrs. Construction & Remodeling
Minimalist beige tile beige floor alcove shower photo in San Francisco with dark wood cabinets, a hinged shower door, white countertops, a niche and a floating vanity

Find the right local pro for your project
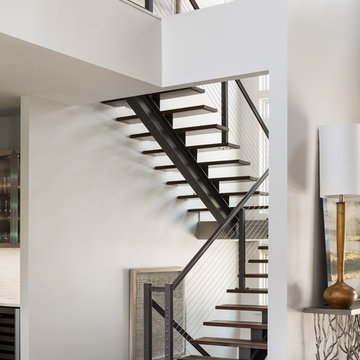
 twenty7 design
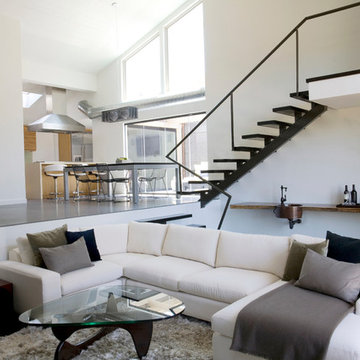
Corinne Cobabe Photography
Living room - contemporary open concept living room idea in Orange County
Living room - contemporary open concept living room idea in Orange County
 Upscale Construction

Cottage medium tone wood floor and brown floor mudroom photo in San Francisco with white walls

 Brewster Home Fashions
A perfect match in any entryway, this fresh herb wallpaper adds a fun vibe to walls that makes preparing meals much more enjoyable!

Inspiration for a mid-sized cottage light wood floor mudroom remodel in Boston with green walls and a white front door
Inspiration for a mid-sized cottage light wood floor mudroom remodel in Boston with green walls and a white front door
 Witt Construction
Randall Perry Photography
Example of a country medium tone wood floor single front door design in New York with green walls and a glass front door
Example of a country medium tone wood floor single front door design in New York with green walls and a glass front door

Sponsored
Sunbury, OH

J.Holderby - Renovations
Franklin County's Leading General Contractors - 2X Best of Houzz!
 Suzie Hall
Tana Photography
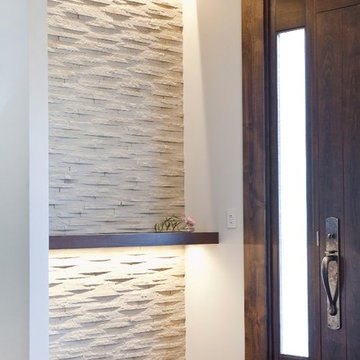
Example of a large transitional medium tone wood floor and brown floor entryway design in Boise with white walls
Example of a large transitional medium tone wood floor and brown floor entryway design in Boise with white walls
 Amy Pearson Design

While the majority of APD designs are created to meet the specific and unique needs of the client, this whole home remodel was completed in partnership with Black Sheep Construction as a high end house flip. From space planning to cabinet design, finishes to fixtures, appliances to plumbing, cabinet finish to hardware, paint to stone, siding to roofing; Amy created a design plan within the contractor’s remodel budget focusing on the details that would be important to the future home owner. What was a single story house that had fallen out of repair became a stunning Pacific Northwest modern lodge nestled in the woods!
 Noah Construction & Design

Eat-in kitchen - mid-sized eclectic u-shaped dark wood floor eat-in kitchen idea in Los Angeles with a farmhouse sink, flat-panel cabinets, white cabinets, wood countertops, white backsplash, subway tile backsplash, stainless steel appliances and a peninsula
 Brookfield Residential Northern California
Douglas Johnson Photography

Inspiration for a coastal open concept light wood floor living room remodel in San Francisco with beige walls and a media wall
Inspiration for a coastal open concept light wood floor living room remodel in San Francisco with beige walls and a media wall

 Create Construction

Example of a farmhouse galley light wood floor, beige floor and exposed beam kitchen design with an undermount sink, flat-panel cabinets, light wood cabinets, gray backsplash, stainless steel appliances, an island and white countertops

Sponsored
Sunbury, OH
J.Holderby - Renovations
Franklin County's Leading General Contractors - 2X Best of Houzz!


 Fivedot
Casework by Kerf design
Design - Fivedot design build
Photos by cleary o'farrell
Bathroom - contemporary green tile bathroom idea in Seattle with a vessel sink, flat-panel cabinets and blue cabinets
Bathroom - contemporary green tile bathroom idea in Seattle with a vessel sink, flat-panel cabinets and blue cabinets
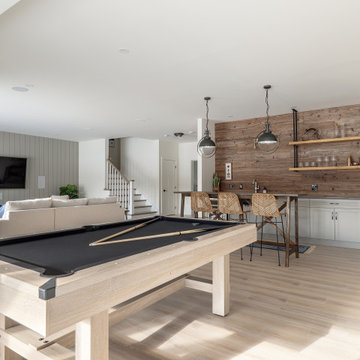
 Staged For Upsell
Modern lake house decorated with warm wood tones and blue accents.
Family room - large transitional laminate floor and beige floor family room idea with multicolored walls and no fireplace
Family room - large transitional laminate floor and beige floor family room idea with multicolored walls and no fireplace

 Modern Tampa Bay Homes
Kitchen - contemporary galley medium tone wood floor and brown floor kitchen idea in Tampa with an undermount sink, flat-panel cabinets, light wood cabinets, white backsplash, stainless steel appliances, an island and white countertops
Sponsored
Sunbury, OH
J.Holderby - Renovations
Franklin County's Leading General Contractors - 2X Best of Houzz!

 Thompson Construction
Example of a large transitional l-shaped vinyl floor eat-in kitchen design in Minneapolis with an undermount sink, shaker cabinets, white cabinets, quartz countertops, stainless steel appliances, an island and white countertops
 R4 Construction
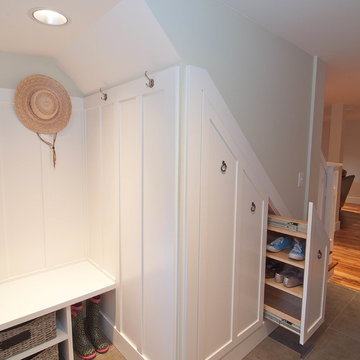
R4 construction's in-house design team always tries to come up with the best use of space. This basement entry bench, under-the-stairs coat closet, and shoe pullout answered more then one storage problem.
Photography: Dawn Fast AKBD, R4 Construction
44