
Search results for "Floating terms" in Home Design Ideas
 southshorecabinetryltd
- Vince Klassan Photography -

This kitchen has a lot to offer, both visually and in terms of storage and space. Oiled teak, grey stone countertops, and a glass tile backsplash combine to create a striking contrast that highlights the most functional and stylish parts of the kitchen. The open shelving provides ample storage and space to accent the homeowner's decor, giving the kitchen a personalized touch that makes it both bold and inviting.

 Fernanda Zulzke Interiores
Fernanda Zulzke gifted São Paulo with an authentic experience by preserving the original 1920s tiles and architecture of the building. Many broken tiles were replaced, and missing ones were carefully sourced to breathe new life into a long-forgotten space. The floor tiles received the same care, though they posed an even greater challenge, as the original baseboard pieces could not be found even in the city’s largest tile archives. Beyond mere maintenance, the decoration aims to show visitors that history and its imperfections bring beauty, vitality, originality, and exclusivity to a space—a combination that can never be replicated, a luxury in its essence.
In the realm of restoration, the solid wood bathroom doors were personally tended to by Flávio Galli, a skilled designer and expert in raw materials, who followed the guidelines of the Parque da Água Branca manual. Four days of cleaning, sanding, and varnishing brought the doors back to life. In terms of carpentry, damaged baseboards and frames were crafted by Construverde using the building’s original wood—a true gift that Fernanda Zulzke was determined to offer the public and the park.
Completing the bathroom’s composition, imported wallpapers from Cordão Decor and a Roman curtain in cambric demonstrate the decorator’s ability to honor history while making bold, unexpected choices. Few can combine vintage, classic, and diverse colors and patterns in such a small space, transforming it into a light and fresh work of art, like the eucalyptus resting atop the marble and classic encyclopedias.
 J.C. Design Group Inc.

This cozy cottage was in much need of some TLC. The owners were looking to add an additional Master Suite and Ensuite to call their own in terms of a second storey addition. Renovating the entire space allowed for the couple to make this their dream space on a quiet river a reality.
Find the right local pro for your project
 Fernanda Zulzke Interiores
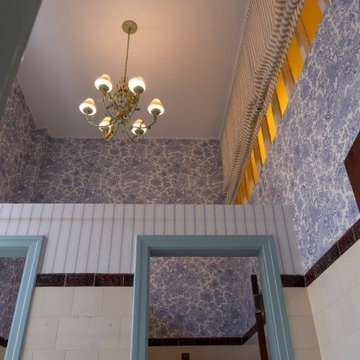
Fernanda Zulzke gifted São Paulo with an authentic experience by preserving the original 1920s tiles and architecture of the building. Many broken tiles were replaced, and missing ones were carefully sourced to breathe new life into a long-forgotten space. The floor tiles received the same care, though they posed an even greater challenge, as the original baseboard pieces could not be found even in the city’s largest tile archives. Beyond mere maintenance, the decoration aims to show visitors that history and its imperfections bring beauty, vitality, originality, and exclusivity to a space—a combination that can never be replicated, a luxury in its essence.
In the realm of restoration, the solid wood bathroom doors were personally tended to by Flávio Galli, a skilled designer and expert in raw materials, who followed the guidelines of the Parque da Água Branca manual. Four days of cleaning, sanding, and varnishing brought the doors back to life. In terms of carpentry, damaged baseboards and frames were crafted by Construverde using the building’s original wood—a true gift that Fernanda Zulzke was determined to offer the public and the park.
Completing the bathroom’s composition, imported wallpapers from Cordão Decor and a Roman curtain in cambric demonstrate the decorator’s ability to honor history while making bold, unexpected choices. Few can combine vintage, classic, and diverse colors and patterns in such a small space, transforming it into a light and fresh work of art, like the eucalyptus resting atop the marble and classic encyclopedias.
 Kardo Construction Inc. | High End Renovations
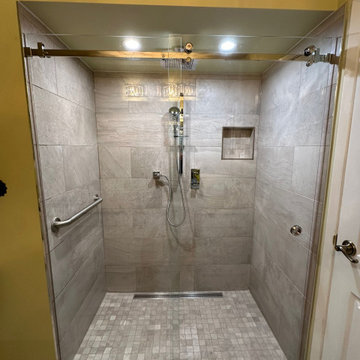
This project involved converting a traditional bathtub into a fully accessible, barrier-free walk-in shower designed for long-term safety, comfort, and modern aesthetics.
The renovation began with complete demolition and structural preparation, followed by new plumbing installation and professional waterproofing to ensure durability and leak protection. Large-format porcelain tiles were carefully installed on the walls, paired with a slip-resistant mosaic floor and a linear drain system for seamless water management.
A recessed shower niche was integrated for convenience, along with reinforced wall framing to support accessibility features. The finished space includes a frameless glass enclosure, grab bar installation, and a clean, modern design that enhances both functionality and property value.
This transformation delivers a safe, elegant, and maintenance-friendly solution tailored to the homeowner’s needs while maintaining a refined, high-end appearance.
 Smithwood Builders Inc.
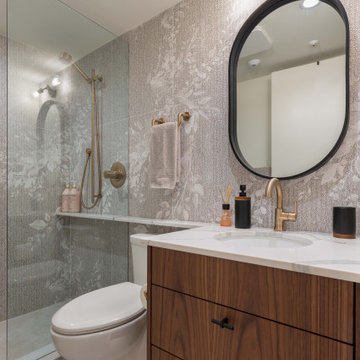
A small and elegant condominium rises out of a 90’s era building. Turning a dated studio apartment into a luxury short-term rental property alleviates the stress that tourists experience when booking accommodations in Vancouver. Rivaling any 5-star downtown hotel this gem, across from the Seabreeze Walkway, was renovated to attract tourists from all over the world.
The floor plan was kept intact and given a much-needed facelift. The dated flooring was removed and durable vinyl-plank flooring was put in its place. The custom cabinetry in the kitchen has a fresh feel with ivory flush doors juxtaposed with walnut cubbies and accents. Quartz, Stratuarietto counters with an elegant waterfall peninsula partition the kitchen from the living room. The peninsula island was deepened to accommodate seating. “It’s important to use the same materials throughout a small space, notes the designer, as you don’t want to overstimulate the senses”. The same walnut millwork and quartz are seen again in the bathroom. The tub was removed to make way for a walk-in shower, tiled in a floral and herringbone pattern. Plumbing fixtures and accessories are in brass or flat black finishes giving this space the perfect balance of femininity and masculinity. Complete with a washer and dryer and storage room, a small space designed right, can feel grandiose.
 Arani Construction
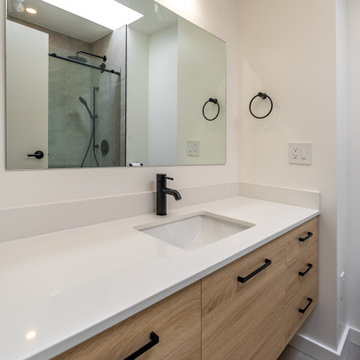
This modern bathroom renovation in Coquitlam highlights a minimalist vanity design that combines clean lines with durable, high-quality materials. The custom wood-tone vanity cabinetry introduces warmth to the space, while matte black hardware and plumbing fixtures provide a contemporary contrast against the light neutral palette.
A seamless white quartz countertop with an integrated undermount sink creates a sleek and easy-to-maintain surface. The large frameless mirror reflects natural and artificial light throughout the room, visually expanding the space and enhancing brightness.
Above the mirror, a modern linear LED vanity light provides even illumination for daily use. Careful coordination of materials, fixtures, and layout results in a refined and functional bathroom environment designed for long-term performance and timeless style.


 Fernanda Zulzke Interiores
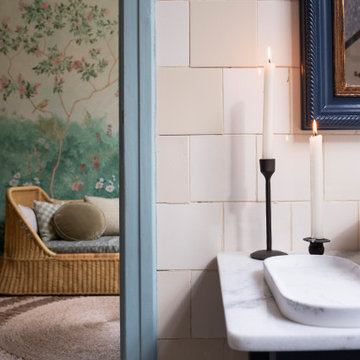
Fernanda Zulzke gifted São Paulo with an authentic experience by preserving the original 1920s tiles and architecture of the building. Many broken tiles were replaced, and missing ones were carefully sourced to breathe new life into a long-forgotten space. The floor tiles received the same care, though they posed an even greater challenge, as the original baseboard pieces could not be found even in the city’s largest tile archives. Beyond mere maintenance, the decoration aims to show visitors that history and its imperfections bring beauty, vitality, originality, and exclusivity to a space—a combination that can never be replicated, a luxury in its essence.
In the realm of restoration, the solid wood bathroom doors were personally tended to by Flávio Galli, a skilled designer and expert in raw materials, who followed the guidelines of the Parque da Água Branca manual. Four days of cleaning, sanding, and varnishing brought the doors back to life. In terms of carpentry, damaged baseboards and frames were crafted by Construverde using the building’s original wood—a true gift that Fernanda Zulzke was determined to offer the public and the park.
Completing the bathroom’s composition, imported wallpapers from Cordão Decor and a Roman curtain in cambric demonstrate the decorator’s ability to honor history while making bold, unexpected choices. Few can combine vintage, classic, and diverse colors and patterns in such a small space, transforming it into a light and fresh work of art, like the eucalyptus resting atop the marble and classic encyclopedias.
 Leanne Michael L U X E lifestyle design


Bathroom remodel with hand painted Malibu tiles, oil rubbed bronze faucet & lighting fixtures, glass shower enclosure and wall to wall Crema travertine.
 Smithwood Builders Inc.
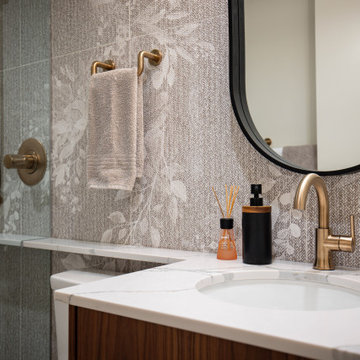
A small and elegant condominium rises out of a 90’s era building. Turning a dated studio apartment into a luxury short-term rental property alleviates the stress that tourists experience when booking accommodations in Vancouver. Rivaling any 5-star downtown hotel this gem, across from the Seabreeze Walkway, was renovated to attract tourists from all over the world.
The floor plan was kept intact and given a much-needed facelift. The dated flooring was removed and durable vinyl-plank flooring was put in its place. The custom cabinetry in the kitchen has a fresh feel with ivory flush doors juxtaposed with walnut cubbies and accents. Quartz, Stratuarietto counters with an elegant waterfall peninsula partition the kitchen from the living room. The peninsula island was deepened to accommodate seating. “It’s important to use the same materials throughout a small space, notes the designer, as you don’t want to overstimulate the senses”. The same walnut millwork and quartz are seen again in the bathroom. The tub was removed to make way for a walk-in shower, tiled in a floral and herringbone pattern. Plumbing fixtures and accessories are in brass or flat black finishes giving this space the perfect balance of femininity and masculinity. Complete with a washer and dryer and storage room, a small space designed right, can feel grandiose.
 Leanne Michael L U X E lifestyle design
Master bathroom is much like the guest bathroom with the same incredible Malibu tile and travertine stone clad walls perfect for the maintenance of a heavily used vacation home.
 Smithwood Builders Inc.
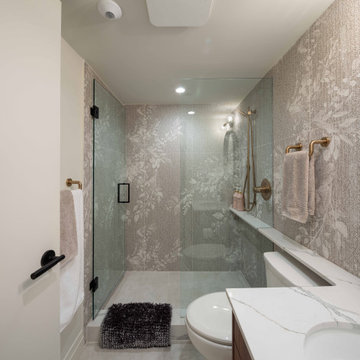
A small and elegant condominium rises out of a 90’s era building. Turning a dated studio apartment into a luxury short-term rental property alleviates the stress that tourists experience when booking accommodations in Vancouver. Rivaling any 5-star downtown hotel this gem, across from the Seabreeze Walkway, was renovated to attract tourists from all over the world.
The floor plan was kept intact and given a much-needed facelift. The dated flooring was removed and durable vinyl-plank flooring was put in its place. The custom cabinetry in the kitchen has a fresh feel with ivory flush doors juxtaposed with walnut cubbies and accents. Quartz, Stratuarietto counters with an elegant waterfall peninsula partition the kitchen from the living room. The peninsula island was deepened to accommodate seating. “It’s important to use the same materials throughout a small space, notes the designer, as you don’t want to overstimulate the senses”. The same walnut millwork and quartz are seen again in the bathroom. The tub was removed to make way for a walk-in shower, tiled in a floral and herringbone pattern. Plumbing fixtures and accessories are in brass or flat black finishes giving this space the perfect balance of femininity and masculinity. Complete with a washer and dryer and storage room, a small space designed right, can feel grandiose.
 Arani Construction
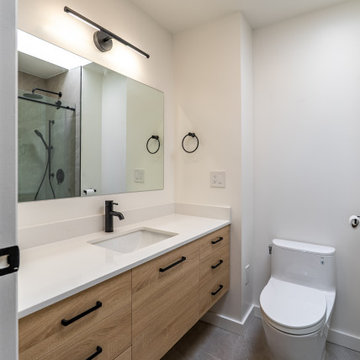
This bathroom renovation in Coquitlam showcases a clean and modern vanity design that balances natural warmth with contemporary finishes. The custom wood-tone vanity cabinetry introduces a warm texture to the space, while matte black hardware and fixtures create a sharp modern contrast against the neutral palette.
A seamless white quartz countertop with an integrated undermount sink provides both durability and a minimalist aesthetic. The large wall-mounted mirror enhances light reflection and visual openness, complemented by a sleek linear LED vanity light above.
Paired with a modern one-piece toilet and large-format floor tiles, the space achieves a streamlined and functional layout. Careful material selection and precise installation deliver a bright, organized, and contemporary bathroom designed for everyday comfort and long-term durability.

Sponsored
Sunbury, OH

J.Holderby - Renovations
Franklin County's Leading General Contractors - 2X Best of Houzz!
 J.C. Design Group Inc.
This cozy cottage was in much need of some TLC. The owners were looking to add an additional Master Suite and Ensuite to call their own in terms of a second storey addition. Renovating the entire space allowed for the couple to make this their dream space on a quiet river a reality.
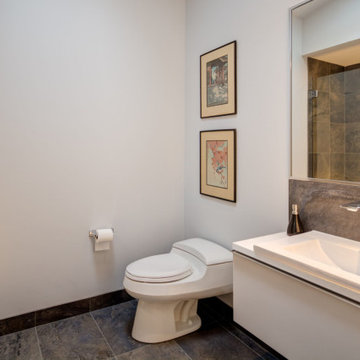
 Better Builders
This Seward Park residence was reimagined for a retired architect returning to Seattle, blending bold design with practical function. The remodel retained only the original foundation, reinforcing it to support a brand-new second story. Vaulted ceilings and a glass railing system give the home an airy, open feel filled with natural light.
Inside, modern upgrades include a chef’s kitchen with a 48” range, built-in refrigerator, and smart storage throughout. Floating vanities make bathrooms easy to maintain, while thoughtful finishes add everyday convenience. Outside, new retaining walls, pervious pavers, and gravel pits provide stormwater management and off-street parking—all while enhancing curb appeal.
The result is a modern, stylish home designed for comfortable living and long-term resilience.
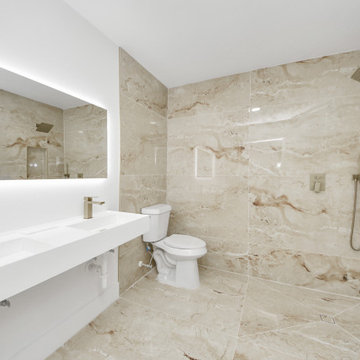
 iFloors Kitchen & Bath
This thoughtfully renovated flip was designed with both beauty and longevity in mind, featuring an ADA-accessible private suite tailored for aging in place. The layout was fully re-imagined to improve flow and daily functionality—most notably by opening up the main living areas and removing an outdated corner brick fireplace, allowing for smoother circulation and a brighter, more connected home.
The primary suite was significantly expanded to create a spacious bedroom, an oversized walk-in closet, and a serene master bathroom, transforming it into a true retreat. A new patio door was added to enhance indoor-outdoor connection and bring in natural light.
The kitchen was refreshed with a timeless black-and-white palette, elevated by champagne bronze hardware, updated lighting, and charming shiplap accents. A dedicated coffee bar adds both function and personality, making the space perfect for everyday living and entertaining.
Bathrooms were finished with extra-large format porcelain tile on both floors and walls, creating a clean, seamless, and spa-like feel while ensuring durability and easy maintenance. Throughout the main living areas, we installed rustic waterproof wood-look flooring in a mid-tone oak, offering warmth, texture, and long-term performance—ideal for multi-generational living.
This renovation balances accessibility, comfort, and modern elegance, proving that a well-designed home can be both future-ready and beautifully timeless.

 Garden Studios
Trendy 3/4 gray tile gray floor and double-sink bathroom photo in Melbourne with flat-panel cabinets, white cabinets, white walls, an undermount sink, white countertops and a floating vanity

Sponsored
Plain City, OH

Kuhns Contracting, Inc.
Central Ohio's Trusted Home Remodeler Specializing in Kitchens & Baths
 b. van hecke

Example of a large trendy master white tile and subway tile dark wood floor bathroom design in Vancouver with furniture-like cabinets, light wood cabinets, a two-piece toilet, beige walls, an undermount sink, granite countertops and a hinged shower door
 Portland Wallpaper Installer
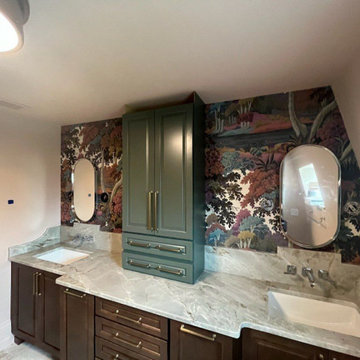
Bathroom wallpaper installation – Oregon City, OR. In this transitional bathroom, we used a linen-look wallpaper in soft steel blue to create subtle visual depth. Installed behind the mirror and vanity, the pattern ties together modern fixtures with more traditional cabinetry. Moisture-resistant material ensures long-term performance.
 Portland Wallpaper Installer
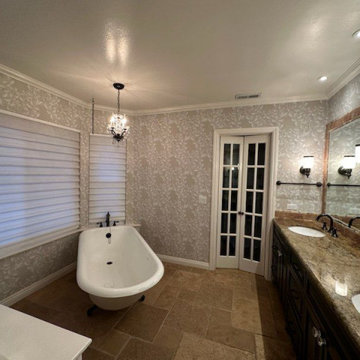
Bathroom wallpaper installation – Oregon City, OR. In this transitional bathroom, we used a linen-look wallpaper in soft steel blue to create subtle visual depth. Installed behind the mirror and vanity, the pattern ties together modern fixtures with more traditional cabinetry. Moisture-resistant material ensures long-term performance.
9