
Search results for "Flood service" in Home Design Ideas
 UpperKey
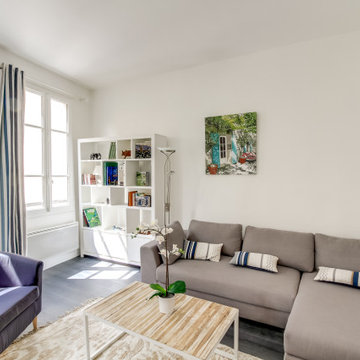
A living room in a Parisian apartment is typically characterized by its elegant and sophisticated design. The space is often adorned with ornate moldings and high ceilings, giving it a sense of grandeur. The furnishings are typically stylish and modern, yet classic, with pieces such as a plush sofa, a sleek coffee table, and an eye-catching area rug. Large windows allow plenty of natural light to flood the space, offering stunning views of the city streets below. The overall ambiance of a Parisian living room is one of sophistication and refinement, making it the perfect place to relax and entertain guests.

 Post Services Inc
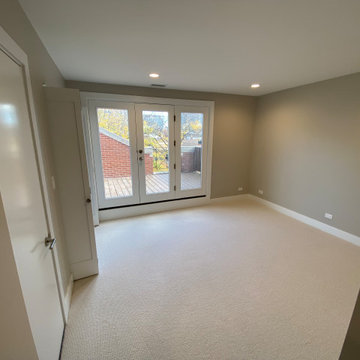
This 4th-floor bedroom is a tranquil retreat, designed with modern luxury and understated elegance. The room features plush, wall-to-wall carpeting in a soft neutral tone, providing both comfort and warmth underfoot. The clean lines of the baseboards and trim enhance the contemporary aesthetic, while the soft gray walls create a calming ambiance that complements the abundant natural light.
Floor-to-ceiling French doors open to a private balcony, seamlessly blending indoor and outdoor living. These doors flood the space with light and offer breathtaking views, making the room feel open and inviting. The balcony provides an exclusive retreat, perfect for enjoying morning coffee or evening relaxation in a serene setting.
Recessed lighting enhances the room’s brightness, while the spacious layout offers versatility for various furniture arrangements. Every detail, from the premium finishes to the effortless flow of the design, reflects sophistication and quality, making this 4th-floor bedroom a luxurious and peaceful haven in the home.
Find the right local pro for your project
 Earthwise Horticultural Services
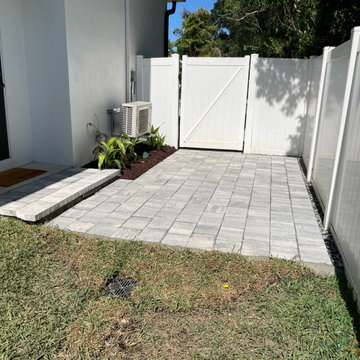
Finishing touches on a landscape drainage project. Note the drain grate in the foreground. This connects underground french drains running under the pavers which relieves side yard flooding. The paver path goes out to the front yard driveway and so the trash cans can be easily moved to the curb.
 User
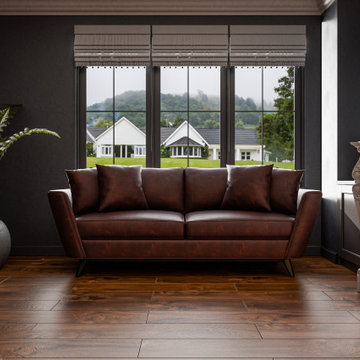
UserFront view of the rich brown leather sofa framed by large windows. Natural light floods the room, enhancing the contrast between dark walls and white trim.
 I'm The Man Services
Sophisticated Open-Concept Transformation
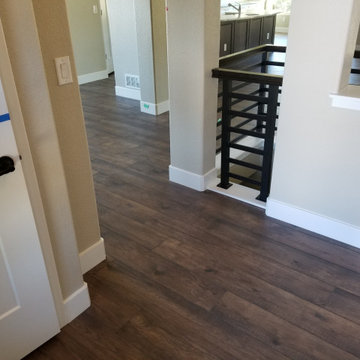
This standout remodel by I'm The Man Services blends style, space, and natural light to create a home that feels as good as it looks. Wide-plank wood-look flooring runs seamlessly throughout, setting a warm, rich tone.
The custom kitchen features crisp white shaker cabinetry, a bold contrasting island, and a clean herringbone tile backsplash—designed for both beauty and everyday function. Expansive glass sliders and clerestory windows flood the space with sunlight and connect indoor living with the outdoors.
Modern black railing and a textured stone accent wall add the perfect finishing touches, making this remodel a showcase of comfort, craftsmanship, and contemporary design.
 I'm The Man Services
Sophisticated Open-Concept Transformation
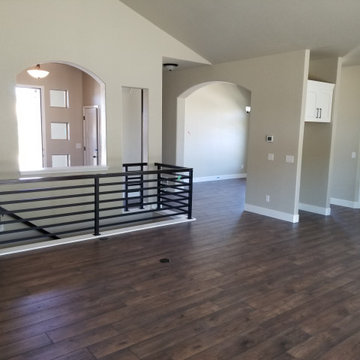
This standout remodel by I'm The Man Services blends style, space, and natural light to create a home that feels as good as it looks. Wide-plank wood-look flooring runs seamlessly throughout, setting a warm, rich tone.
The custom kitchen features crisp white shaker cabinetry, a bold contrasting island, and a clean herringbone tile backsplash—designed for both beauty and everyday function. Expansive glass sliders and clerestory windows flood the space with sunlight and connect indoor living with the outdoors.
Modern black railing and a textured stone accent wall add the perfect finishing touches, making this remodel a showcase of comfort, craftsmanship, and contemporary design.


 I'm The Man Services
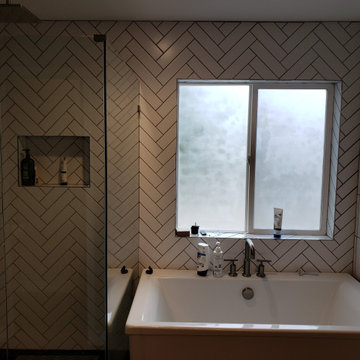
At "I'm The Man Services," we transformed this bathroom into a contemporary retreat that perfectly balances luxury and functionality. The centerpiece of the remodel is the spacious soaking tub framed by sleek, herringbone-patterned wall tiles that add a touch of elegance and visual interest. The adjacent glass-enclosed shower features minimalist fixtures and floor-to-ceiling tile work that mirrors the tub’s design, creating a seamless, cohesive look.
The matte black floor tiles ground the space and provide a sophisticated contrast to the bright, airy atmosphere. A frosted window ensures privacy while still allowing natural light to flood the room, highlighting the modern finishes and clean lines throughout. Every detail was meticulously planned and executed, from the placement of the fixtures to the thoughtful storage solutions.
This remodel reflects our commitment to craftsmanship and design excellence—delivering a space that feels like a daily escape.
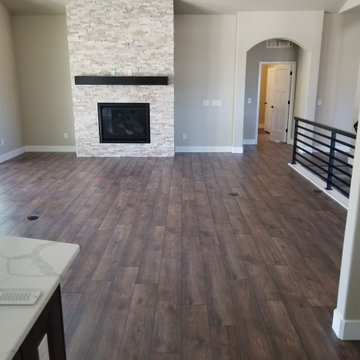 I'm The Man Services
Sophisticated Open-Concept Transformation
This standout remodel by I'm The Man Services blends style, space, and natural light to create a home that feels as good as it looks. Wide-plank wood-look flooring runs seamlessly throughout, setting a warm, rich tone.
The custom kitchen features crisp white shaker cabinetry, a bold contrasting island, and a clean herringbone tile backsplash—designed for both beauty and everyday function. Expansive glass sliders and clerestory windows flood the space with sunlight and connect indoor living with the outdoors.
Modern black railing and a textured stone accent wall add the perfect finishing touches, making this remodel a showcase of comfort, craftsmanship, and contemporary design.

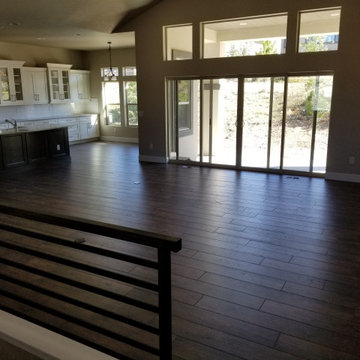 I'm The Man Services
Sophisticated Open-Concept Transformation
This standout remodel by I'm The Man Services blends style, space, and natural light to create a home that feels as good as it looks. Wide-plank wood-look flooring runs seamlessly throughout, setting a warm, rich tone.
The custom kitchen features crisp white shaker cabinetry, a bold contrasting island, and a clean herringbone tile backsplash—designed for both beauty and everyday function. Expansive glass sliders and clerestory windows flood the space with sunlight and connect indoor living with the outdoors.
Modern black railing and a textured stone accent wall add the perfect finishing touches, making this remodel a showcase of comfort, craftsmanship, and contemporary design.
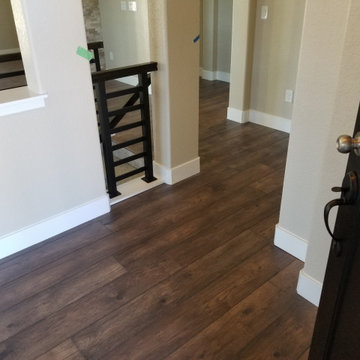 I'm The Man Services
Sophisticated Open-Concept Transformation
This standout remodel by I'm The Man Services blends style, space, and natural light to create a home that feels as good as it looks. Wide-plank wood-look flooring runs seamlessly throughout, setting a warm, rich tone.
The custom kitchen features crisp white shaker cabinetry, a bold contrasting island, and a clean herringbone tile backsplash—designed for both beauty and everyday function. Expansive glass sliders and clerestory windows flood the space with sunlight and connect indoor living with the outdoors.
Modern black railing and a textured stone accent wall add the perfect finishing touches, making this remodel a showcase of comfort, craftsmanship, and contemporary design.
 Monarch Bay LLC

Shed Dormer and Composite Deck: Expanding Living Space and Enhancing Outdoor Enjoyment
Experience the ultimate transformation with our Shed Dormer and Composite Deck services. We specialize in expanding living spaces and creating outdoor havens that elevate your home's functionality and aesthetic appeal.
Our Shed Dormer service is designed to maximize the available space in your home, especially in attics or upper-level areas with limited headroom. By adding a shed dormer, we create a sloped roof extension that not only increases the usable space but also floods the interior with natural light. The result is a more spacious, airy, and inviting living area that suits your evolving needs.
In addition to the shed dormer, we offer a Composite Deck service that enhances your outdoor enjoyment and provides a low-maintenance, long-lasting solution. Our composite decking materials combine the natural beauty of wood with the durability and resistance of composite materials. The result is a stunning deck that withstands the elements, resists fading, and requires minimal upkeep.
Imagine stepping onto your new composite deck, feeling the smooth surface underfoot as you relax and enjoy the outdoors. Whether it's hosting gatherings, unwinding with loved ones, or simply basking in the tranquility of your surroundings, our composite deck offers the perfect setting for all your outdoor activities.
With our Shed Dormer and Composite Deck services, we bring together functionality and aesthetics, expanding your living space and creating an outdoor oasis that complements your lifestyle. Trust our expertise and attention to detail to transform your home, providing you with the ultimate comfort and enjoyment for years to come.

 I'm The Man Services
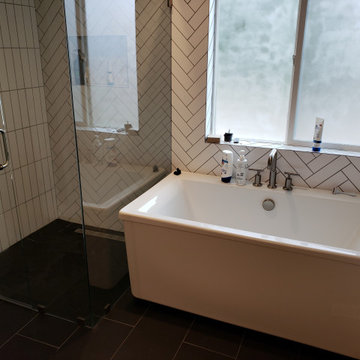
At "I'm The Man Services," we transformed this bathroom into a contemporary retreat that perfectly balances luxury and functionality. The centerpiece of the remodel is the spacious soaking tub framed by sleek, herringbone-patterned wall tiles that add a touch of elegance and visual interest. The adjacent glass-enclosed shower features minimalist fixtures and floor-to-ceiling tile work that mirrors the tub’s design, creating a seamless, cohesive look.
The matte black floor tiles ground the space and provide a sophisticated contrast to the bright, airy atmosphere. A frosted window ensures privacy while still allowing natural light to flood the room, highlighting the modern finishes and clean lines throughout. Every detail was meticulously planned and executed, from the placement of the fixtures to the thoughtful storage solutions.
This remodel reflects our commitment to craftsmanship and design excellence—delivering a space that feels like a daily escape.
 I'm The Man Services
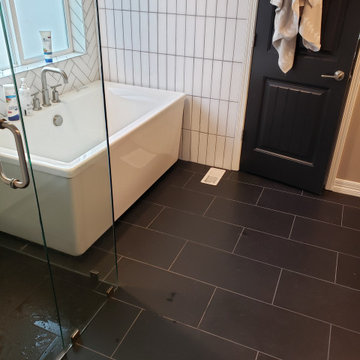
At "I'm The Man Services," we transformed this bathroom into a contemporary retreat that perfectly balances luxury and functionality. The centerpiece of the remodel is the spacious soaking tub framed by sleek, herringbone-patterned wall tiles that add a touch of elegance and visual interest. The adjacent glass-enclosed shower features minimalist fixtures and floor-to-ceiling tile work that mirrors the tub’s design, creating a seamless, cohesive look.
The matte black floor tiles ground the space and provide a sophisticated contrast to the bright, airy atmosphere. A frosted window ensures privacy while still allowing natural light to flood the room, highlighting the modern finishes and clean lines throughout. Every detail was meticulously planned and executed, from the placement of the fixtures to the thoughtful storage solutions.
This remodel reflects our commitment to craftsmanship and design excellence—delivering a space that feels like a daily escape.
 I'm The Man Services
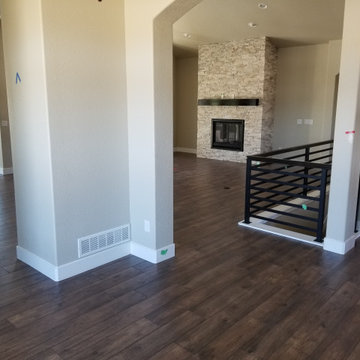
Sophisticated Open-Concept Transformation
This standout remodel by I'm The Man Services blends style, space, and natural light to create a home that feels as good as it looks. Wide-plank wood-look flooring runs seamlessly throughout, setting a warm, rich tone.
The custom kitchen features crisp white shaker cabinetry, a bold contrasting island, and a clean herringbone tile backsplash—designed for both beauty and everyday function. Expansive glass sliders and clerestory windows flood the space with sunlight and connect indoor living with the outdoors.
Modern black railing and a textured stone accent wall add the perfect finishing touches, making this remodel a showcase of comfort, craftsmanship, and contemporary design.

 Colorado Hero Restoration LLC
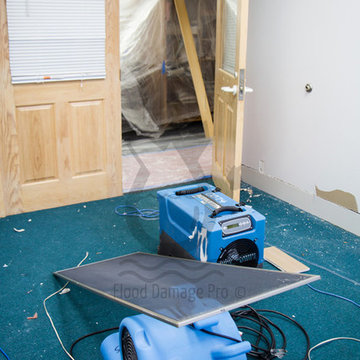
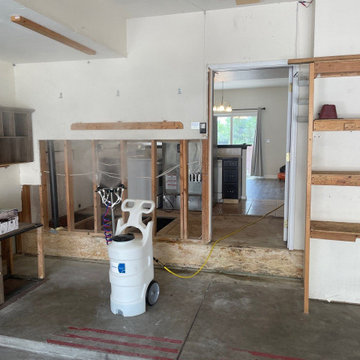
Water Damage Restoration in Denver, CO
Example of a garage design in Denver
Example of a garage design in Denver
 Statewide Restoration Services
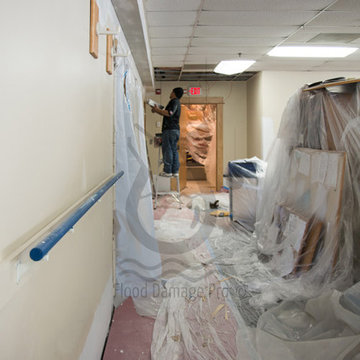
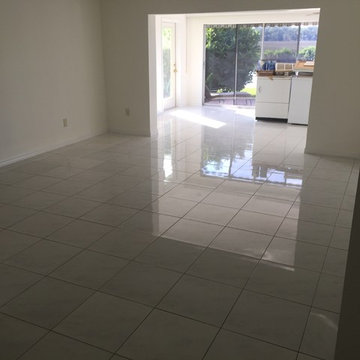
Rebuild of a condominium unit in Crystal River, FL after damage from flood waters due to Hurricane Hermine. Our company is currently restoring over 160 units in this condo neighborhood.

8