
Search results for "Flood service" in Home Design Ideas
 Lemon Remodeling & Services
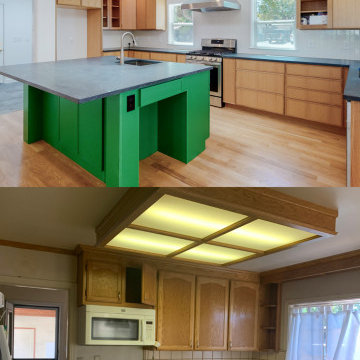
Stop Thinking and do it, incredible transformation of our client kitchen remodel! We took the plunge, broke down walls, and opened up the space to create a kitchen that's both functional and fabulous. The highlight? Our stunning center island featuring a gorgeous green cabinet, sleek black stone countertop, and warm beige wood accents. With the addition of a skylight, natural light floods the space, making it feel even more inviting. It's amazing what a little vision and a lot of hard work can accomplish!
 Constructive Design Services
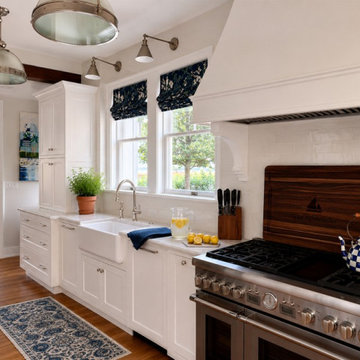
This Kitchen boasts an extraordinary view of Tampa Bay, across from Northshore Park, in Old NE, St Petersburg. There are eight windows that allow the Kitchen to be flooded with light! It was important to remain faithful to the original style of the home, and keep the cabinetry beaded inset, painted white, with quartzite countertops. The subway tile backsplash to the ceiling finished the look.
 I'm The Man Services
Step into this beautifully transformed bathroom, where elegance meets functionality. Featuring sleek, large-format porcelain tiles with a stunning marble veining pattern, the space exudes modern sophistication. A spacious walk-in shower showcases a striking vertical mosaic accent, complemented by a pebble stone floor that provides both style and slip resistance. Frameless glass panels create an open, airy feel, seamlessly blending the shower and soaking tub areas.
The built-in bench and shampoo niches add convenience, while dark quartz accents contrast elegantly against the light tile backdrop, adding depth and character. Natural light floods the space through large windows, enhancing the bright and refreshing atmosphere.
Every detail in this remodel was carefully curated to elevate comfort and style, creating a relaxing retreat that’s as functional as it is beautiful.
Find the right local pro for your project
 RR Home Remodeling Services LLC
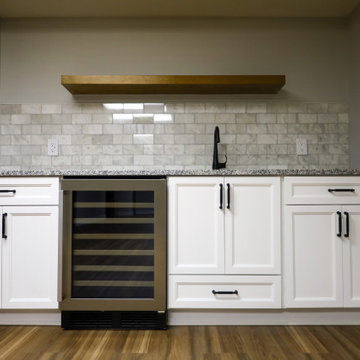
Flooded Basement? Contact us for renovation project. Drywalling, custom cabinet making, tiling, Installation of luxury vinyl flooring and much more
Home bar - home bar idea in Cleveland
Home bar - home bar idea in Cleveland
 I'm The Man Services
Step into this beautifully transformed bathroom, where elegance meets functionality. Featuring sleek, large-format porcelain tiles with a stunning marble veining pattern, the space exudes modern sophistication. A spacious walk-in shower showcases a striking vertical mosaic accent, complemented by a pebble stone floor that provides both style and slip resistance. Frameless glass panels create an open, airy feel, seamlessly blending the shower and soaking tub areas.
The built-in bench and shampoo niches add convenience, while dark quartz accents contrast elegantly against the light tile backdrop, adding depth and character. Natural light floods the space through large windows, enhancing the bright and refreshing atmosphere.
Every detail in this remodel was carefully curated to elevate comfort and style, creating a relaxing retreat that’s as functional as it is beautiful.
 Action Home Services Inc.
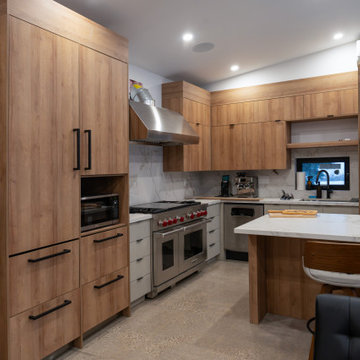
The cabana at 127 Augusta was designed as a luxurious all-season outdoor living space that seamlessly blends modern architecture, comfort, and functionality. Featuring expansive black-framed glass doors, polished concrete floors, warm natural wood cabinetry, and a sleek contemporary fireplace, this custom cabana delivers a refined indoor-outdoor experience with a clean, modern aesthetic.
Inside, the open-concept layout was thoughtfully designed for entertaining and relaxation. Floor-to-ceiling glazing floods the interior with natural light while creating uninterrupted views of the pool and surrounding landscape. The custom lounge area is anchored by a modern fireplace feature wall, adding warmth and ambiance during cooler evenings and extending the usability of the space throughout multiple seasons.
The integrated kitchenette and entertainment area feature custom wood millwork, built-in appliances, and minimalist finishes that complement the cabana’s contemporary design. Carefully selected materials, including polished concrete flooring and matte black architectural accents, provide durability, low maintenance, and timeless visual appeal.
The transition between the interior cabana space and the outdoor pool area was intentionally designed to feel effortless, creating a resort-inspired atmosphere perfect for hosting guests, relaxing with family, or enjoying year-round backyard living. Every detail of this project reflects premium craftsmanship, modern design principles, and a focus on creating a sophisticated yet highly functional retreat.
This project showcases luxury cabana construction, contemporary outdoor living design, modern pool house interiors, custom millwork, polished concrete flooring, indoor-outdoor entertaining spaces, and high-end backyard architecture at 127 Augusta.
 The English Contractor & Remodeling Services
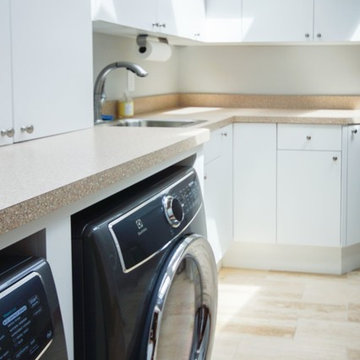

The laundry room now has a skylight, allowing for a flood of natural light into the space. The countertops are laminate which match the beige ceramic tile floors.


 Armstrong Building Services
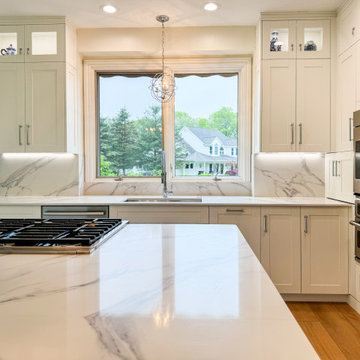
This kitchen showcases a clean, modern yet timeless aesthetic with a focus on bright, airy finishes and sleek lines. The predominant use of white inset cabinetry paired with marble-inspired quartz countertops and backsplash creates a seamless, luxurious look. The large window above the sink floods the space with natural light, highlighting the crisp details and enhancing the open feel.
 The English Contractor & Remodeling Services
The laundry room now has a skylight, allowing for a flood of natural light into the space. The countertops are laminate which match the beige ceramic tile floors.
 West Designs - Full Service K+B Designer/Builder
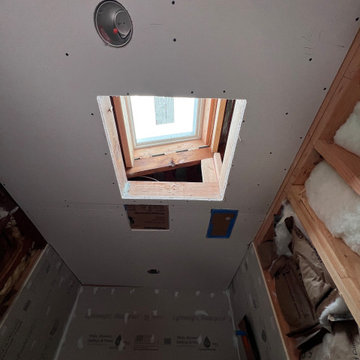
Without a window, the 2x2 Velux Skylihgt Floods the small space with bright natural light.
Trendy blue tile ceramic tile and single-sink bathroom photo in Sacramento with flat-panel cabinets, white cabinets, a wall-mount toilet, white walls, quartz countertops, white countertops, a niche and a floating vanity
Trendy blue tile ceramic tile and single-sink bathroom photo in Sacramento with flat-panel cabinets, white cabinets, a wall-mount toilet, white walls, quartz countertops, white countertops, a niche and a floating vanity
 The Anderson Group Real Estate Services
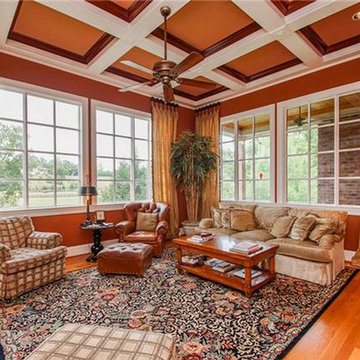
This family room overlooking the golf course is flooded with natural light and features a granite wrapped fireplace, coffered ceiling, built-in bookcases and drawers, recessed lighting
 Lemon Remodeling & Services
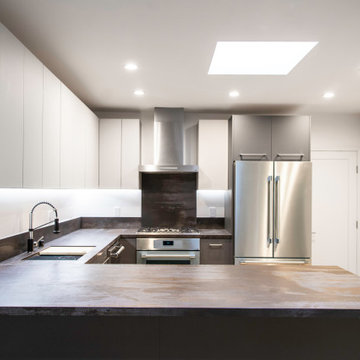
Industrial Kitchen Remodel Style. Book now: https://www.calendly.com/lemonremodeling We're excited to unveil our latest project, a stunning U-shaped kitchen remodel that's as sleek as it is functional. Say hello to the epitome of industrial chic, where every detail has been meticulously crafted to perfection. Let's take a closer look at what sets this kitchen apart: Industrial Vibes: Embracing the trendiest industrial style, this kitchen is a harmonious blend of raw textures and contemporary design elements. It's the perfect marriage of form and function! Natural Illumination: Thanks to a strategically placed skylight, natural light floods the space, illuminating every corner and creating an inviting ambiance that you'll adore. Bi-Color Cabinets: These cabinets aren't just storage solutions; they're works of art! With contrasting hues that add depth and character, they elevate the kitchen's aesthetic to new heights. Flat Door Design: Clean lines and minimalist vibes reign supreme with the sleek, flat door design, contributing to the kitchen's streamlined look. Undermounted Sink: Say goodbye to cluttered countertops! The undermounted sink not only adds to the kitchen's visual appeal but also ensures easy cleaning and maintenance. Silver Accents: From the oven to the dishwasher, refrigerator, and faucet, silver accents infuse a touch of sophistication and refinement into the space. Statement Kitchen Hood: Make a statement with the stylish kitchen hood, which not only keeps the air fresh but also serves as a striking focal point. Recessed Lighting: Illuminating the space with subtle elegance, recessed lights create a warm and inviting atmosphere, perfect for both cooking and entertaining. Industrial Tile Backsplash: Adding a pop of personality, the industrial tile backsplash is both trendy and practical, serving as a durable shield against splashes and spills. Silver Door Handles: Every detail matters, right down to the door handles! Sleek and silver, these handles seamlessly blend with the overall aesthetic, tying the entire look together. In essence, this kitchen isn't just a space for cooking—it's a reflection of style, sophistication, and unparalleled craftsmanship. We're incredibly proud of the end result and grateful for the opportunity to bring our client's vision to life. Ready to transform your own kitchen into a masterpiece? Reach out to us today and let's make your design dreams a reality!
 RR Home Remodeling Services LLC
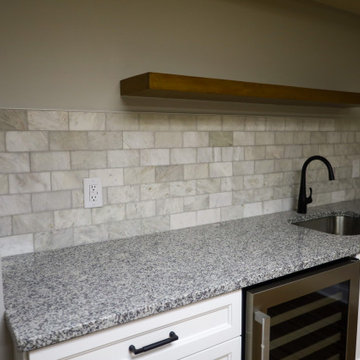
Flooded Basement? Contact us for renovation project. Drywalling, custom cabinet making, tiling, Installation of luxury vinyl flooring and much more
Example of a home bar design in Cleveland
Example of a home bar design in Cleveland

 Action Home Services Inc.
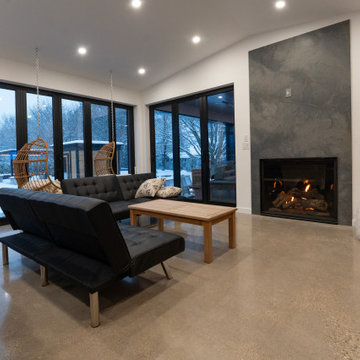
The cabana at 127 Augusta was designed as a luxurious all-season outdoor living space that seamlessly blends modern architecture, comfort, and functionality. Featuring expansive black-framed glass doors, polished concrete floors, warm natural wood cabinetry, and a sleek contemporary fireplace, this custom cabana delivers a refined indoor-outdoor experience with a clean, modern aesthetic.
Inside, the open-concept layout was thoughtfully designed for entertaining and relaxation. Floor-to-ceiling glazing floods the interior with natural light while creating uninterrupted views of the pool and surrounding landscape. The custom lounge area is anchored by a modern fireplace feature wall, adding warmth and ambiance during cooler evenings and extending the usability of the space throughout multiple seasons.
The integrated kitchenette and entertainment area feature custom wood millwork, built-in appliances, and minimalist finishes that complement the cabana’s contemporary design. Carefully selected materials, including polished concrete flooring and matte black architectural accents, provide durability, low maintenance, and timeless visual appeal.
The transition between the interior cabana space and the outdoor pool area was intentionally designed to feel effortless, creating a resort-inspired atmosphere perfect for hosting guests, relaxing with family, or enjoying year-round backyard living. Every detail of this project reflects premium craftsmanship, modern design principles, and a focus on creating a sophisticated yet highly functional retreat.
This project showcases luxury cabana construction, contemporary outdoor living design, modern pool house interiors, custom millwork, polished concrete flooring, indoor-outdoor entertaining spaces, and high-end backyard architecture at 127 Augusta.
 SUPERIOR CHIMNEY SERVICES CORPORATION
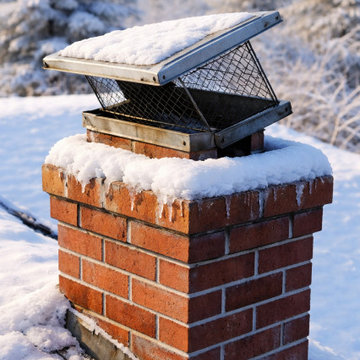
Is it crazy to think about chimney repairs in the winter? It’s cold and snowy outside and the rooftops are solid white, coated with a layer of ice. A homeowner called us with a concern about her home. She reported that a small stream of water was coming down the chimney and into the firebox. To keep the water from flooding the firebox, the homeowner placed a Tupperware container to collect the water. Not a good look. Can chimney repairs in the winter be done by a certified chimney technician?
Chimney Repairs in the Winter
Chimney repairs can be completed in the winter, although it depends on what type of chimney repair is needed. Let’s take a quick look at the different chimney repairs in our cold winter months.
Chimney Cap: If your chimney cap comes loose, or if the winter winds knocked it out of place or blew it off completely, our certified chimney technician can go up on the roof and take care of the chimney cap for you with a chimney cap replacement. Our technicians follow the guidelines for safety, especially in the winter months when roofing systems are the slipperiest.
Flashing: Flashing is the connector from the roofing system to the chimney. It is the barrier that protects water from finding its way into your home. However, if the flashing becomes loose or comes away from the roof and chimney, it is open season for the rain to come directly into your home and create chaos.
Chimney Crown: The chimney crown is the slab of cement that sits on top of the chimney and right below the chimney cap. Hairline cracks can form in the chimney crown allowing water, melted snow, to enter. Even the smallest hairline crack can cause the melted snow to find the weak spot on the chimney crown and make its way into your home.
Remember, hairline cracks can and will grow in width and length with the freeze thaw cycles. When the melted snow freezes at night, it expands inside of the crack. If the temperatures cooperate in the daytime, it melts the snow. But remember, it doesn’t necessarily dry out inside of the crack. It can remain moist and freeze again at night.
Chimney Tuckpointing: Tuckpointing the chimney can be done in the winter, but it certainly isn’t an easy process as we’re dealing with wet mortar. Cracks can create an entry point for melted snow to enter, further deteriorating the mortar.
Although it is not optimal to perform chimney repairs in the winter, Superior Chimney takes precautions to ensure a safe and effective repair. Now the homeowner can get rid of the streaming water in the firebox and enjoy the rest of the winter with a warm and dry fireplace.
Be sure to contact us today if you have a water leak in your fireplace. If you would like to have your chimney inspected and checked for water leaks coming this spring, contact us today to schedule it up in March. This way, you’ll be all set and not compete with others in the Spring.
 Earthwise Horticultural Services
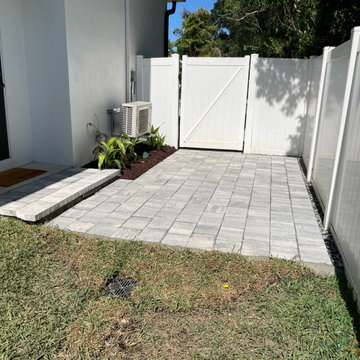
Finishing touches on a landscape drainage project. Note the drain grate in the foreground. This connects underground french drains running under the pavers which relieves side yard flooding. The paver path goes out to the front yard driveway and so the trash cans can be easily moved to the curb.
 The English Contractor & Remodeling Services
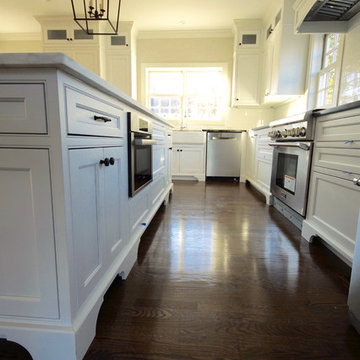
Modern stainless steel appliances and black soapstone countertops transform this kitchen into an elegant space for entertainment. A white Carrara Marble island with practical custom cabinetry underneath gives the kitchen maximum storage space. The recessed lighting adorned with open black pendant lighting accents offer a sophisticated glow throughout the space. Flat paneled custom cabinetry line the walls for optimal storage. Marvin Integrity Windows allow the flooding of natural light into the space. Complete with lit display cabinets, a white tiled backsplash, and a white haven farmhouse sink, this kitchen is it's own masterpiece.

 Action Home Services Inc.
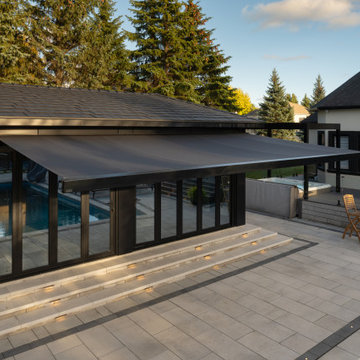
The cabana at 127 Augusta was designed as a luxurious all-season outdoor living space that seamlessly blends modern architecture, comfort, and functionality. Featuring expansive black-framed glass doors, polished concrete floors, warm natural wood cabinetry, and a sleek contemporary fireplace, this custom cabana delivers a refined indoor-outdoor experience with a clean, modern aesthetic.
Inside, the open-concept layout was thoughtfully designed for entertaining and relaxation. Floor-to-ceiling glazing floods the interior with natural light while creating uninterrupted views of the pool and surrounding landscape. The custom lounge area is anchored by a modern fireplace feature wall, adding warmth and ambiance during cooler evenings and extending the usability of the space throughout multiple seasons.
The integrated kitchenette and entertainment area feature custom wood millwork, built-in appliances, and minimalist finishes that complement the cabana’s contemporary design. Carefully selected materials, including polished concrete flooring and matte black architectural accents, provide durability, low maintenance, and timeless visual appeal.
The transition between the interior cabana space and the outdoor pool area was intentionally designed to feel effortless, creating a resort-inspired atmosphere perfect for hosting guests, relaxing with family, or enjoying year-round backyard living. Every detail of this project reflects premium craftsmanship, modern design principles, and a focus on creating a sophisticated yet highly functional retreat.
This project showcases luxury cabana construction, contemporary outdoor living design, modern pool house interiors, custom millwork, polished concrete flooring, indoor-outdoor entertaining spaces, and high-end backyard architecture at 127 Augusta.
 The English Contractor & Remodeling Services
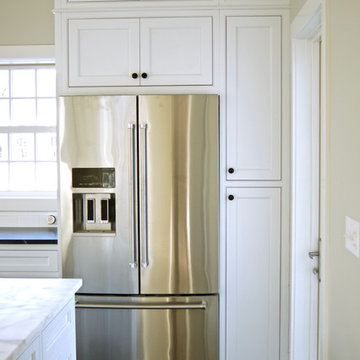
Modern stainless steel appliances and black soapstone countertops transform this kitchen into an elegant space for entertainment. A white Carrara Marble island with practical custom cabinetry underneath gives the kitchen maximum storage space. The recessed lighting adorned with open black pendant lighting accents offer a sophisticated glow throughout the space. Flat paneled custom cabinetry line the walls for optimal storage. Marvin Integrity Windows allow the flooding of natural light into the space. Complete with lit display cabinets, a white tiled backsplash, and a white haven farmhouse sink, this kitchen is it's own masterpiece.
 I'm The Man Services
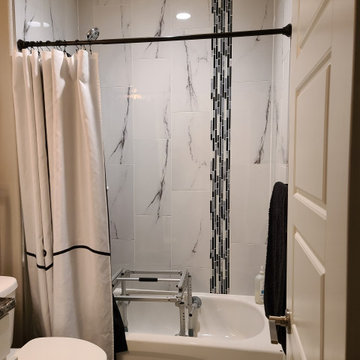
Step into this beautifully transformed bathroom, where elegance meets functionality. Featuring sleek, large-format porcelain tiles with a stunning marble veining pattern, the space exudes modern sophistication. A spacious walk-in shower showcases a striking vertical mosaic accent, complemented by a pebble stone floor that provides both style and slip resistance. Frameless glass panels create an open, airy feel, seamlessly blending the shower and soaking tub areas.
The built-in bench and shampoo niches add convenience, while dark quartz accents contrast elegantly against the light tile backdrop, adding depth and character. Natural light floods the space through large windows, enhancing the bright and refreshing atmosphere.
Every detail in this remodel was carefully curated to elevate comfort and style, creating a relaxing retreat that’s as functional as it is beautiful.
10