
Search results for "Flooding" in Home Design Ideas

 Adrienne DeRosa
Photo: Adrienne DeRosa © 2015 Houzz
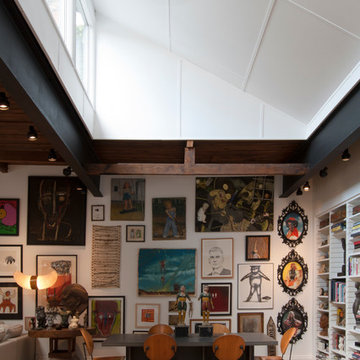
Save for a few refinements, the layout of the space took shape exactly as Weiss had envisioned it from day one. Knowing that they were looking to design a loft-like environment, the couple kept to an open layout for the majority of the living space.
One of the most fantastic features of the space is a bank of clerestory windows that flood the interior with seemingly endless amounts of daylight. Originally added back when the building served as an artist studio, Weiss and Carpenter agreed that keeping them was a must. "The only original part of the house is the ceiling and the existing skylights and clerestory," Weiss describes. "We basically changed everything else."
The ceiling compliments the contents of the environment, but also continues the story of the homeowners' design philosophy. "We loved the original wood and steel ceiling, including steel beams forged at the Carnegie Steel Works," Carpenter explains. "In coming up with our design approach, we wanted to reflect some of the previous uses of the structure ... Keeping elements from the past not only
interested us aesthetically." he says, "It was important to us to reuse structures and objects in ways that are close to their originally intended use."
 Heritage Construction Co.
B-Rad Studios
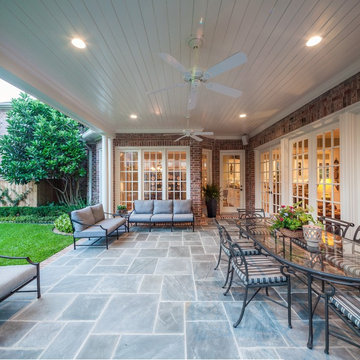
Large transitional backyard tile patio photo in Houston with a roof extension
Large transitional backyard tile patio photo in Houston with a roof extension
Find the right local pro for your project
 Heritage Construction Co.
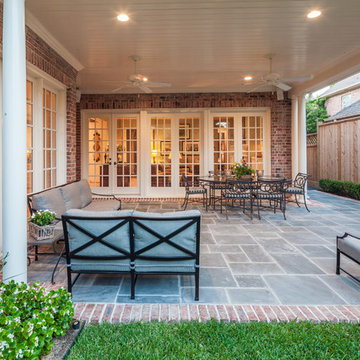
Example of a large transitional backyard tile patio design in Houston with a roof extension
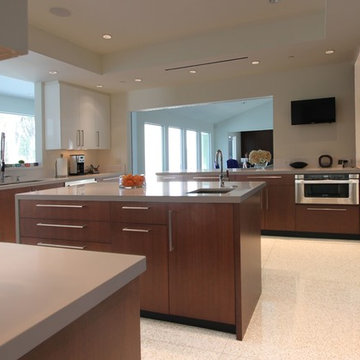
 Jim Farris Cabinets
all photos by Jim Farris
Inspiration for a large modern u-shaped kitchen remodel in Houston with an undermount sink, flat-panel cabinets, dark wood cabinets, stainless steel appliances and an island
Inspiration for a large modern u-shaped kitchen remodel in Houston with an undermount sink, flat-panel cabinets, dark wood cabinets, stainless steel appliances and an island
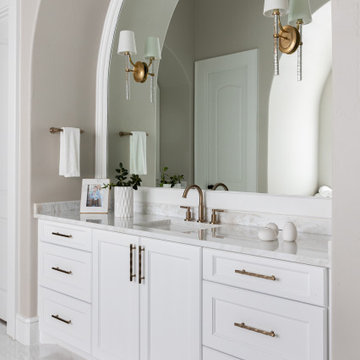
 Karyn Dismore Interiors
Dark, dated and dingy - now transformed after this home was flooded into a light, bright and beautiful space. The shower in this space was closed in on all three sides with a low and suffocating ceiling. We raised the ceiling, put a window in the wall that allowed all the natural light in and now we have a bright and breezy shower. Dated ceramic tile floors gave way to a beautiful marble and capiz shell inlay that makes everyone who walks on it feel like a star. Oversized vanity mirrors with beautiful gold and glass sconces make the room feel that much larger. The Built in towel warmer in the built in takes the pampered luxury of this space to the next level as does the freestanding airjetted tub.
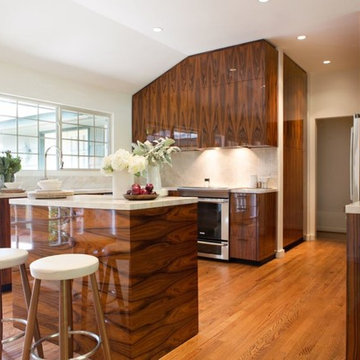 Jim Farris Cabinets
Mid-sized trendy l-shaped medium tone wood floor and beige floor open concept kitchen photo in Houston with flat-panel cabinets, medium tone wood cabinets, beige backsplash, stone slab backsplash, stainless steel appliances, an island, an undermount sink and granite countertops
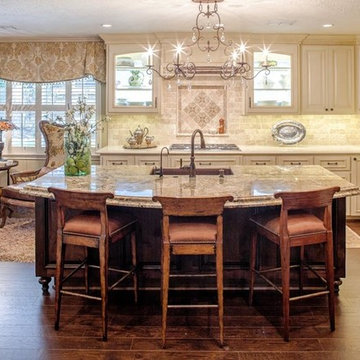
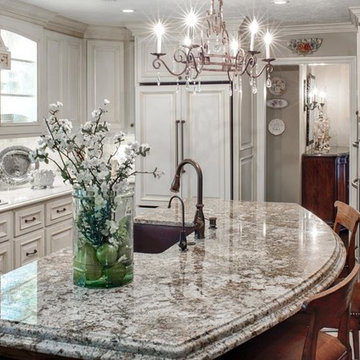
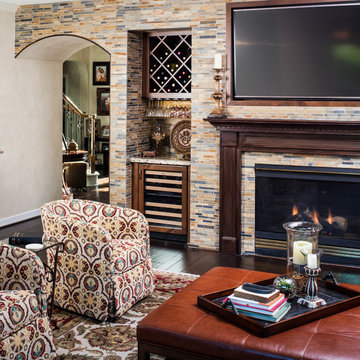
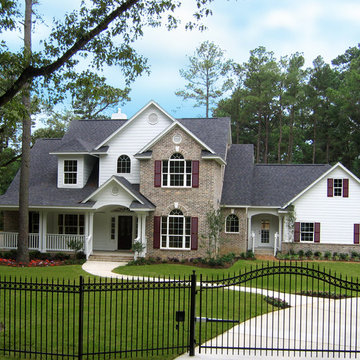
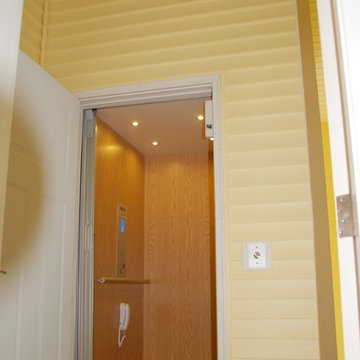
 Ace Builders, Inc.
Example of a mid-sized beach style yellow one-story wood house exterior design with a hip roof and a shingle roof
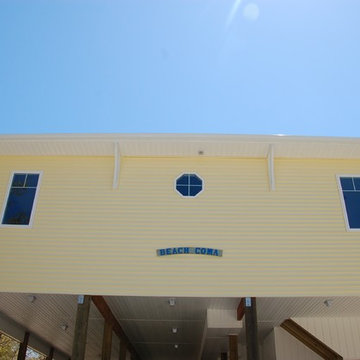 Ace Builders, Inc.
Example of a mid-sized beach style yellow one-story wood house exterior design with a hip roof and a shingle roof
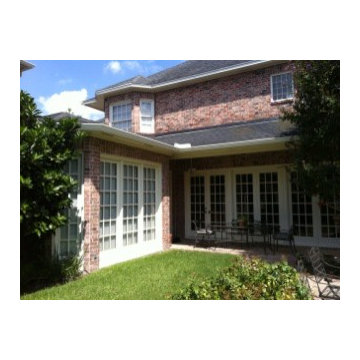 Heritage Construction Co.
Example of a large transitional backyard tile patio design in Houston with a roof extension
3