
Search results for "Flooding" in Home Design Ideas

 Pillar Contracting of Texas, LLC
After the flood we removed the old rusty tub and built a shower with a nice tile and trim design.
Inspiration for a contemporary bathroom remodel in Houston
Inspiration for a contemporary bathroom remodel in Houston

 Studio Dearborn
This spacious kitchen in Westchester County is flooded with light from huge windows on 3 sides of the kitchen plus two skylights in the vaulted ceiling. The dated kitchen was gutted and reconfigured to accommodate this large kitchen with crisp white cabinets and walls. Ship lap paneling on both walls and ceiling lends a casual-modern charm while stainless steel toe kicks, walnut accents and Pietra Cardosa limestone bring both cool and warm tones to this clean aesthetic. Kitchen design and custom cabinetry, built ins, walnut countertops and paneling by Studio Dearborn. Architect Frank Marsella. Interior design finishes by Tami Wassong Interior Design. Pietra cardosa limestone countertops and backsplash by Marble America. Appliances by Subzero; range hood insert by Best. Cabinetry color: Benjamin Moore Super White. Hardware by Top Knobs. Photography Adam Macchia.
Find the right local pro for your project

 Craftsmanship By John
Transitional l-shaped medium tone wood floor kitchen photo in Houston with an undermount sink, shaker cabinets, medium tone wood cabinets, granite countertops, white backsplash, white appliances, an island and white countertops

 MLM Custom Homes & Renovations
Flooded home renovation.
Designed & built by MLM INC.
For free estimate call or click now!
Large transitional open concept porcelain tile living room photo in New Orleans
Large transitional open concept porcelain tile living room photo in New Orleans
 MLM Custom Homes & Renovations
Flooded home renovation.
Designed & built by MLM INC.
For free estimate call or click now!
Living room - large transitional open concept porcelain tile living room idea in New Orleans
Living room - large transitional open concept porcelain tile living room idea in New Orleans
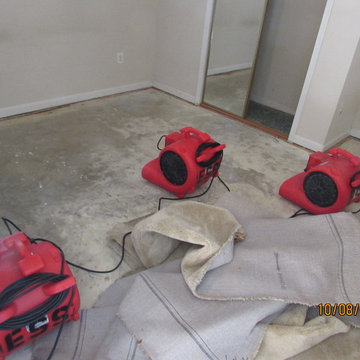
 Environmental Solutions Services(ESS)
These dryers are facing the most saturated area of the room.
Home design - traditional home design idea in DC Metro
Home design - traditional home design idea in DC Metro
 Craftsmanship By John
Example of a transitional l-shaped medium tone wood floor kitchen design in Houston with an undermount sink, shaker cabinets, medium tone wood cabinets, granite countertops, white backsplash, white appliances, an island and white countertops
 MLM Custom Homes & Renovations
Flooded home renovation.
Designed & built by MLM INC.
For free estimate call or click now!
Mid-sized transitional galley kitchen photo in New Orleans with shaker cabinets, red cabinets, quartzite countertops and no island
Mid-sized transitional galley kitchen photo in New Orleans with shaker cabinets, red cabinets, quartzite countertops and no island

 KohlMark Architects and Builders
The design of this home was driven by the owners’ desire for a three-bedroom waterfront home that showcased the spectacular views and park-like setting. As nature lovers, they wanted their home to be organic, minimize any environmental impact on the sensitive site and embrace nature.
This unique home is sited on a high ridge with a 45° slope to the water on the right and a deep ravine on the left. The five-acre site is completely wooded and tree preservation was a major emphasis. Very few trees were removed and special care was taken to protect the trees and environment throughout the project. To further minimize disturbance, grades were not changed and the home was designed to take full advantage of the site’s natural topography. Oak from the home site was re-purposed for the mantle, powder room counter and select furniture.
The visually powerful twin pavilions were born from the need for level ground and parking on an otherwise challenging site. Fill dirt excavated from the main home provided the foundation. All structures are anchored with a natural stone base and exterior materials include timber framing, fir ceilings, shingle siding, a partial metal roof and corten steel walls. Stone, wood, metal and glass transition the exterior to the interior and large wood windows flood the home with light and showcase the setting. Interior finishes include reclaimed heart pine floors, Douglas fir trim, dry-stacked stone, rustic cherry cabinets and soapstone counters.
Exterior spaces include a timber-framed porch, stone patio with fire pit and commanding views of the Occoquan reservoir. A second porch overlooks the ravine and a breezeway connects the garage to the home.
Numerous energy-saving features have been incorporated, including LED lighting, on-demand gas water heating and special insulation. Smart technology helps manage and control the entire house.
Greg Hadley Photography

 Mindframe Inc
The ceiling height in the basement is 12 feet. The living room is flooded with natural light thanks to two massive floor to ceiling all glass french doors, leading to a spacious below grade patio, featuring a gas fire pit.

 HMH Architecture + Interiors
The kitchen was reconfigured to accommodate a walk in pantry. Upper cabinets were eliminated to open the kitchen to spectacular views.
© Andrew Pogue Photo
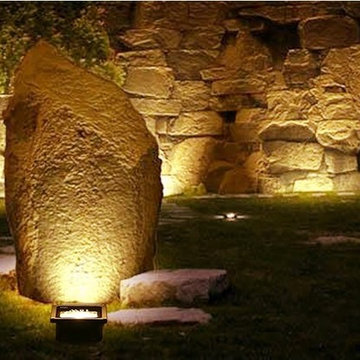
 Lighting EVER
Save electricity bill. Replace 100W halogen bulb by 10W LED. Save 90% on electricity bill of lighting
Maintenance Free. Extremely long life reduces re-lamp frequency. Save labor cost to replace bulbs with short lifespan.
Wide beam angle. Create super bright, shadow-free security and wide beam distribution for general purpose flood lighting.
Waterproof. IP66.
Totally flexible solution. Fixtures come with a yoke-style arm can be positioned in almost any angle and a variety of application settings.
Ultra-compact size. One-piece housing measuring only 4.71 x 5 x 1.44 inches.
Durable housing. Rugged die-cast aluminum, scratch and fade resistant. Excellent appearance.
Tempered Glass. Safe and extremely high light transmittance.
Eco-Friendly. No lead or mercury.
No Hazardous Emissions. No UV or IR Radiation.
Input Voltage: 100-240 V AC.
Length of the cable: 5.9-11.8 inches.
Ideal for stadiums, squares, billboards, parking lots, building exterior wall, etc.

 Epique Homes
Transitional master gray floor freestanding bathtub photo in Grand Rapids with shaker cabinets, gray cabinets, gray walls, an undermount sink, a hinged shower door and white countertops


 SolutionForSpaces
Renovated flooded home Oak cabinets raised panel tile floor granite counter-top cabinets back of interior stairs
Mid-sized elegant galley terra-cotta tile eat-in kitchen photo with a drop-in sink, raised-panel cabinets, dark wood cabinets, granite countertops, stone slab backsplash, stainless steel appliances and no island
Mid-sized elegant galley terra-cotta tile eat-in kitchen photo with a drop-in sink, raised-panel cabinets, dark wood cabinets, granite countertops, stone slab backsplash, stainless steel appliances and no island
 MLM Custom Homes & Renovations
Flooded home renovation.
Designed & built by MLM INC.
For free estimate call or click now!
Example of a mid-sized transitional galley kitchen design in New Orleans with shaker cabinets, red cabinets, quartzite countertops and no island
Example of a mid-sized transitional galley kitchen design in New Orleans with shaker cabinets, red cabinets, quartzite countertops and no island

 Michael Greenberg & Associates
Christopher Gallo
Example of a beach style beige floor dining room design in New York
Example of a beach style beige floor dining room design in New York


9