
Search results for "Floor aquarium" in Home Design Ideas
 Duxborough Designs

The attic in this Victorian seaside house was massively renovated to make a guest room that takes full advantage of all the roof lines and dormers. The fir matchboard ceilings and hickory floors make this space old and new at the same time. In other words, timeless!
 McLaughlin & Buie Housewrights
Nat Rea

Example of a mid-sized beach style medium tone wood floor sunroom design in Providence with a standard ceiling
Example of a mid-sized beach style medium tone wood floor sunroom design in Providence with a standard ceiling
 Duxborough Designs

The attic in this Victorian seaside house was massively renovated to make a guest room that takes full advantage of all the roof lines and dormers. The fir matchboard ceilings and hickory floors make this space old and new at the same time. In other words, timeless!
Find the right local pro for your project
 Okeanos Custom Aquariums & Ponds
Copyrite OkeanosGroup

Custom Saltwater aquarium with walnut base and blackened steel LED light bar.
Central Park West and 72nd. street, New York City
Copywrite OkeanosGroup

 K2 Kitchens
Example of a trendy u-shaped white floor seated home bar design in Miami with flat-panel cabinets, medium tone wood cabinets, quartzite countertops and wood backsplash

 Zack|de Vito Architecture + Construction
Photo by Bruce Damonte
Example of a trendy open concept light wood floor family room library design in San Francisco with white walls, a ribbon fireplace and a wall-mounted tv
Example of a trendy open concept light wood floor family room library design in San Francisco with white walls, a ribbon fireplace and a wall-mounted tv

 eMOD Construction Inc.
Example of a large trendy l-shaped marble floor and brown floor kitchen design in Chicago with a double-bowl sink, flat-panel cabinets, medium tone wood cabinets, quartz countertops, blue backsplash, stone slab backsplash, stainless steel appliances and an island

Sponsored
Columbus, OH

Hope Restoration & General Contracting
Columbus Design-Build, Kitchen & Bath Remodeling, Historic Renovations

 Material
Huge trendy l-shaped marble floor and brown floor eat-in kitchen photo in Austin with an undermount sink, flat-panel cabinets, dark wood cabinets, gray backsplash, stainless steel appliances, an island and gray countertops
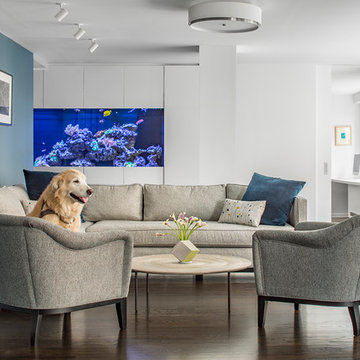
 James Wagman Architect, LLC
Photo: Sean Litchfield
Example of a mid-sized trendy dark wood floor living room design in New York with blue walls
Example of a mid-sized trendy dark wood floor living room design in New York with blue walls

 LMOH Home
The classics never go out of style, as is the case with this custom new build that was interior designed from the blueprint stages with enduring longevity in mind. An eye for scale is key with these expansive spaces calling for proper proportions, intentional details, liveable luxe materials and a melding of functional design with timeless aesthetics. The result is cozy, welcoming and balanced grandeur. | Photography Joshua Caldwell

 Patterson Custom Homes
Jeri Koegel
Inspiration for a huge contemporary u-shaped kitchen remodel in Orange County with flat-panel cabinets, dark wood cabinets, white backsplash, stone slab backsplash, stainless steel appliances and an island
Inspiration for a huge contemporary u-shaped kitchen remodel in Orange County with flat-panel cabinets, dark wood cabinets, white backsplash, stone slab backsplash, stainless steel appliances and an island

 Domiteaux Garza Architecture
Photo: Charles Davis Smith, AIA
Inspiration for an industrial open concept medium tone wood floor family room remodel in Dallas
Inspiration for an industrial open concept medium tone wood floor family room remodel in Dallas
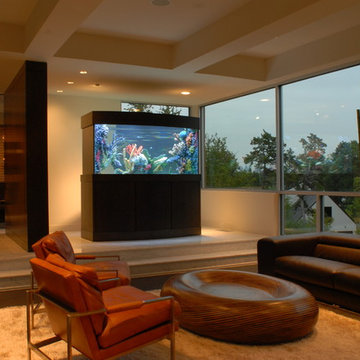
 The Fish Gallery
350 Gallon 72"L x 32"W x 36"H double bowfront aquarium with a custom artificial coral insert
The Fish Gallery
Living room - large modern formal and open concept dark wood floor and brown floor living room idea in Dallas with beige walls, no fireplace and no tv
Living room - large modern formal and open concept dark wood floor and brown floor living room idea in Dallas with beige walls, no fireplace and no tv


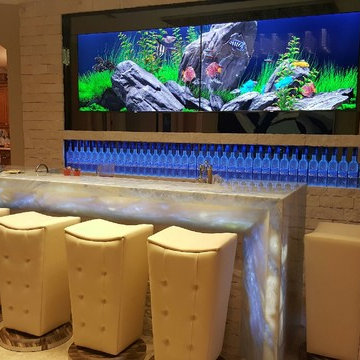
 Pharaoh Manufacturing
Seated home bar - large contemporary galley ceramic tile and beige floor seated home bar idea in Los Angeles with stainless steel countertops and beige backsplash

 Patterson Custom Homes
Ryan Garvin
Beach style light wood floor and beige floor seated home bar photo in Orange County with glass-front cabinets, beige backsplash and gray countertops
Beach style light wood floor and beige floor seated home bar photo in Orange County with glass-front cabinets, beige backsplash and gray countertops
 Saint Dizier Design

ROOM FOR 8
We created a space for the client's 8 grandchildren could sleep in one room and still have room to play. Each of the bunk beds has a trundle and on the right is a sofa from Resource Furniture that reconfigures to a bunk bed. The draperies from Clarencehouse and the rug from Edward Fields create the feel of being in an aquarium.(ish)
David O. Marlow
Sponsored
Columbus, OH
Hope Restoration & General Contracting
Columbus Design-Build, Kitchen & Bath Remodeling, Historic Renovations
 Maraya Interior Design
Luxurious modern take on a traditional white Italian villa. An entry with a silver domed ceiling, painted moldings in patterns on the walls and mosaic marble flooring create a luxe foyer. Into the formal living room, cool polished Crema Marfil marble tiles contrast with honed carved limestone fireplaces throughout the home, including the outdoor loggia. Ceilings are coffered with white painted
crown moldings and beams, or planked, and the dining room has a mirrored ceiling. Bathrooms are white marble tiles and counters, with dark rich wood stains or white painted. The hallway leading into the master bedroom is designed with barrel vaulted ceilings and arched paneled wood stained doors. The master bath and vestibule floor is covered with a carpet of patterned mosaic marbles, and the interior doors to the large walk in master closets are made with leaded glass to let in the light. The master bedroom has dark walnut planked flooring, and a white painted fireplace surround with a white marble hearth.
The kitchen features white marbles and white ceramic tile backsplash, white painted cabinetry and a dark stained island with carved molding legs. Next to the kitchen, the bar in the family room has terra cotta colored marble on the backsplash and counter over dark walnut cabinets. Wrought iron staircase leading to the more modern media/family room upstairs.
Project Location: North Ranch, Westlake, California. Remodel designed by Maraya Interior Design. From their beautiful resort town of Ojai, they serve clients in Montecito, Hope Ranch, Malibu, Westlake and Calabasas, across the tri-county areas of Santa Barbara, Ventura and Los Angeles, south to Hidden Hills- north through Solvang and more.
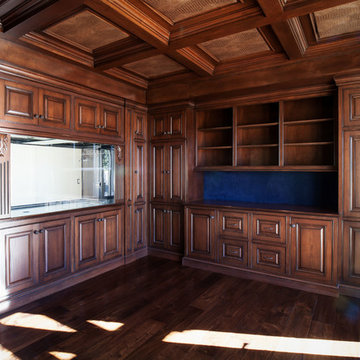
Dark stained cherry cabinetry in this coffered ceiling home office. Dark blue fabric walls, aquarium wall. Carved stained moldings and wide planked walnut flooring.

 Chroma Home
White full bath with black accents in coastal pattern
Bathroom - contemporary white tile and ceramic tile dark wood floor and brown floor bathroom idea in Miami with flat-panel cabinets, white cabinets, multicolored walls, an undermount sink and white countertops
Bathroom - contemporary white tile and ceramic tile dark wood floor and brown floor bathroom idea in Miami with flat-panel cabinets, white cabinets, multicolored walls, an undermount sink and white countertops
 Kathy Marshall Design
Michael J Lee Photography

Example of a small beach style white tile ceramic tile and blue floor bathroom design in Boston with a two-piece toilet, blue walls and a pedestal sink
Example of a small beach style white tile ceramic tile and blue floor bathroom design in Boston with a two-piece toilet, blue walls and a pedestal sink
1