
Search results for "Floor aquarium" in Home Design Ideas
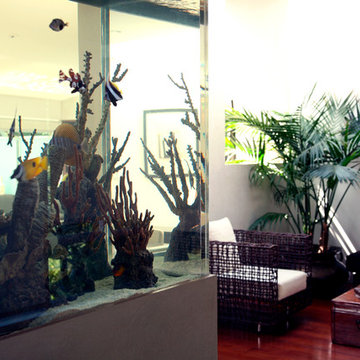
 Bel Crest Builders
Example of a mid-sized light wood floor hallway design in Los Angeles with beige walls
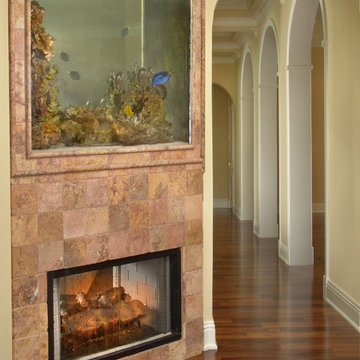
 Real Stone and Granite Corporation
Credit: Ron Rosenzweig
Example of a mid-sized classic open concept dark wood floor and brown floor living room design in Miami with yellow walls, a standard fireplace, a stone fireplace and no tv
Example of a mid-sized classic open concept dark wood floor and brown floor living room design in Miami with yellow walls, a standard fireplace, a stone fireplace and no tv

 CISSE Contracting Services
Finish Basement
Inspiration for a mid-sized contemporary underground concrete floor and brown floor basement remodel in Atlanta with yellow walls
Inspiration for a mid-sized contemporary underground concrete floor and brown floor basement remodel in Atlanta with yellow walls
Find the right local pro for your project
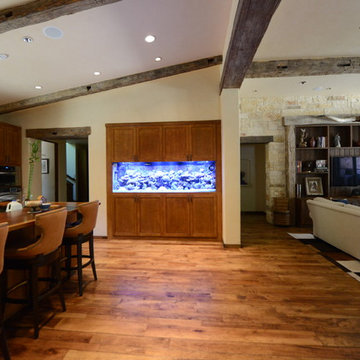
 The Fish Gallery
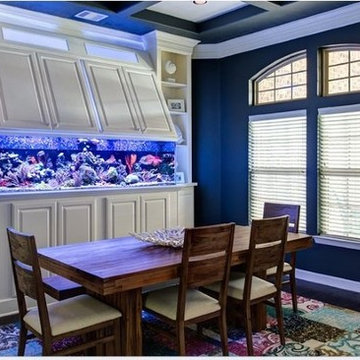
Enjoy SCUBA diving, snorkeling and the ocean? Having a saltwater living reef aquarium is an amazing way to bring your love of the sea into your home! This 300 gallon aquarium, measures 96" x 24" x 30", L x W x H, and is enclosed with a matching Shaker Style Façade.
Location- Dallas, Texas
Year Completed- 2012
Project Cost- $15,500.00
 User
UserMatthew Niemann Photography

Large 1960s u-shaped marble floor open concept kitchen photo in Austin with an undermount sink, flat-panel cabinets, dark wood cabinets, marble countertops, multicolored backsplash, mosaic tile backsplash, stainless steel appliances and an island
Large 1960s u-shaped marble floor open concept kitchen photo in Austin with an undermount sink, flat-panel cabinets, dark wood cabinets, marble countertops, multicolored backsplash, mosaic tile backsplash, stainless steel appliances and an island
 Gorgie Homes
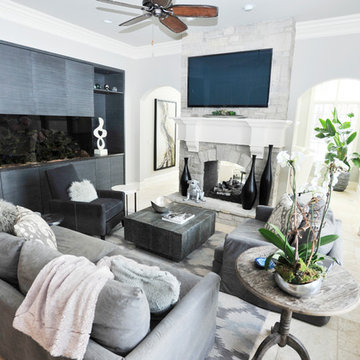
Inspiration for a mid-sized transitional formal and enclosed travertine floor and beige floor living room remodel in Chicago with gray walls, a two-sided fireplace, a stone fireplace and a wall-mounted tv
 SVB Wood Floors
Photo Credit: SVB Wood Floors
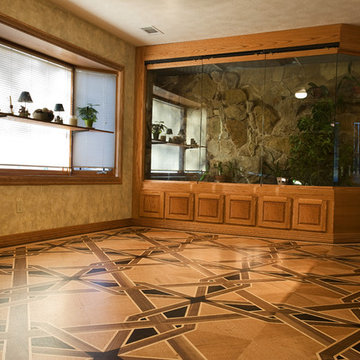
Inspiration for a mid-sized transitional light wood floor home office remodel in Kansas City with beige walls
Inspiration for a mid-sized transitional light wood floor home office remodel in Kansas City with beige walls


 Robin Garceau
Robin Garceau- Interior Design Rhode Island
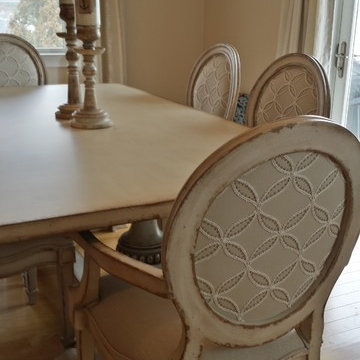
Kitchen/dining room combo - large transitional light wood floor kitchen/dining room combo idea in Other with beige walls, a corner fireplace and a wood fireplace surround
Kitchen/dining room combo - large transitional light wood floor kitchen/dining room combo idea in Other with beige walls, a corner fireplace and a wood fireplace surround
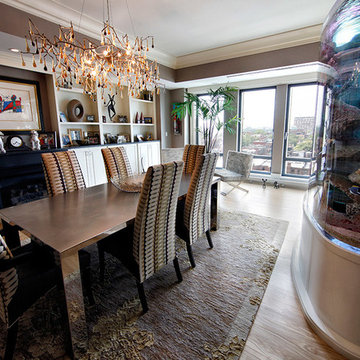
 KOZI MEDIA DESIGN
Enclosed dining room - large transitional medium tone wood floor and brown floor enclosed dining room idea in Other with brown walls and a standard fireplace
 Robin Garceau
Carol beck- Interior Design Rhode Island
Large transitional light wood floor kitchen/dining room combo photo in Other with beige walls, a corner fireplace and a wood fireplace surround
Large transitional light wood floor kitchen/dining room combo photo in Other with beige walls, a corner fireplace and a wood fireplace surround
 Robin Garceau
Carol beck- Interior Design Rhode Island
Kitchen/dining room combo - large transitional light wood floor kitchen/dining room combo idea in Other with beige walls, a corner fireplace and a wood fireplace surround
Kitchen/dining room combo - large transitional light wood floor kitchen/dining room combo idea in Other with beige walls, a corner fireplace and a wood fireplace surround
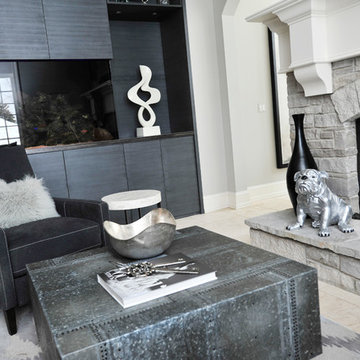 Gorgie Homes
Example of a mid-sized transitional formal and enclosed travertine floor and beige floor living room design in Chicago with gray walls, a two-sided fireplace, a stone fireplace and a wall-mounted tv

 Meaghan Gross Interiors
Hallway - mid-sized modern beige floor hallway idea in Orange County with gray walls


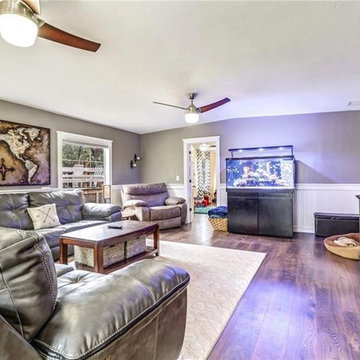
 The Home People
Example of a large transitional enclosed medium tone wood floor and brown floor living room design in Miami with gray walls, no fireplace and a wall-mounted tv

 The Fish Gallery
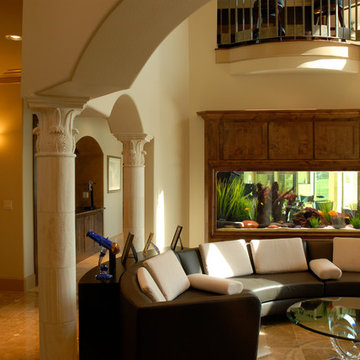
The outdoors is brought inside with this natural freshwater aquarium. It brings the outdoors in and contrasts nicely with the modern décor of the room. The aquarium is 96" x 30" x 36" with equipment housed beneath.
Location- Austin, Texas
Year Complete- 2015
Project Cost- $13,700.00
 William Quarles Photography
Photography by William Quarles
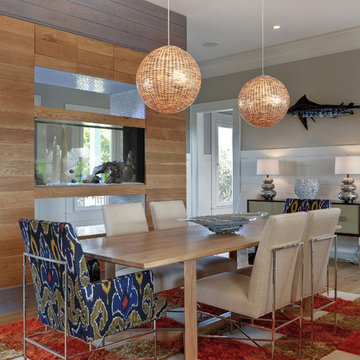
Island style dark wood floor dining room photo in Charleston with gray walls
Island style dark wood floor dining room photo in Charleston with gray walls


 Entre Quatre Murs
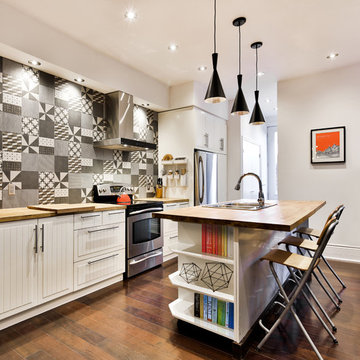
Inspiration for a contemporary dark wood floor kitchen remodel in Montreal with a drop-in sink, white cabinets, multicolored backsplash, stainless steel appliances and an island
 50 Degrees North Architects
Overview
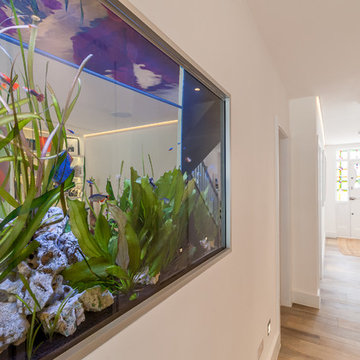
Whole house refurbishment, double storey wrap around extension and large loft conversion.
The Brief
Create a WOW factor space, add glamour and fun and give the house a street side and garden side, both different.
Our Solution
This project was exciting from the start, the client wanted to entertain in a WOW factor space, have a panoramic view of the garden (which was to be landscaped), add bedrooms and a great master suite.
We had some key elements to introduce such as an aquarium separating two rooms; double height spaces and a gloss kitchen, all of which manifest themselves in the completed scheme.
Architecture is a process taking a schedule of areas, some key desires and needs, mixing the functionality and creating space.
New spaces transform a house making it more valuable, giving it kerb appeal and making it feel like a different building. All of which happened at Ailsa Road.
 TOBI KITCHEN
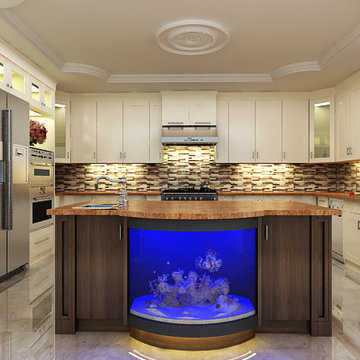
Large trendy u-shaped porcelain tile and beige floor kitchen pantry photo in Toronto with an undermount sink, shaker cabinets, white cabinets, quartzite countertops, gray backsplash, stone tile backsplash, stainless steel appliances and an island
8