
Search results for "Floor covering" in Home Design Ideas
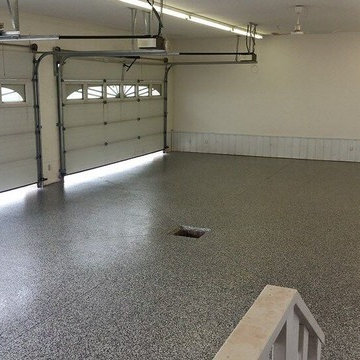

 Christoff and Sons Floor Covering Inc.
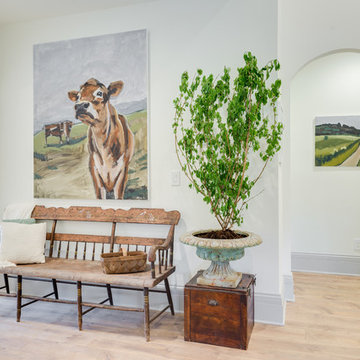
Entryway - farmhouse medium tone wood floor and brown floor entryway idea in Other with white walls and a white front door
 Floor Coverings International-Central Kentucky

Large elegant vinyl floor and brown floor hallway photo in Other with green walls
Find the right local pro for your project
 Floor Coverings International-Central Kentucky
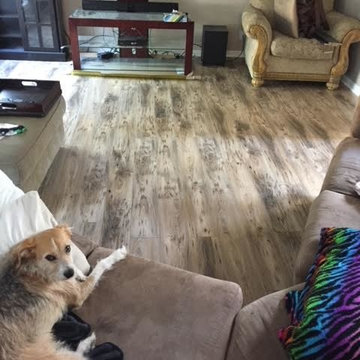
Example of a mid-sized classic enclosed laminate floor and brown floor living room design in Other with beige walls, no fireplace and a tv stand
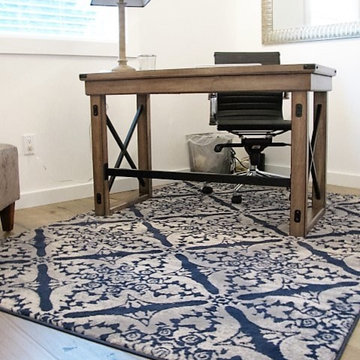
 Randall Lee's Flooring America
Evoke laminate, color: Adrian
Example of a mid-sized classic guest laminate floor and brown floor bedroom design in Portland with white walls and no fireplace
Example of a mid-sized classic guest laminate floor and brown floor bedroom design in Portland with white walls and no fireplace
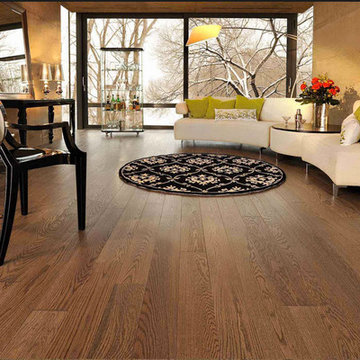 Floor Coverings International-Central Kentucky
Bring Mother Nature indoors with beautiful hardwood flooring. The natural beauty of hardwood flooring combined with its easy-to-care-for attributes make it an easy choice for most rooms of your home. Floor Coverings International can assist you in picking the perfect floor for your house.

 Susan Anderson Design, White Birch Studio
A custom bed and bench are the focal points of the cool and calm bedroom. The silver tree side table is by Phillips Collection, and the crystal block lamps are from Visual Comfort (both available at White Birch Studio).


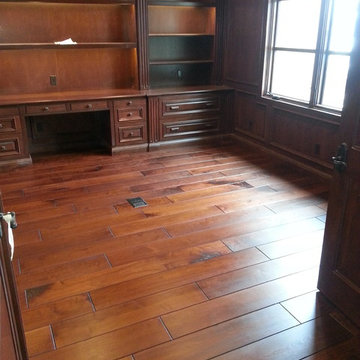
 Highland Floor Covering, Inc.
Mid-sized elegant built-in desk dark wood floor and brown floor home office library photo in Los Angeles with brown walls

 East Windsor Floor Covering
Example of a large transitional single-wall medium tone wood floor utility room design in Philadelphia with open cabinets, a side-by-side washer/dryer and green walls
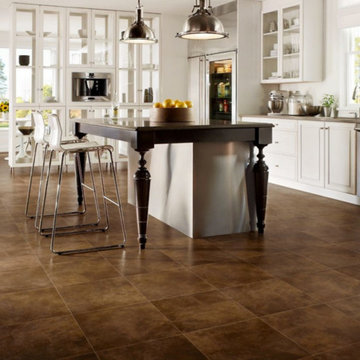
 Fissel Floor Covering
Example of a mid-sized cottage galley ceramic tile and brown floor eat-in kitchen design in Other with an undermount sink, raised-panel cabinets, white cabinets, solid surface countertops, stainless steel appliances and an island
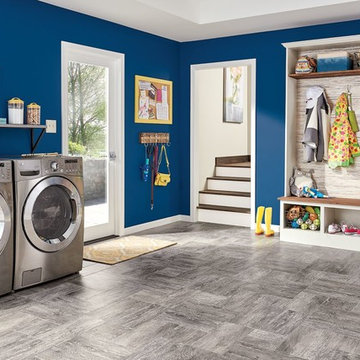 Fissel Floor Covering
Large trendy porcelain tile and gray floor utility room photo in Other with blue walls and a side-by-side washer/dryer

 Bellingham Bay Builders
We feel fortunate to have had the opportunity to work on this clean NW Contemporary home. Due to its remote location, our goal was to pre-fabricate as much as possible and shorten the installation time on site. We were able to cut and pre-fit all the glue-laminated timber frame structural elements, the Douglas Fir tongue and groove ceilings, and even the open riser Maple stair.
The pictures mostly speak for themselves; but it is worth noting, we were very pleased with the final result. Despite its simple modern aesthetic with exposed concrete walls and miles of glass on the view side, the wood ceilings and the warm lighting give a cozy, comfy feel to the spaces.
The owners were very involved with the design and build, including swinging hammers with us, so it was a real labor of love. The owners, and ourselves, walked away from the project with a great pride and deep feeling of satisfied accomplishment.
Design by Level Design
Photography by C9 Photography
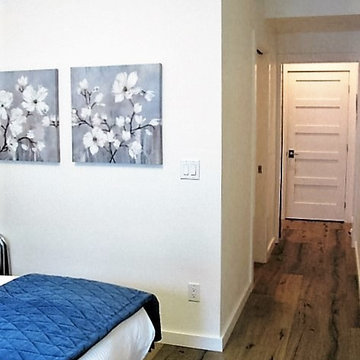 Randall Lee's Flooring America
Evoke laminate, color: Adrian
Hallway - mid-sized traditional brown floor hallway idea in Portland with white walls
Hallway - mid-sized traditional brown floor hallway idea in Portland with white walls

Sponsored
Columbus, OH

Trish Takacs Design
Award Winning & Highly Skilled Kitchen & Bath Designer in Columbus

 Perrysburg Floor Coverings & Kitchen Design
Open concept kitchen - mid-sized industrial galley dark wood floor open concept kitchen idea in Other with an undermount sink, shaker cabinets, dark wood cabinets, quartzite countertops, gray backsplash, stone tile backsplash, stainless steel appliances and an island

 Breathe Design Studio
Completed in 2015, this project incorporates a Scandinavian vibe to enhance the modern architecture and farmhouse details. The vision was to create a balanced and consistent design to reflect clean lines and subtle rustic details, which creates a calm sanctuary. The whole home is not based on a design aesthetic, but rather how someone wants to feel in a space, specifically the feeling of being cozy, calm, and clean. This home is an interpretation of modern design without focusing on one specific genre; it boasts a midcentury master bedroom, stark and minimal bathrooms, an office that doubles as a music den, and modern open concept on the first floor. It’s the winner of the 2017 design award from the Austin Chapter of the American Institute of Architects and has been on the Tribeza Home Tour; in addition to being published in numerous magazines such as on the cover of Austin Home as well as Dwell Magazine, the cover of Seasonal Living Magazine, Tribeza, Rue Daily, HGTV, Hunker Home, and other international publications.
Featured on Dwell!
https://www.dwell.com/article/sustainability-is-the-centerpiece-of-this-new-austin-development-071e1a55

 Suburban Floor Covering
Freestanding bathtub - large craftsman master blue tile and glass tile ceramic tile freestanding bathtub idea in Minneapolis with white walls, a vessel sink and wood countertops

 Allegretti Architects, Inc.
James Yochum
Open concept kitchen - craftsman galley medium tone wood floor and brown floor open concept kitchen idea in Other with dark wood cabinets, green backsplash, ceramic backsplash, stainless steel appliances, an island, an undermount sink, recessed-panel cabinets, soapstone countertops and black countertops
Open concept kitchen - craftsman galley medium tone wood floor and brown floor open concept kitchen idea in Other with dark wood cabinets, green backsplash, ceramic backsplash, stainless steel appliances, an island, an undermount sink, recessed-panel cabinets, soapstone countertops and black countertops



 W Design Interiors
Example of a classic dark wood floor and brown floor enclosed dining room design in Chicago with blue walls and no fireplace

 Elizabeth Taylor Satterfield Interior Design, Inc.
Gregory Allen Butler
Inspiration for a small coastal guest medium tone wood floor and brown floor bedroom remodel in Charleston with beige walls and no fireplace
Inspiration for a small coastal guest medium tone wood floor and brown floor bedroom remodel in Charleston with beige walls and no fireplace
 Floor Coverings International-Central Kentucky
Inspiration for a large timeless formal and open concept light wood floor and beige floor living room remodel in Other with purple walls, no fireplace and no tv
12