
Search results for "Flooring supplements" in Home Design Ideas
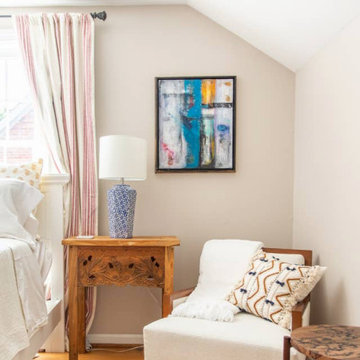
 MOTIV Interiors
Interior Designer: MOTIV Interiors LLC
Photography: Laura Rockett Photography
Design Challenge: MOTIV Interiors created this colorful yet relaxing retreat - a space for guests to unwind and recharge after a long day of exploring Nashville! Luxury, comfort, and functionality merge in this AirBNB project we completed in just 2 short weeks. Navigating a tight budget, we supplemented the homeowner’s existing personal items and local artwork with great finds from facebook marketplace, vintage + antique shops, and the local salvage yard. The result: a collected look that’s true to Nashville and vacation ready!
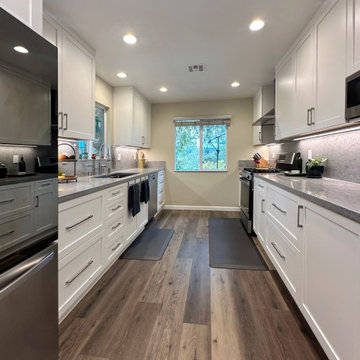
 Whitney Design Studios
This bright and light kitchen project required us extending the kitchen into the dinette area and removing a window to get a better flow. Luckily there were 3 large windows, so we decided removing one wouldn't significantly decrease the amount of natural light. It was a good trade for form and function. We were able to increase the work surfaces to create a much more useable kitchen that fit all the necessities and even had room for extra. We added pull outs and functional accessories to make it an easy to use space. We supplemented the natural light with a solar tube and plenty of installed light with 2 sizes of adjustable output and temperature LED ceiling cans for layers of light.
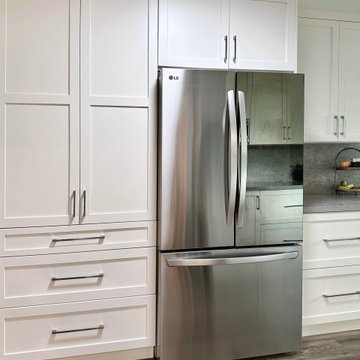 Whitney Design Studios
This bright and light kitchen project required us extending the kitchen into the dinette area and removing a window to get a better flow. Luckily there were 3 large windows, so we decided removing one wouldn't significantly decrease the amount of natural light. It was a good trade for form and function. The refrigerator and pantry cabinets now occupy the previous dinette & 3rd window space. We were able to increase the work surfaces to create a much more useable kitchen that fit all the necessities and even had room for extra. We added pull outs and functional accessories to make it an easy to use space. We supplemented the natural light with a solar tube and plenty of installed light with 2 sizes of adjustable output and temperature LED ceiling cans for layers of light.
Find the right local pro for your project
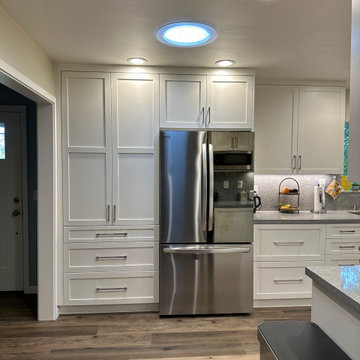 Whitney Design Studios
This bright and light kitchen project required us extending the kitchen into the dinette area and removing a window to get a better flow. Luckily there were 3 large windows, so we decided removing one wouldn't significantly decrease the amount of natural light. It was a good trade for form and function. The refrigerator and pantry cabinets now occupy the previous dinette & 3rd window space. We were able to increase the work surfaces to create a much more useable kitchen that fit all the necessities and even had room for extra. We added pull outs and functional accessories to make it an easy to use space. We supplemented the natural light with a solar tube and plenty of installed light with 2 sizes of adjustable output and temperature LED ceiling cans for layers of light.
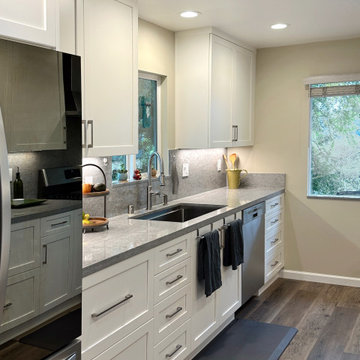 Whitney Design Studios
This bright and light kitchen project required us extending the kitchen into the dinette area and removing a window to get a better flow. Luckily there were 3 large windows, so we decided removing one wouldn't significantly decrease the amount of natural light. It was a good trade for form and function. We were able to increase the work surfaces to create a much more useable kitchen that fit all the necessities and even had room for extra. We added pull outs and functional accessories to make it an easy to use space. We supplemented the natural light with a solar tube and plenty of installed light with 2 sizes of adjustable output and temperature LED ceiling cans for layers of light.
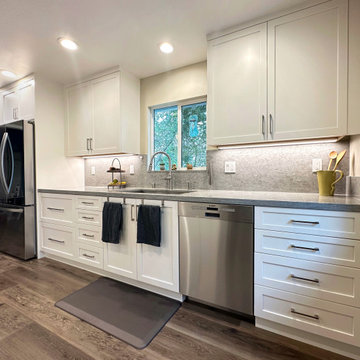 Whitney Design Studios
This bright and light kitchen project required us extending the kitchen into the dinette area and removing a window to get a better flow. Luckily there were 3 large windows, so we decided removing one wouldn't significantly decrease the amount of natural light. It was a good trade for form and function. We were able to increase the work surfaces to create a much more useable kitchen that fit all the necessities and even had room for extra. We added pull outs and functional accessories to make it an easy to use space. We supplemented the natural light with a solar tube and plenty of installed light with 2 sizes of adjustable output and temperature LED ceiling cans for layers of light.
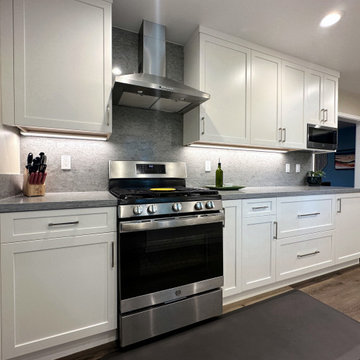 Whitney Design Studios
This bright and light kitchen project required us extending the kitchen into the dinette area and removing a window to get a better flow. Luckily there were 3 large windows, so we decided removing one wouldn't significantly decrease the amount of natural light. It was a good trade for form and function. We were able to increase the work surfaces to create a much more useable kitchen that fit all the necessities and even had room for extra. We added pull outs and functional accessories to make it an easy to use space. We supplemented the natural light with a solar tube and plenty of installed light with 2 sizes of adjustable output and temperature LED ceiling cans for layers of light. We also increased the size of the opening between the kitchen and new dining/living room area to provide a better connection of the spaces.


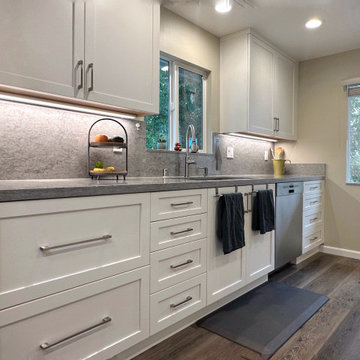 Whitney Design Studios
This bright and light kitchen project required us extending the kitchen into the dinette area and removing a window to get a better flow. Luckily there were 3 large windows, so we decided removing one wouldn't significantly decrease the amount of natural light. It was a good trade for form and function. We were able to increase the work surfaces to create a much more useable kitchen that fit all the necessities and even had room for extra. We added pull outs and functional accessories to make it an easy to use space. We supplemented the natural light with a solar tube and plenty of installed light with 2 sizes of adjustable output and temperature ceiling cans for layers of light.

 Permit Architects
For this 2-bedroom condo in a classic Brooklyn brownstone, Cheung Showman Architects worked with the client to introduce a variety of material textures to a space previously characterized by plaster molding. Reclaimed wood floors, shelves made of old joists, and painted brick serve to change the feeling of 'history' in the apartment, supplementing the original molding's sharp classical lines with natural variation and layering over time.
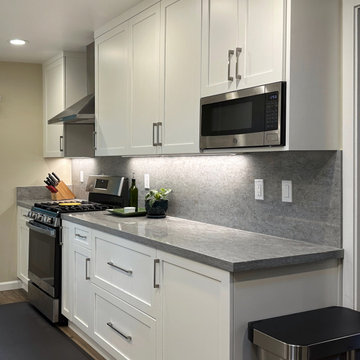 Whitney Design Studios
This bright and light kitchen project required us extending the kitchen into the dinette area and removing a window to get a better flow. Luckily there were 3 large windows, so we decided removing one wouldn't significantly decrease the amount of natural light. It was a good trade for form and function. We were able to increase the work surfaces to create a much more useable kitchen that fit all the necessities and even had room for extra. We added pull outs and functional accessories to make it an easy to use space. We supplemented the natural light with a solar tube and plenty of installed light with 2 sizes of adjustable output and temperature LED ceiling cans for layers of light.

 Bradford & Kent Home Remodeling
The traditional French country kitchen is wonderful in incorporating such rustic, wonderful elements while still retaining a clean and organized feeling. The cabinet and shelf storage really help with the organization, adding layers to the room and really maximizing the space. The pendant lighting adds to the farmhouse appeal and is supplemented by the flush-mount ceiling lighting to brighten up the kitchen. The whites go really well with the stainless appliances to give the clean and edited feeling that this kitchen has and they contrast well with the tradition wooden farmhouse elements of the island top and the window trim.
 MOTIV Interiors
Interior Designer: MOTIV Interiors LLC
Photography: Laura Rockett Photography
Design Challenge: MOTIV Interiors created this colorful yet relaxing retreat - a space for guests to unwind and recharge after a long day of exploring Nashville! Luxury, comfort, and functionality merge in this AirBNB project we completed in just 2 short weeks. Navigating a tight budget, we supplemented the homeowner’s existing personal items and local artwork with great finds from facebook marketplace, vintage + antique shops, and the local salvage yard. The result: a collected look that’s true to Nashville and vacation ready!
 Whitney Design Studios
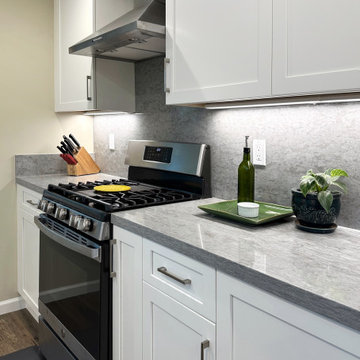
This bright and light kitchen project required us extending the kitchen into the dinette area and removing a window to get a better flow. Luckily there were 3 large windows, so we decided removing one wouldn't significantly decrease the amount of natural light. It was a good trade for form and function. We were able to increase the work surfaces to create a much more useable kitchen that fit all the necessities and even had room for extra. We added pull outs and functional accessories to make it an easy to use space. We supplemented the natural light with a solar tube and plenty of installed light with 2 sizes of adjustable output and temperature LED ceiling cans for layers of light.

Sponsored
Fredericksburg, OH

High Point Cabinets
Columbus' Experienced Custom Cabinet Builder | 4x Best of Houzz Winner
 Powell Construction

This primary suite bathroom is a tranquil retreat, you feel it from the moment you step inside! Though the color scheme is soft and muted, the dark vanity and luxe gold fixtures add the perfect touch of drama. Wood look wall tile mimics the lines of the ceiling paneling, bridging the rustic and contemporary elements of the space.
The large free-standing tub is an inviting place to unwind and enjoy a spectacular view of the surrounding trees. To accommodate plumbing for the wall-mounted tub filler, we bumped out the wall under the window, which also created a nice ledge for items like plants or candles.
We installed a mosaic hexagon floor tile in the bathroom, continuing it through the spacious walk-in shower. A small format tile like this is slip resistant and creates a modern, elevated look while maintaining a classic appeal. The homeowners selected a luxurious rain shower, and a handheld shower head which provides a more versatile and convenient option for showering.
Reconfiguring the vanity’s L-shaped layout opened the space visually, but still allowed ample room for double sinks. To supplement the under counter storage, we added recessed medicine cabinets above the sinks. Concealed behind their beveled, matte black mirrors, they are a refined update to the bulkier medicine cabinets of the past.
 RoomService 360

A great solution that can be placed in any space and in any contextual layout, Arpa Bookcase is perfect as a room divider or a bookcase. Made in Italy by Tonin Casa, Arpa Bookcase has a powerful visual presence and strong geometric scale featuring a linear interlay of solid wood planks in Canaletto walnut or thermal oak. With a vertical or horizontal positioning, Arpa Modern Bookcase can be supplemented with Plexiglas shelves in transparent, red or smokey grey options.
 Powell Construction

This primary suite bathroom is a tranquil retreat, you feel it from the moment you step inside! Though the color scheme is soft and muted, the dark vanity and luxe gold fixtures add the perfect touch of drama. Wood look wall tile mimics the lines of the ceiling paneling, bridging the rustic and contemporary elements of the space.
The large free-standing tub is an inviting place to unwind and enjoy a spectacular view of the surrounding trees. To accommodate plumbing for the wall-mounted tub filler, we bumped out the wall under the window, which also created a nice ledge for items like plants or candles.
We installed a mosaic hexagon floor tile in the bathroom, continuing it through the spacious walk-in shower. A small format tile like this is slip resistant and creates a modern, elevated look while maintaining a classic appeal. The homeowners selected a luxurious rain shower, and a handheld shower head which provides a more versatile and convenient option for showering.
Reconfiguring the vanity’s L-shaped layout opened the space visually, but still allowed ample room for double sinks. To supplement the under counter storage, we added recessed medicine cabinets above the sinks. Concealed behind their beveled, matte black mirrors, they are a refined update to the bulkier medicine cabinets of the past.
 Always by Design ARCHITECTURE
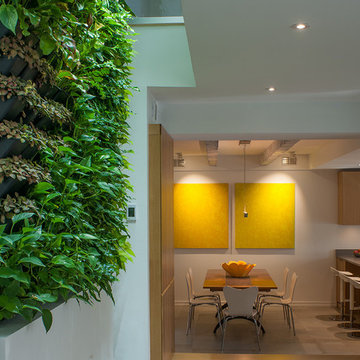
Key to renovating this 4-story urban townhouse was introducing supplemental skylights and light wells. The living room on the second floor benefits not only from having light on three sides, but features a living “green wall” that uses plants to passively balance the humidity of the house, and actively filter the air.
Photo: Tom Crane Photography



 User
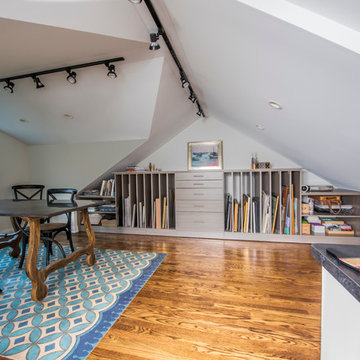
UserThis workroom or atelier for a professional artist was carved from the homeowner's attic, making it a traditional artist's garrett. The custom storage unit fits nicely under the angled ceilings, and includes plenty of vertical storage for canvases, shelving for art books and sketch pads, drawers to store smaller items,as well as a long countertop to arrange brushes. A flood of even light flows into the space during the day from the windows. The natural light is supplemented by track lighting and LED can lights - which are very important during the long, dark Chicago winters.
Photo by Cathy Rabeler
 Authenticity, LLC

Architect: Michelle Penn, AIA This barn home is modeled after an existing Nebraska barn in Lancaster County. Heating is by passive solar design, supplemented by a geothermal radiant floor system. Cooling will rely on a whole house fan and a passive air flow system. The passive system is created with the cupola, windows, transoms and passive venting for cooling, rather than a forced air system. Here you can see the underside of the gambrel roof and the stairs leading up to the cupola. The stair railing was created using goat fencing. The whole house fan has a pair of barn style doors that can be closed and secured shut during the winter. Notice the barn doors providing access to storage under the stairs.
Photo Credits: Jackson Studios
10