
Search results for "Flooring" in Home Design Ideas
 Barefoot Floors

Kitchen - small transitional u-shaped medium tone wood floor kitchen idea in Other with a drop-in sink, raised-panel cabinets, white cabinets, laminate countertops, beige backsplash, stainless steel appliances and no island
 LORI HANDBERG / Lori Handberg Designs

Dedicated laundry room - mid-sized transitional l-shaped brick floor and gray floor dedicated laundry room idea in Minneapolis with shaker cabinets, gray cabinets, wood countertops, gray walls, a side-by-side washer/dryer and beige countertops
 Upside Development

Inspiration for a contemporary medium tone wood floor and brown floor kitchen remodel in Toronto with an undermount sink, flat-panel cabinets, white backsplash, glass sheet backsplash, stainless steel appliances and an island
Find the right local pro for your project

 Bill Fry Construction - Wm. H. Fry Const. Co.
Ceiling fan in master bedroom provides lighting in addition to wall sconces above night stands. A sliding glass door with a transom window leads to the backyard. The vaulted ceiling is painted wood with beams.
 Bruns Architecture
Tricia Shay Photography

Mid-sized trendy guest concrete floor and gray floor bedroom photo in Milwaukee with white walls and no fireplace
Mid-sized trendy guest concrete floor and gray floor bedroom photo in Milwaukee with white walls and no fireplace
 3north
Ansel Olson

Inspiration for a rustic medium tone wood floor mudroom remodel in Richmond with beige walls
Inspiration for a rustic medium tone wood floor mudroom remodel in Richmond with beige walls
 Kim Betzina Interiors
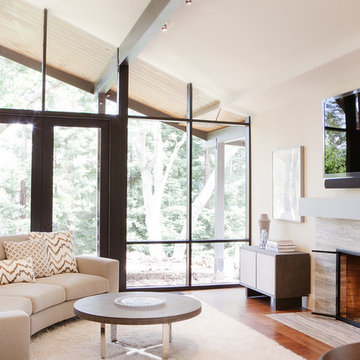
Inspiration for a mid-sized contemporary open concept medium tone wood floor and brown floor living room remodel in San Francisco with beige walls, a standard fireplace and a wall-mounted tv


 User

UserInspiration for a large contemporary open concept limestone floor living room remodel in Vancouver with white walls, a standard fireplace, a stone fireplace and a wall-mounted tv
 Miller's of Claflin
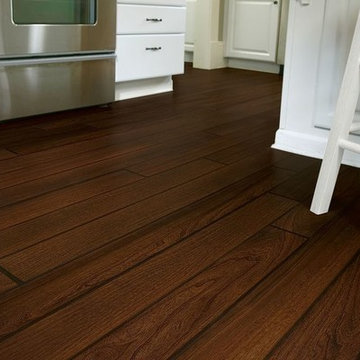
Inspiration for a timeless vinyl floor kitchen remodel in Wichita with raised-panel cabinets and white cabinets
 The ARTEC Group, Inc.

The ARTEC Group, Inc - Herringbone tile floor. Laundry Room. TV Monitor mounted on wall. Book shelves. Functional and Fun!
Dedicated laundry room - mid-sized transitional single-wall gray floor and slate floor dedicated laundry room idea in Dallas with gray walls, a side-by-side washer/dryer, raised-panel cabinets and white cabinets
Dedicated laundry room - mid-sized transitional single-wall gray floor and slate floor dedicated laundry room idea in Dallas with gray walls, a side-by-side washer/dryer, raised-panel cabinets and white cabinets
 Robert Paige Cabinetry LLC
Photos by William Quarles
Designed by Interior Consultations
Built by Robert Paige Cabinetry
Architect Tyler Smyth

Inspiration for a large contemporary u-shaped dark wood floor kitchen remodel in Charleston with a single-bowl sink, flat-panel cabinets, dark wood cabinets, granite countertops, paneled appliances, gray backsplash, glass tile backsplash and two islands
Inspiration for a large contemporary u-shaped dark wood floor kitchen remodel in Charleston with a single-bowl sink, flat-panel cabinets, dark wood cabinets, granite countertops, paneled appliances, gray backsplash, glass tile backsplash and two islands

 Urban Design Associates
Southwestern style family room with built-in media wall.
Architect: Urban Design Associates
Builder: R-Net Custom Homes
Interiors: Billie Springer
Photography: Thompson Photographic
 Chesney's

Enclosed dining room - mid-sized victorian dark wood floor and brown floor enclosed dining room idea in New York with red walls, a standard fireplace and a stone fireplace

Sponsored
Westerville, OH

Custom Home Works
Franklin County's Award-Winning Design, Build and Remodeling Expert
 FBC Remodel

Basement workout area with glass walls and workout equipment. ©Finished Basement Company
Multiuse home gym - mid-sized transitional dark wood floor and brown floor multiuse home gym idea in Denver
Multiuse home gym - mid-sized transitional dark wood floor and brown floor multiuse home gym idea in Denver

 New Generation Home Improvements
Amy Bartlam
Example of a large trendy l-shaped ceramic tile and gray floor kitchen design in Los Angeles with an island, flat-panel cabinets, marble backsplash, an undermount sink, brown cabinets, marble countertops, white backsplash, paneled appliances and gray countertops
Example of a large trendy l-shaped ceramic tile and gray floor kitchen design in Los Angeles with an island, flat-panel cabinets, marble backsplash, an undermount sink, brown cabinets, marble countertops, white backsplash, paneled appliances and gray countertops

 Flooret
Hafren Signature from the Modin Rigid LVP Collection - Pure grey. Perfectly complemented by natural wood furnishings or pops of color. A classic palette to build your vision on.

 Studio M Interiors
Lori Hamilton
Open concept kitchen - mid-sized coastal l-shaped porcelain tile and white floor open concept kitchen idea in Miami with recessed-panel cabinets, white cabinets, mosaic tile backsplash, stainless steel appliances, an island, quartz countertops and metallic backsplash
Open concept kitchen - mid-sized coastal l-shaped porcelain tile and white floor open concept kitchen idea in Miami with recessed-panel cabinets, white cabinets, mosaic tile backsplash, stainless steel appliances, an island, quartz countertops and metallic backsplash

Sponsored
Sunbury, OH

J.Holderby - Renovations
Franklin County's Leading General Contractors - 2X Best of Houzz!

Inspiration for a large coastal open concept light wood floor, gray floor and shiplap wall living room remodel in Other with green walls, a ribbon fireplace, a shiplap fireplace and a wall-mounted tv

 Kepler Design
Designer: Jan Kepler; Cabinetry: Plato Woodwork; Counter top: White Pearl Quartzite from Pacific Shore Stones; Counter top fabrication: Pyramid Marble, Santa Barbara; Backsplash Tile: Walker Zanger from C.W. Quinn; Photographs by Elliott Johnson

 ProCarpet
Large minimalist master medium tone wood floor and brown floor bathroom photo in New York with shaker cabinets, brown cabinets, white walls, an undermount sink, quartzite countertops and a hinged shower door
106