
Search results for "Floral designer" in Home Design Ideas
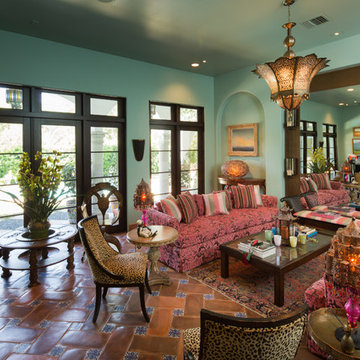
 Thompson Custom Homes
Steve Chenn
Living room - large mediterranean enclosed terra-cotta tile living room idea in Houston with blue walls and no tv
Living room - large mediterranean enclosed terra-cotta tile living room idea in Houston with blue walls and no tv

 Divine Floral Design
Victoria Spinnler
Example of a classic entryway design in Atlanta with a black front door
Example of a classic entryway design in Atlanta with a black front door

 Oliver Design Associates
Design ideas for a mid-sized traditional partial sun backyard landscaping in New York.
Find the right local pro for your project

 Cassandra Crain Design, LLC
Living room - large cottage living room idea in San Francisco with white walls

 Andrew Zema's Landscaping, Inc.
Inspiration for a mid-sized traditional backyard gravel landscaping in Boston.

 California Closets of Louisville and Lexington
Photographer: Pretty Pear Photography
Designer: Susan Martin-Gibbons
Inspiration for a contemporary craft room remodel in Louisville
Inspiration for a contemporary craft room remodel in Louisville

 Italian Marble, LLC
This beautiful marble mantel is a hand carved work of art. Carved from a pure white marble in the french style from the rococo period. This piece is an elegant addition to any french countryside home.



 Dallas Design Group, Interiors
Interior Designer: Rebecca Kennedy
Design Firm: Dallas Design Group, Interiors
Photographer: Dan Piassick
Bedroom - traditional master light wood floor bedroom idea in Dallas with multicolored walls
Bedroom - traditional master light wood floor bedroom idea in Dallas with multicolored walls

 Post 31 Interiors
Emily Minton-Redfield
Bedroom - mid-sized eclectic guest concrete floor and gray floor bedroom idea in Denver with multicolored walls and no fireplace
Bedroom - mid-sized eclectic guest concrete floor and gray floor bedroom idea in Denver with multicolored walls and no fireplace

 Visbeen Architects
The Laurel was a project that required a rigorous lesson in southern architectural vernacular. The site being located in the hot climate of the Carolina shoreline, the client was eager to capture cross breezes and utilize outdoor entertainment spaces. The home was designed with three covered porches, one partially covered courtyard, and one screened porch, all accessed by way of French doors and extra tall double-hung windows. The open main level floor plan centers on common livings spaces, while still leaving room for a luxurious master suite. The upstairs loft includes two individual bed and bath suites, providing ample room for guests. Native materials were used in construction, including a metal roof and local timber.

 KES Studio
Interiors by SFA Design
Photography by Meghan Beierle-O'Brien
Powder room - small traditional powder room idea in Los Angeles with a drop-in sink, multicolored walls and solid surface countertops
Powder room - small traditional powder room idea in Los Angeles with a drop-in sink, multicolored walls and solid surface countertops

 JAC Interiors
Small eclectic loft-style light wood floor and beige floor living room photo in Los Angeles with multicolored walls, a corner fireplace, a plaster fireplace and a wall-mounted tv

 Margot Hartford Photography
Photo: Margot Hartford © 2017 Houzz
Living Room: April in Paris
Designer: Jonathan Rachman Design
Living room - traditional formal living room idea in San Francisco with green walls and a standard fireplace
Living room - traditional formal living room idea in San Francisco with green walls and a standard fireplace

Sponsored
Sunbury, OH

J.Holderby - Renovations
Franklin County's Leading General Contractors - 2X Best of Houzz!


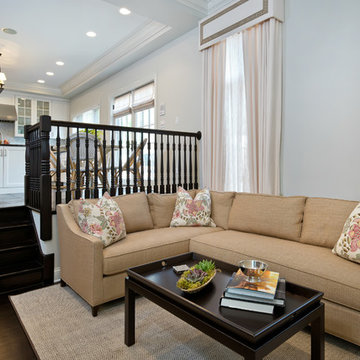
 Elizabeth Taich Design
Elizabeth Taich Design is a Chicago-based full-service interior architecture and design firm that specializes in sophisticated yet livable environments.
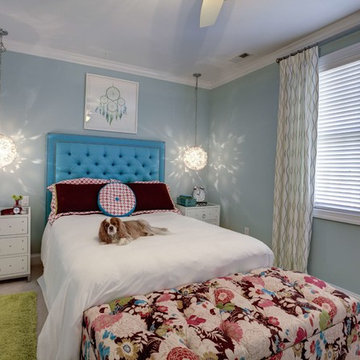

 Nancy Boughton Interiors

Inspiration for a mid-sized coastal light wood floor front door remodel in Boston with white walls

Sponsored
Columbus, OH

EverHome Improvement & Design
Top Choice for Reliable Tile & Stone | Franklin County, Ohio
 Summer Thornton Design, Inc
Josh Thornton

Dining room - mid-sized eclectic dark wood floor and brown floor dining room idea in Chicago with no fireplace and multicolored walls
Dining room - mid-sized eclectic dark wood floor and brown floor dining room idea in Chicago with no fireplace and multicolored walls
 Summer Thornton Design, Inc
Designed in collaboration with Liederbach & Graham architects.
Photo by Josh Thornton

Kitchen - mid-sized eclectic kitchen idea in Chicago with recessed-panel cabinets, white cabinets, marble countertops, an island, marble backsplash and stainless steel appliances
Kitchen - mid-sized eclectic kitchen idea in Chicago with recessed-panel cabinets, white cabinets, marble countertops, an island, marble backsplash and stainless steel appliances
 FAB Architecture
Nick Johnson

Huge trendy medium tone wood floor hallway photo in Austin with gray walls
Huge trendy medium tone wood floor hallway photo in Austin with gray walls
2