
Search results for "Flow controllers" in Home Design Ideas
 Geeks of Technology
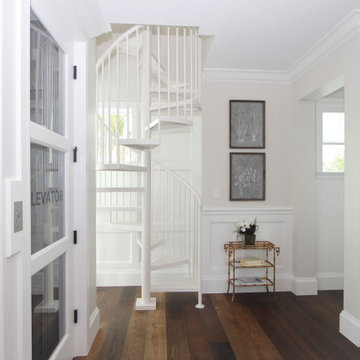
A bright coastal hallway designed to connect spaces with clarity and elegance. Architectural details, including a sculptural spiral staircase and integrated residential elevator, define the flow of the home. A discreet wall-mounted keypad provides intuitive control of lighting scenes, blending seamlessly into the millwork while enhancing everyday functionality.
 Appliance Factory Fine Lines
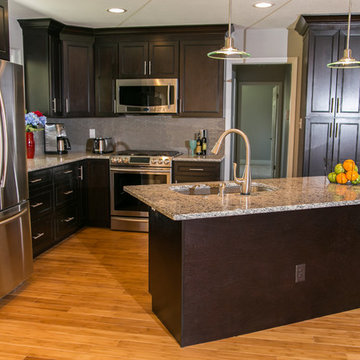
This open concept floor plan was designed to maximize space and create flow. The Samsung stainless steel appliances contribute to the simple yet elegant look of this kitchen.

 Jaffe Architecture
A serene primary bathroom wrapped in bookmatched marble creates a spa-like retreat in this reimagined Lincoln Park duplex. The freestanding soaking tub and walk-in shower with cantilevered bench offer a refined balance of sculptural form and everyday comfort. Subtle layering—textural rug, abstract artwork, and minimal fixtures—elevates the space with quiet luxury.
Find the right local pro for your project
 Pure Energy Construction
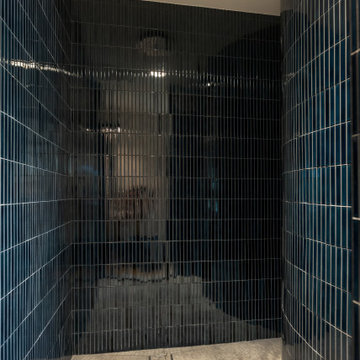
A standout blue tile shower remodel. The moment you step inside, a rainfall shower greets you at the entrance, immediately setting a spa-like tone. Bold vertical navy tiles frame the space with a dramatic, abstract feel, while the curved wall softens the design and adds a luxurious flow. Every detail—from the tile layout to the sleek drain and modern water controls—was carefully curated to balance sophistication and comfort.

 South Bay Grading
Notice how the finish grade is superelevated to sheet water to the left, away from the house and into the v-ditch.
 Appliance Factory Fine Lines
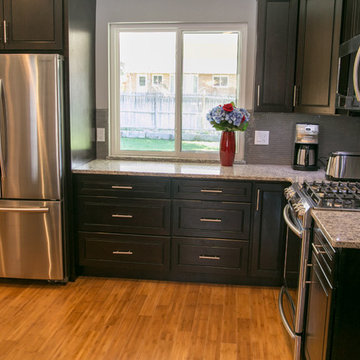
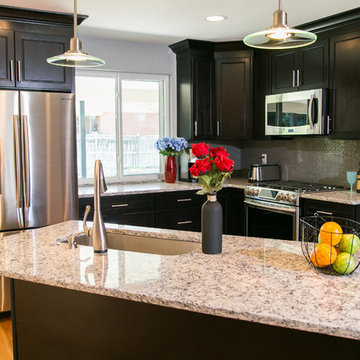
This open concept floor plan was designed to maximize space and create flow. The Samsung stainless steel appliances contribute to the simple yet elegant look of this kitchen.
 Appliance Factory Fine Lines
This open concept floor plan was designed to maximize space and create flow. The Samsung stainless steel appliances contribute to the simple yet elegant look of this kitchen.



 Alair Homes Plano
 Our clients came to us because they were tired of looking at the side of their neighbor’s house from their master bedroom window! Their 1959 Dallas home had worked great for them for years, but it was time for an update and reconfiguration to make it more functional for their family.
They were looking to open up their dark and choppy space to bring in as much natural light as possible in both the bedroom and bathroom. They knew they would need to reconfigure the master bathroom and bedroom to make this happen. They were thinking the current bedroom would become the bathroom, but they weren’t sure where everything else would go.
This is where we came in! Our designers were able to create their new floorplan and show them a 3D rendering of exactly what the new spaces would look like.
The space that used to be the master bedroom now consists of the hallway into their new master suite, which includes a new large walk-in closet where the washer and dryer are now located.
From there, the space flows into their new beautiful, contemporary bathroom. They decided that a bathtub wasn’t important to them but a large double shower was! So, the new shower became the focal point of the bathroom. The new shower has contemporary Marine Bone Electra cement hexagon tiles and brushed bronze hardware. A large bench, hidden storage, and a rain shower head were must-have features. Pure Snow glass tile was installed on the two side walls while Carrara Marble Bianco hexagon mosaic tile was installed for the shower floor.
For the main bathroom floor, we installed a simple Yosemite tile in matte silver. The new Bellmont cabinets, painted naval, are complemented by the Greylac marble countertop and the Brainerd champagne bronze arched cabinet pulls. The rest of the hardware, including the faucet, towel rods, towel rings, and robe hooks, are Delta Faucet Trinsic, in a classic champagne bronze finish. To finish it off, three 14” Classic Possini Euro Ludlow wall sconces in burnished brass were installed between each sheet mirror above the vanity.
In the space that used to be the master bathroom, all of the furr downs were removed. We replaced the existing window with three large windows, opening up the view to the backyard. We also added a new door opening up into the main living room, which was totally closed off before.
Our clients absolutely love their cool, bright, contemporary bathroom, as well as the new wall of windows in their master bedroom, where they are now able to enjoy their beautiful backyard!
 Appliance Factory Fine Lines
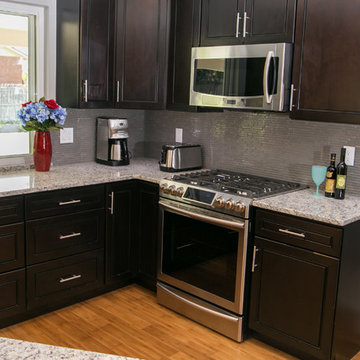
This open concept floor plan was designed to maximize space and create flow. The Samsung stainless steel appliances contribute to the simple yet elegant look of this kitchen.
 Texas Sun & Shade
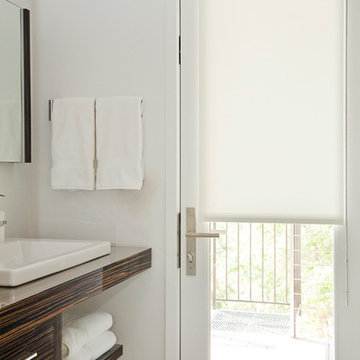
Privacy shades filter the sun's harmful rays but still allow daylight to flow through to naturally light a room. There is no visibility inwards or outwards to protect your home and family. These light filtering privacy shades can be manually operated or motorized for added convenience.
 Absolute Design Build
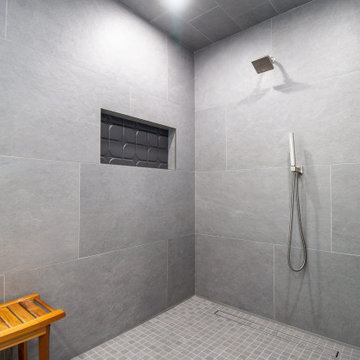
The homeowners can enjoy a rejuvenating shower using digital touch controls for the Eleganza Silver Flow Waterfall rainhead, standard shower, and wand, offering convenience and precision in managing the shower experience. A thickened shower wall created a convenient deep recessed niche for storage. Light floods the space through the larger, privacy-glass window, creating a warm, inviting atmosphere.
 Midwest Landscaping
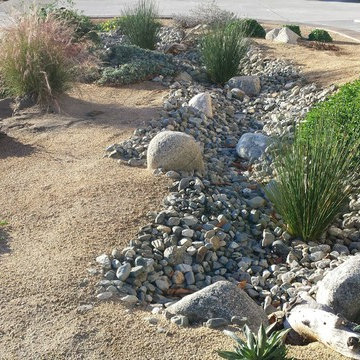
Front yard landscape makeover,removed existing front lawn area and replaced with drought tolerant,Calif. native landscape. Retro-fitted existing irrigation system to water efficient low water delivery system.
Midwest Landscaping Photo
 SKD Architects
John Magnoski Photography
Builder: John Kraemer and Sons
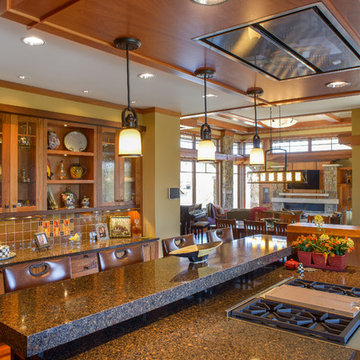
Kitchen - craftsman kitchen idea in Minneapolis
Kitchen - craftsman kitchen idea in Minneapolis


 K2 Interiors

Example of a small beach style galley light wood floor open concept kitchen design in San Diego with a single-bowl sink, shaker cabinets, white cabinets, marble countertops, stone slab backsplash, stainless steel appliances and an island
 McCullough's Landscape & Nursery
Nick McCullough
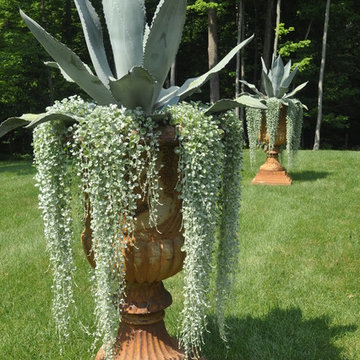
Design ideas for a traditional landscaping in Columbus.
Design ideas for a traditional landscaping in Columbus.


 Texas Sun & Shade
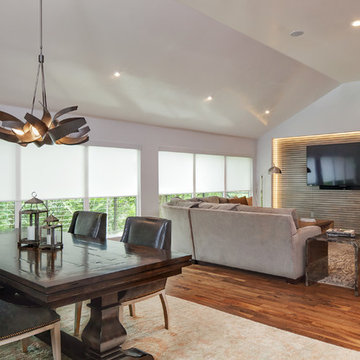
Privacy shades filter the sun's harmful rays but still allow daylight to flow through to naturally light a room. There is no visibility inwards or outwards to protect your home and family. These light filtering privacy shades can be manually operated or motorized for added convenience.
 Roanoke Excavating and Landscapes

Decorative rock can be a beautiful and practical choice for landscaping, particularly when it comes to storm management. In addition to adding visual interest and texture to your landscape, decorative rock can help to control erosion and improve drainage. By using landscape stone to redirect water flow and manage excess runoff, you can protect your property from damage and maintain the integrity of your landscape. Decorative rock is also a low maintenance choice that requires minimal upkeep, making it a convenient and cost-effective option for storm management.
 Sawhorse Design & Build

midcentury, retro bathroom with hand made bamboo cabinets, wall hung toilet and retro 4" turquoise tile
1950s bathroom photo in Seattle
1950s bathroom photo in Seattle
24