
Search results for "Flowers ranging" in Home Design Ideas

 Lissa Lee Hickman
Inspiration for a timeless u-shaped medium tone wood floor, brown floor, coffered ceiling, exposed beam and wood ceiling eat-in kitchen remodel in Phoenix with an undermount sink, recessed-panel cabinets, white cabinets, gray backsplash, stainless steel appliances, an island and white countertops

 Cynthia Prizant - Prizant Design, LLC
A bold, beautiful wallpaper of oversized flower silhouettes adds just the right interest and balance to this pretty teen bedroom. The cool range of blues and mix of patterns throughout the room harmonize with the dramatic pop of coral. Photo by Jeri Koegel.

 Brett King Builder
This view highlights the commercial, stainless, range/hood in the remodeled kitchen.
-Randal Bye
Mid-sized transitional l-shaped medium tone wood floor kitchen photo in Philadelphia with white cabinets, granite countertops, stainless steel appliances, an island, flat-panel cabinets, yellow backsplash and yellow walls
Mid-sized transitional l-shaped medium tone wood floor kitchen photo in Philadelphia with white cabinets, granite countertops, stainless steel appliances, an island, flat-panel cabinets, yellow backsplash and yellow walls
Find the right local pro for your project

 North Shore Kitchen & Bath
Large transitional medium tone wood floor kitchen photo in Milwaukee with an undermount sink, flat-panel cabinets, white cabinets, quartz countertops, white backsplash, ceramic backsplash, stainless steel appliances and an island
 Limelight Outdoor Lighting
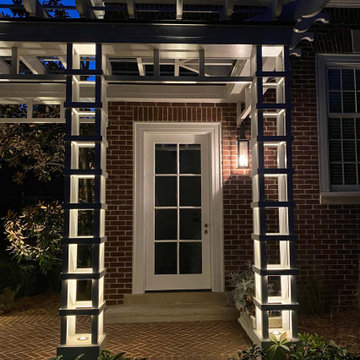
Flush mount pergola lighting. Narrow beam range so as to direct the light up each column but also gently illuminate the row of flowering bushes and Crepe Myrtles.
 Limelight Outdoor Lighting
Flush mount pergola lighting. Narrow beam range so as to direct the light up each column but also gently illuminate the row of flowering bushes and Crepe Myrtles.

 Drewett Works
This homage to prairie style architecture located at The Rim Golf Club in Payson, Arizona was designed for owner/builder/landscaper Tom Beck.
This home appears literally fastened to the site by way of both careful design as well as a lichen-loving organic material palatte. Forged from a weathering steel roof (aka Cor-Ten), hand-formed cedar beams, laser cut steel fasteners, and a rugged stacked stone veneer base, this home is the ideal northern Arizona getaway.
Expansive covered terraces offer views of the Tom Weiskopf and Jay Morrish designed golf course, the largest stand of Ponderosa Pines in the US, as well as the majestic Mogollon Rim and Stewart Mountains, making this an ideal place to beat the heat of the Valley of the Sun.
Designing a personal dwelling for a builder is always an honor for us. Thanks, Tom, for the opportunity to share your vision.
Project Details | Northern Exposure, The Rim – Payson, AZ
Architect: C.P. Drewett, AIA, NCARB, Drewett Works, Scottsdale, AZ
Builder: Thomas Beck, LTD, Scottsdale, AZ
Photographer: Dino Tonn, Scottsdale, AZ



 Joy Street Design
Fun wallpaper, furniture in bright colorful accents, and spectacular views of New York City. Our Oakland studio gave this New York condo a youthful renovation:
Designed by Oakland interior design studio Joy Street Design. Serving Alameda, Berkeley, Orinda, Walnut Creek, Piedmont, and San Francisco.
For more about Joy Street Design, click here:
https://www.joystreetdesign.com/

 Divine Design Center
Transitional Kitchen Perfection in Lexington, MA
Designer: Amany Hanna
Photography by Keitaro Yoshioka
Mid-sized transitional galley light wood floor and beige floor eat-in kitchen photo in Boston with a farmhouse sink, shaker cabinets, white cabinets, quartzite countertops, white backsplash, glass tile backsplash, stainless steel appliances and an island
Mid-sized transitional galley light wood floor and beige floor eat-in kitchen photo in Boston with a farmhouse sink, shaker cabinets, white cabinets, quartzite countertops, white backsplash, glass tile backsplash, stainless steel appliances and an island

 Troico
Inspiration for a mid-sized modern u-shaped laminate floor and brown floor kitchen pantry remodel in Vancouver with a drop-in sink, recessed-panel cabinets, white cabinets, granite countertops, multicolored backsplash, matchstick tile backsplash, stainless steel appliances, no island and multicolored countertops
 Limelight Outdoor Lighting
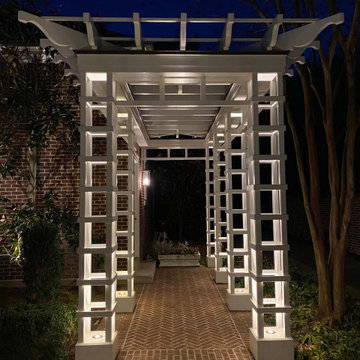
Flush mount pergola lighting. Narrow beam range so as to direct the light up each column but also gently illuminate the row of flowering bushes and Crepe Myrtles.

 Seaside Construction - Custom Home Builder
Christa Schreckengost
Large beach style u-shaped ceramic tile open concept kitchen photo in Houston with an undermount sink, shaker cabinets, white cabinets, granite countertops, white backsplash, subway tile backsplash, stainless steel appliances and two islands
Large beach style u-shaped ceramic tile open concept kitchen photo in Houston with an undermount sink, shaker cabinets, white cabinets, granite countertops, white backsplash, subway tile backsplash, stainless steel appliances and two islands
 Troico
Example of a mid-sized minimalist u-shaped laminate floor and brown floor kitchen pantry design in Vancouver with a drop-in sink, recessed-panel cabinets, white cabinets, granite countertops, multicolored backsplash, matchstick tile backsplash, stainless steel appliances, no island and multicolored countertops

Sponsored
Plain City, OH

The Creative Kitchen Company
Columbus Area Kitchen Remodeling and Refacing Professional

 Cabinet Innovations
Grand view of the entire kitchen showcasing the decorative valance toe kick throughout. All wall cabinets, hood and island feature the egg and dart moulding to enhance the antique furniture feel of the kitchen. Columns with burl inserts are featured throughout the kitchen to finish off ends and separate the kitchen sections. The island has decorative panels on either end and fluted turned posts on each corner with acanthus leaves and bun feet. A beautiful granite countertop enhances the Candlelight finish by Brookhaven. Ceiling puck and mini-chandelier pendant lighting illuminates the grand room.
Cabinet Innovations Copyright 2013 Don A. Hoffman
 Divine Design Center
Transitional Kitchen Perfection in Lexington, MA
Designer: Amany Hanna
Photography by Keitaro Yoshioka
Eat-in kitchen - mid-sized transitional galley light wood floor and beige floor eat-in kitchen idea in Boston with a farmhouse sink, shaker cabinets, white cabinets, quartzite countertops, white backsplash, glass tile backsplash, stainless steel appliances and an island
Eat-in kitchen - mid-sized transitional galley light wood floor and beige floor eat-in kitchen idea in Boston with a farmhouse sink, shaker cabinets, white cabinets, quartzite countertops, white backsplash, glass tile backsplash, stainless steel appliances and an island
 Limelight Outdoor Lighting
Flush mount pergola lighting. Narrow beam range so as to direct the light up each column but also gently illuminate the row of flowering bushes and Crepe Myrtles.
 Western Custom Cabinetry
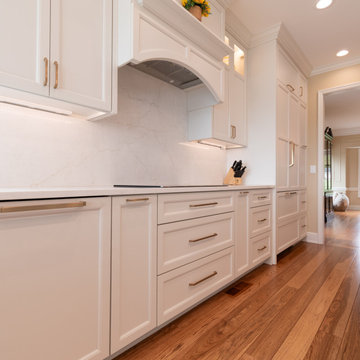
Perfectly disguised pullouts to the left and right of the range. The accessibility and visibility of all your utensils, cutting boards, and cookie sheets is super helpful.

Sponsored
Columbus, OH
Free consultation for landscape design!

Peabody Landscape Group
Columbus' Reliable Landscape Design & Contracting

 Leslie Rankin - A Glassic Art Solution
Clear iridescent fused glass flowers that are custom mae in the USA by master glass artist Leslie Rankin. they range in size from 4" - 20" and look lovely in clusters.
Also available in colors.
 Troico
Kitchen pantry - mid-sized modern u-shaped laminate floor and brown floor kitchen pantry idea in Vancouver with a drop-in sink, recessed-panel cabinets, white cabinets, granite countertops, multicolored backsplash, matchstick tile backsplash, stainless steel appliances, no island and multicolored countertops
 Troico
Kitchen pantry - mid-sized modern u-shaped laminate floor and brown floor kitchen pantry idea in Vancouver with a drop-in sink, recessed-panel cabinets, white cabinets, granite countertops, multicolored backsplash, matchstick tile backsplash, stainless steel appliances, no island and multicolored countertops
61