
Search results for "Flowers ranging" in Home Design Ideas

Photo: F. D. Richards, via Flickr, licensed under Creative Commons Attribution-ShareAlike 2.0 Generic
American Elderberry / Sambucus nigra ssp. canadensis

 AKB Design
Supremely white, quartz and cabinets with touches of soft gray
Inspiration for a large transitional single-wall brown floor enclosed kitchen remodel with an undermount sink, recessed-panel cabinets, white cabinets, gray backsplash, stainless steel appliances, an island and gray countertops
Inspiration for a large transitional single-wall brown floor enclosed kitchen remodel with an undermount sink, recessed-panel cabinets, white cabinets, gray backsplash, stainless steel appliances, an island and gray countertops

 Southwest Construction & Home Improvement
Eat-in kitchen - huge transitional u-shaped medium tone wood floor eat-in kitchen idea in Los Angeles with an undermount sink, white cabinets, white backsplash, stainless steel appliances, an island, recessed-panel cabinets, marble countertops and cement tile backsplash
Find the right local pro for your project

 Limelight Outdoor Lighting
Flush mount pergola lighting. Narrow beam range so as to direct the light up each column but also gently illuminate the row of flowering bushes and Crepe Myrtles.

 TVL Creative Ltd.
This kitchen took a tired, 80’s builder kitchen and revamped it into a personalized gathering space for our wonderful client. The existing space was split up by the dated configuration of eat-in kitchen table area to one side and cramped workspace on the other. It didn’t just under-serve our client’s needs; it flat out discouraged them from using the space. Our client desired an open kitchen with a central gathering space where family and friends could connect. To open things up, we removed the half wall separating the kitchen from the dining room and the wall that blocked sight lines to the family room and created a narrow hallway to the kitchen. The old oak cabinets weren't maximizing storage and were dated and dark. We used Waypoint Living Spaces cabinets in linen white to brighten up the room. On the east wall, we created a hutch-like stack that features an appliance garage that keeps often used countertop appliance on hand but out of sight. The hutch also acts as a transition from the cooking zone to the coffee and wine area. We eliminated the north window that looked onto the entry walkway and activated this wall as storage with refrigerator enclosure and pantry. We opted to leave the east window as-is and incorporated it into the new kitchen layout by creating a window well for growing plants and herbs. The countertops are Pental Quartz in Carrara. The sleek cabinet hardware is from our friends at Amerock in a gorgeous satin champagne bronze. One of the most striking features in the space is the pattern encaustic tile from Tile Shop. The pop of blue in the backsplash adds personality and contrast to the champagne accents. The reclaimed wood cladding surrounding the large east-facing window introduces a quintessential Colorado vibe, and the natural texture balances the crisp white cabinetry and geometric patterned tile. Minimalist modern lighting fixtures from Mitzi by Hudson Valley Lighting provide task lighting over the sink and at the wine/ coffee station. The visual lightness of the sink pendants maintains the openness and visual connection between the kitchen and dining room. Together the elements make for a sophisticated yet casual vibe-- a comfortable chic kitchen. We love the way this space turned out and are so happy that our clients now have such a bright and welcoming gathering space as the heart of their home!
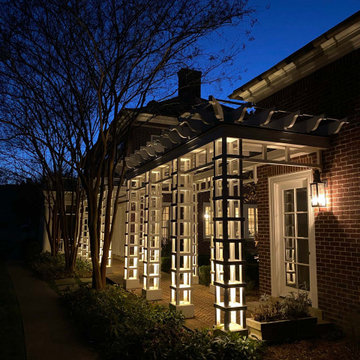 Limelight Outdoor Lighting
Flush mount pergola lighting. Narrow beam range so as to direct the light up each column but also gently illuminate the row of flowering bushes and Crepe Myrtles.

 Delphinium Design
GC: Ekren Construction
Photography: Tiffany Ringwald
Mid-sized elegant l-shaped medium tone wood floor and brown floor eat-in kitchen photo in Charlotte with a farmhouse sink, shaker cabinets, white cabinets, quartz countertops, gray backsplash, porcelain backsplash, stainless steel appliances, an island and white countertops
Mid-sized elegant l-shaped medium tone wood floor and brown floor eat-in kitchen photo in Charlotte with a farmhouse sink, shaker cabinets, white cabinets, quartz countertops, gray backsplash, porcelain backsplash, stainless steel appliances, an island and white countertops

Sponsored
Plain City, OH

The Creative Kitchen Company
Columbus Area Kitchen Remodeling and Refacing Professional

 Kitchen and Bath Ideas
Example of a mid-sized classic l-shaped light wood floor eat-in kitchen design in Denver with a double-bowl sink, raised-panel cabinets, white cabinets, quartz countertops, stainless steel appliances, blue walls and an island

 Austin Ganim Landscape Design, LLC
Echinacea purpurea 'Magnus' - Purple coneflower with Papilio cresphontes - Giant Swallow Butterfly
Austin Ganim Landscape Design, LLC
Inspiration for a small farmhouse full sun front yard landscaping in Burlington for summer.
Inspiration for a small farmhouse full sun front yard landscaping in Burlington for summer.

 House Sprucing
Eat-in kitchen - mid-sized transitional single-wall light wood floor and brown floor eat-in kitchen idea in Dallas with an undermount sink, shaker cabinets, white cabinets, quartz countertops, white backsplash, ceramic backsplash, stainless steel appliances, an island and white countertops

 Latitude Architecture
Example of a classic l-shaped dark wood floor and brown floor kitchen design in Boston with glass-front cabinets, white cabinets, metallic backsplash, metal backsplash, stainless steel appliances, an island and black countertops

 Welby Construction Management
Small arts and crafts u-shaped light wood floor eat-in kitchen photo in San Diego with a farmhouse sink, shaker cabinets, white cabinets, marble countertops, beige backsplash, subway tile backsplash, stainless steel appliances and a peninsula



Sponsored
Columbus, OH
Free consultation for landscape design!

Peabody Landscape Group
Franklin County's Reliable Landscape Design & Contracting


 North Shore Kitchen & Bath
Inspiration for a large transitional medium tone wood floor kitchen remodel in Milwaukee with an undermount sink, flat-panel cabinets, white cabinets, quartz countertops, white backsplash, ceramic backsplash, stainless steel appliances and an island





Sponsored
Columbus, OH
Free consultation for landscape design!
Peabody Landscape Group
Franklin County's Reliable Landscape Design & Contracting


 Kitchen Mart Kitchen & Bath Remodeling
Decorative Specialties
Designer: John Ryan
Example of a mid-sized classic medium tone wood floor eat-in kitchen design in Sacramento with an undermount sink, raised-panel cabinets, yellow cabinets, quartz countertops, glass tile backsplash, stainless steel appliances and an island
Example of a mid-sized classic medium tone wood floor eat-in kitchen design in Sacramento with an undermount sink, raised-panel cabinets, yellow cabinets, quartz countertops, glass tile backsplash, stainless steel appliances and an island

 Cabinet Innovations
Brookhaven cabinets featuring glass mullion wall cabinets, gold highlighting, recessed bottoms for under cabinet lighting, granite countertops, ceramic tile backsplash, burl inserts, rosettes, fluted turned posts with bun feet on island, decorative toe kick valance and all Sub-Zero/Wolf appliances.
Cabinet Innovations Copyright 2013 Don A. Hoffman
60