
Search results for "Fluctuate" in Home Design Ideas
 Nelson Roofing & Sheet Metal Ltd
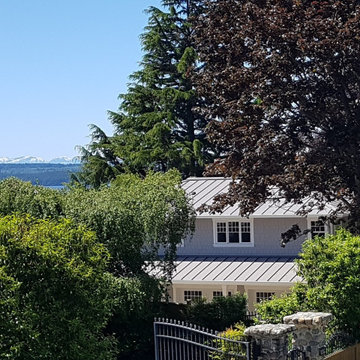
Metal roofs are becoming more available and affordable for residential installations, but they are not all created equal.
Our standing seam sheet-metal roofing system is assembled using a hidden fastener clip system installation method, which allows for an expansion and contraction of the roofing panels with the temperature fluctuation but more importantly, there are no exposed fasteners that can eventually fail. This results in increased longevity of the installation of the roofing system.
For this project we fabricated our panels on-site and to exact dimensions. This method reduces excessive waste of material and allows for adjustments to achieve a high-end custom look and will retain the aesthetic appeal of your home well into the future.
 California WILD Gardens
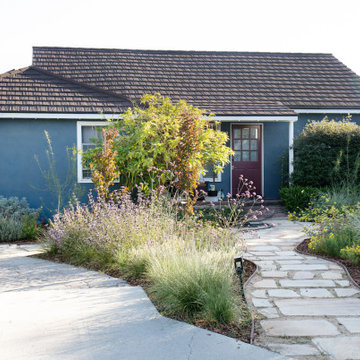
A Big Juicy Blend of Bountiful spring-summer wildflower blossoms. With more of a layered architecture than our best-selling Superbloom Selfie grassland package and softer-shaped Royal Californian packages. Busting with big California feels. And SO many hummingbird and butterfly plants.
Yarrow 'Moonglow', Ruby Penstemon (or Margarita BOP), Magenta Baby Sage, Monkey Flower, Coastal Daisy, Fairywand Flower, Blue Rye Grass, Verbena (non native) Asclepias (any varietal available, fluctuates greatly depending on season), Salvia Clevelandii or Leucophylla hybrid, Wormwood Sage, Gold Muhly Grass, Mexican Lobellia
Option to pump it up with the punchy color combo of Jacaranda, magenta Crepe Myrtle Trees and Palo Verde trees too!
 User
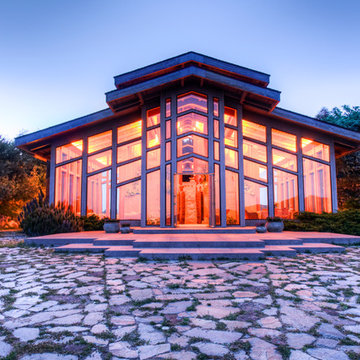
UserThis dramatic contemporary residence features extraordinary design with magnificent views of Angel Island, the Golden Gate Bridge, and the ever changing San Francisco Bay. The amazing great room has soaring 36 foot ceilings, a Carnelian granite cascading waterfall flanked by stairways on each side, and an unique patterned sky roof of redwood and cedar. The 57 foyer windows and glass double doors are specifically designed to frame the world class views. Designed by world-renowned architect Angela Danadjieva as her personal residence, this unique architectural masterpiece features intricate woodwork and innovative environmental construction standards offering an ecological sanctuary with the natural granite flooring and planters and a 10 ft. indoor waterfall. The fluctuating light filtering through the sculptured redwood ceilings creates a reflective and varying ambiance. Other features include a reinforced concrete structure, multi-layered slate roof, a natural garden with granite and stone patio leading to a lawn overlooking the San Francisco Bay. Completing the home is a spacious master suite with a granite bath, an office / second bedroom featuring a granite bath, a third guest bedroom suite and a den / 4th bedroom with bath. Other features include an electronic controlled gate with a stone driveway to the two car garage and a dumb waiter from the garage to the granite kitchen.
Find the right local pro for your project
 INSPIRED KITCHEN DESIGN
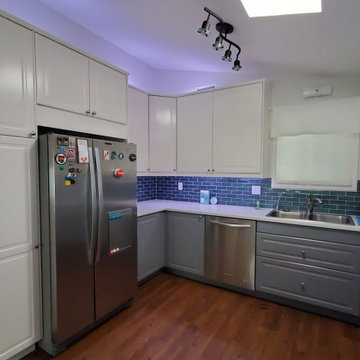
She adds: “Also make sure you shim the hanging rail if there are fluctuations in the wall. Having a straight and level rail really is key to reducing anguish later.”
She concludes: “IKD really helped me figure out a new layout that worked well. The list of ‘extra items’ they provide was so comprehensive for ordering and assembly and the full set of plans made assembly easier. We refer back to them constantly.”
 California WILD Gardens
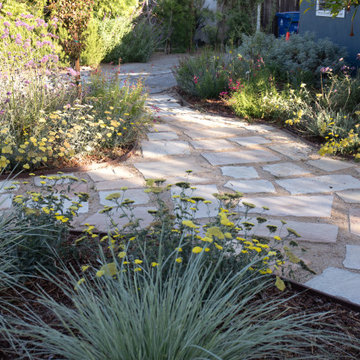
A Big Juicy Blend of Bountiful spring-summer wildflower blossoms. With more of a layered architecture than our best-selling Superbloom Selfie grassland package and softer-shaped Royal Californian packages. Busting with big California feels. And SO many hummingbird and butterfly plants.
Yarrow 'Moonglow', Ruby Penstemon (or Margarita BOP), Magenta Baby Sage, Monkey Flower, Coastal Daisy, Fairywand Flower, Blue Rye Grass, Verbena (non native) Asclepias (any varietal available, fluctuates greatly depending on season), Salvia Clevelandii or Leucophylla hybrid, Wormwood Sage, Gold Muhly Grass, Mexican Lobellia
Option to pump it up with the punchy color combo of Jacaranda, magenta Crepe Myrtle Trees and Palo Verde trees too!

 California WILD Gardens
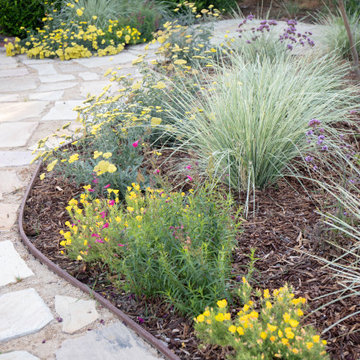
A Big Juicy Blend of Bountiful spring-summer wildflower blossoms. With more of a layered architecture than our best-selling Superbloom Selfie grassland package and softer-shaped Royal Californian packages. Busting with big California feels. And SO many hummingbird and butterfly plants.
Yarrow 'Moonglow', Ruby Penstemon (or Margarita BOP), Magenta Baby Sage, Monkey Flower, Coastal Daisy, Fairywand Flower, Blue Rye Grass, Verbena (non native) Asclepias (any varietal available, fluctuates greatly depending on season), Salvia Clevelandii or Leucophylla hybrid, Wormwood Sage, Gold Muhly Grass, Mexican Lobellia
Option to pump it up with the punchy color combo of Jacaranda, magenta Crepe Myrtle Trees and Palo Verde trees too!


 User
UserThis dramatic contemporary residence features extraordinary design with magnificent views of Angel Island, the Golden Gate Bridge, and the ever changing San Francisco Bay. The amazing great room has soaring 36 foot ceilings, a Carnelian granite cascading waterfall flanked by stairways on each side, and an unique patterned sky roof of redwood and cedar. The 57 foyer windows and glass double doors are specifically designed to frame the world class views. Designed by world-renowned architect Angela Danadjieva as her personal residence, this unique architectural masterpiece features intricate woodwork and innovative environmental construction standards offering an ecological sanctuary with the natural granite flooring and planters and a 10 ft. indoor waterfall. The fluctuating light filtering through the sculptured redwood ceilings creates a reflective and varying ambiance. Other features include a reinforced concrete structure, multi-layered slate roof, a natural garden with granite and stone patio leading to a lawn overlooking the San Francisco Bay. Completing the home is a spacious master suite with a granite bath, an office / second bedroom featuring a granite bath, a third guest bedroom suite and a den / 4th bedroom with bath. Other features include an electronic controlled gate with a stone driveway to the two car garage and a dumb waiter from the garage to the granite kitchen.
 Colony Pool Service of Delaware, Inc.
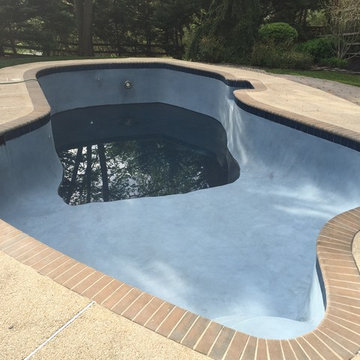
Colony Pool Service of Delaware, Inc. restores swimming pool by installing new tile, and resurfacing with Pebble Tec Technology, PebbleFina, which is made from smallest natural pebbles.
PebbleFina® delivers the smoothest aggregate finish available. This exclusive product line is enriched with additives that provide superior strength and long-lasting durability over a traditional pool finish.
Offers the smoothest texture, and
with its unique technology, increased density and resistance to etching caused by fluctuations in water chemistry.
 iCork Floor
Cork flooring for your bedroom gives it that extra ‘wow’
https://bit.ly/2NEUeGn
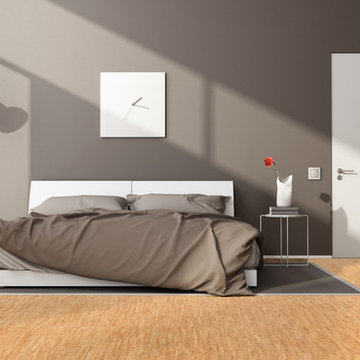
Cork plank flooring is wonderful installed in your bedrooms. Cork plank flooring is a healthy alternative to carpet, can insulate against acoustical vibrations and thermal fluctuations. Cork plank flooring is stain resistant and is easy to maintain and requires no sanding or stripping. Come and check out our different colors, flooring styles, and designs for that ‘oomph’ for your bedroom today.
 Outside Space NYC Landscape Design
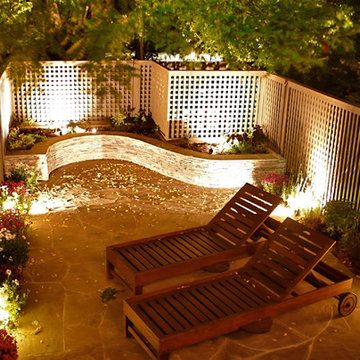
What was a patchy lawn looking onto an A/C unit proved to be very hard to upkeep, like most lawns: fluctuating between wet and soggy and dry and dusty. So the client—a film editor—wanted a natural play space for both kids and adults that was more attractive and easier to maintain. We replaced the lawn with irregular bluestone to give the garden a natural organic feel, and framed it in the back with a curved stone seating wall to maximize the seating area. We added privacy lattice work to the existing fence and in front of the AC unit for a consistent back screen. The result is a garden that is easy to keep up, spacious and inviting of those wielding toy trucks and cocktails alike.
 User

UserThis dramatic contemporary residence features extraordinary design with magnificent views of Angel Island, the Golden Gate Bridge, and the ever changing San Francisco Bay. The amazing great room has soaring 36 foot ceilings, a Carnelian granite cascading waterfall flanked by stairways on each side, and an unique patterned sky roof of redwood and cedar. The 57 foyer windows and glass double doors are specifically designed to frame the world class views. Designed by world-renowned architect Angela Danadjieva as her personal residence, this unique architectural masterpiece features intricate woodwork and innovative environmental construction standards offering an ecological sanctuary with the natural granite flooring and planters and a 10 ft. indoor waterfall. The fluctuating light filtering through the sculptured redwood ceilings creates a reflective and varying ambiance. Other features include a reinforced concrete structure, multi-layered slate roof, a natural garden with granite and stone patio leading to a lawn overlooking the San Francisco Bay. Completing the home is a spacious master suite with a granite bath, an office / second bedroom featuring a granite bath, a third guest bedroom suite and a den / 4th bedroom with bath. Other features include an electronic controlled gate with a stone driveway to the two car garage and a dumb waiter from the garage to the granite kitchen.



 Mittendorf Quality Construction

Inspiration for a rustic brown one-story wood gable roof remodel in Seattle
 User

UserThis dramatic contemporary residence features extraordinary design with magnificent views of Angel Island, the Golden Gate Bridge, and the ever changing San Francisco Bay. The amazing great room has soaring 36 foot ceilings, a Carnelian granite cascading waterfall flanked by stairways on each side, and an unique patterned sky roof of redwood and cedar. The 57 foyer windows and glass double doors are specifically designed to frame the world class views. Designed by world-renowned architect Angela Danadjieva as her personal residence, this unique architectural masterpiece features intricate woodwork and innovative environmental construction standards offering an ecological sanctuary with the natural granite flooring and planters and a 10 ft. indoor waterfall. The fluctuating light filtering through the sculptured redwood ceilings creates a reflective and varying ambiance. Other features include a reinforced concrete structure, multi-layered slate roof, a natural garden with granite and stone patio leading to a lawn overlooking the San Francisco Bay. Completing the home is a spacious master suite with a granite bath, an office / second bedroom featuring a granite bath, a third guest bedroom suite and a den / 4th bedroom with bath. Other features include an electronic controlled gate with a stone driveway to the two car garage and a dumb waiter from the garage to the granite kitchen.
 Rustic Trades Furniture
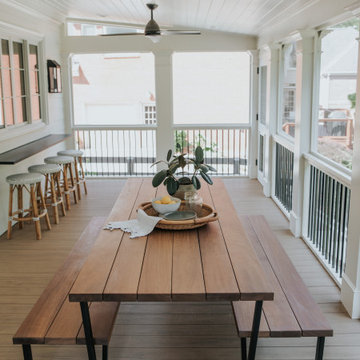
This screened-in porch is captivated by this Hartwell Outdoor Dining set. When asked about what inspired the space, Summer said, “This family of seven wanted a screened porch that would be an extension of their kitchen and dining room. They wanted a space to enjoy outdoor dining and to host extended family and friends. The space needed to be beautiful yet durable enough for an active family with little ones. That's why we customized a table from Rustic Trades.”
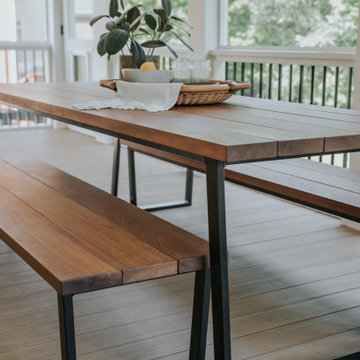
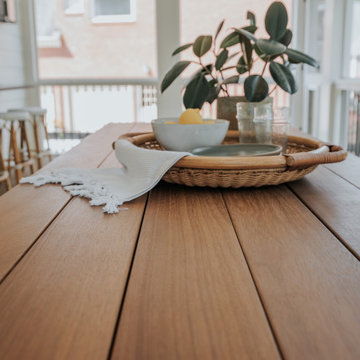
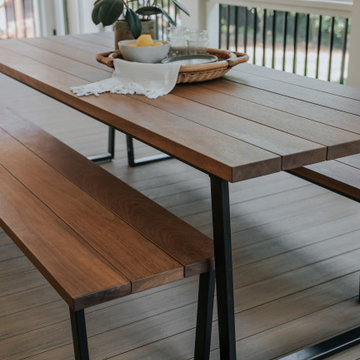
The environment has three spaces to gather with the main area being the handcrafted Hartwell Outdoor Dining Table. This table sizes at 96"L by 36"W by 30"H comfortably seating around 8 individuals. It has a Slatted Outdoor top crafted out of Ipe Hardwoods with a Teak Color.
The combination of Ipe Hardwoods, an Outdoor Monocoat finish, and a smooth slatted top provides the utmost durability to withstand humidity and outdoor temperature fluctuation.
 Rustic Trades Furniture
This screened-in porch is captivated by this Hartwell Outdoor Dining set. When asked about what inspired the space, Summer said, “This family of seven wanted a screened porch that would be an extension of their kitchen and dining room. They wanted a space to enjoy outdoor dining and to host extended family and friends. The space needed to be beautiful yet durable enough for an active family with little ones. That's why we customized a table from Rustic Trades.”
The environment has three spaces to gather with the main area being the handcrafted Hartwell Outdoor Dining Table. This table sizes at 96"L by 36"W by 30"H comfortably seating around 8 individuals. It has a Slatted Outdoor top crafted out of Ipe Hardwoods with a Teak Color.
The combination of Ipe Hardwoods, an Outdoor Monocoat finish, and a smooth slatted top provides the utmost durability to withstand humidity and outdoor temperature fluctuation.
 Rustic Trades Furniture
This screened-in porch is captivated by this Hartwell Outdoor Dining set. When asked about what inspired the space, Summer said, “This family of seven wanted a screened porch that would be an extension of their kitchen and dining room. They wanted a space to enjoy outdoor dining and to host extended family and friends. The space needed to be beautiful yet durable enough for an active family with little ones. That's why we customized a table from Rustic Trades.”
The environment has three spaces to gather with the main area being the handcrafted Hartwell Outdoor Dining Table. This table sizes at 96"L by 36"W by 30"H comfortably seating around 8 individuals. It has a Slatted Outdoor top crafted out of Ipe Hardwoods with a Teak Color.
The combination of Ipe Hardwoods, an Outdoor Monocoat finish, and a smooth slatted top provides the utmost durability to withstand humidity and outdoor temperature fluctuation.
 Rustic Trades Furniture
This screened-in porch is captivated by this Hartwell Outdoor Dining set. When asked about what inspired the space, Summer said, “This family of seven wanted a screened porch that would be an extension of their kitchen and dining room. They wanted a space to enjoy outdoor dining and to host extended family and friends. The space needed to be beautiful yet durable enough for an active family with little ones. That's why we customized a table from Rustic Trades.”
The environment has three spaces to gather with the main area being the handcrafted Hartwell Outdoor Dining Table. This table sizes at 96"L by 36"W by 30"H comfortably seating around 8 individuals. It has a Slatted Outdoor top crafted out of Ipe Hardwoods with a Teak Color.
The combination of Ipe Hardwoods, an Outdoor Monocoat finish, and a smooth slatted top provides the utmost durability to withstand humidity and outdoor temperature fluctuation.
5