
Search results for "Flur einrichten" in Home Design Ideas





 Roberts Custom Builders, Inc.
14' dining room with chandelier and clerestory windows. The entrance to the dining room is double-pocket glass doors.
Arts and crafts dark wood floor and brown floor enclosed dining room photo in San Francisco with gray walls and no fireplace
Arts and crafts dark wood floor and brown floor enclosed dining room photo in San Francisco with gray walls and no fireplace
Find the right local pro for your project

 Ceramic Decor Centre Ltd.
21STM001 Basketweave with Black Dot
Inspiration for a transitional bathroom remodel in Toronto
Inspiration for a transitional bathroom remodel in Toronto

 Atelier Armbruster
Entry hall - small contemporary ceramic tile and black floor entry hall idea in New York with white walls and a white front door


 Nar Design Group
The sleek fireplace wall was designed using Dekton Porcelain slabs. An asymmetrical design on the fireplace was achieved by cutting the slab into rectilinear segments creating a "Mondrian" effect. The wall covering slabs have a smooth wood grain texture to them with 3/16" reveals in between--painted lime green for an unexpected POP! The custom hearth was also created using Dekton in a rich brown tone to complement the wood flooring that runs throughout the great room space.
PhotographerLink

 Cityhaüs Design Consultants
this was the only cabinetry in the kitchen space, completely unappealing and unworkable.
Example of a small 1960s kitchen design in Albuquerque
Example of a small 1960s kitchen design in Albuquerque
 Stonebridge Mosaics
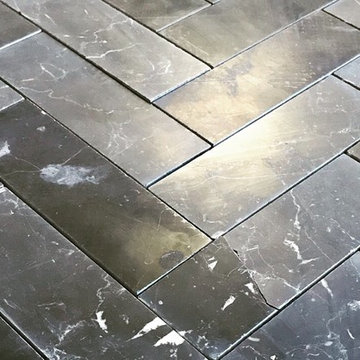
Our 2x6 Nero Marquina herringbone honed. Perfect for a bathroom or a shower floor.


 Bassett Furniture Design Studio
Scott Dean Scotts Creative Home
Inspiration for a mid-sized transitional light wood floor enclosed dining room remodel with gray walls
Inspiration for a mid-sized transitional light wood floor enclosed dining room remodel with gray walls


 Gotham City Builders Inc
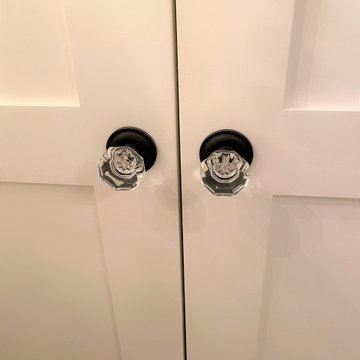
Custom pantry installed.
Terra-cotta tile kitchen pantry photo in New York with a farmhouse sink, white cabinets, quartzite countertops, white backsplash, terra-cotta backsplash and stainless steel appliances
Terra-cotta tile kitchen pantry photo in New York with a farmhouse sink, white cabinets, quartzite countertops, white backsplash, terra-cotta backsplash and stainless steel appliances


 Closets, Storage, & More
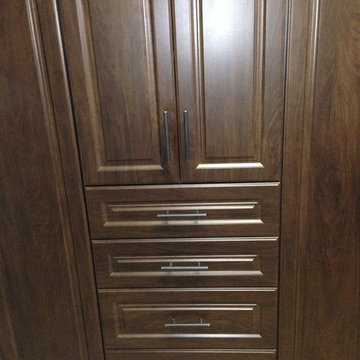
Cocoa color with oil rubbed bronze bar pulls. Cabinets in the laundry room for added storage. Drawers for small items that always get lost: light bulbs, batteries, flash light, etc.


 Avoda Construction & Consulting Inc.
Hallway - mid-sized traditional light wood floor hallway idea in Los Angeles with white walls

 Sagiper North America
This beautiful renovation by Alair Homes used SAGIREV REF #8 Caramel Cedar panels in four different applications: Gables, Columns, Soffits under the main entrance, covered areas of the home, and the interior man cave ceiling above the garage.


28