
Search results for "Flush mount light" in Home Design Ideas

 Hinkley
Hinkley Lighting Hadley Flush-Mount 3300CM
Example of a transitional dark wood floor and brown floor single front door design in Cleveland with white walls and a white front door
Example of a transitional dark wood floor and brown floor single front door design in Cleveland with white walls and a white front door

 A Shade Above: Home Experience Center & Showroom
TRUFIG's revolutionary and award winning design allows for a seamless look on your walls, backsplash, kitchen islands and ceilings. Switchplates, Receptacles, HVAC grills, iPad wall mounts and data jacks literally disappear into whatever material you use. No more "wall acne" interrupting your beautiful materials!

 MJM interior design
Master bedroom suit by MJM Interior Design.
Photo by Scott Hargis.
Transitional master dark wood floor bedroom photo in San Francisco with beige walls
Transitional master dark wood floor bedroom photo in San Francisco with beige walls
Find the right local pro for your project


 Carpenter & MacNeille
Michael J. Lee Photography
Inspiration for a coastal medium tone wood floor hallway remodel in Boston with gray walls
Inspiration for a coastal medium tone wood floor hallway remodel in Boston with gray walls
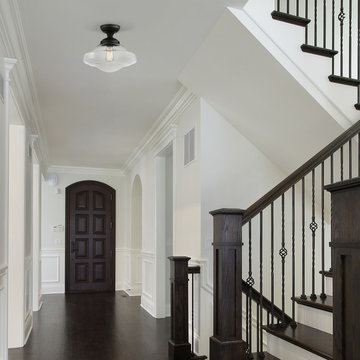
 Globe Electric
A vintage shaped clear glass shade is paired perfectly with a modern dark bronze finish to make Globe Electric's Lucerne Semi-Flush Mount Ceiling Light perfect for a hallway, entranceway or bedroom. This piece gives a subtle sophistication to any area it is placed. An exposed bulb allows you to change the look of the fixture at any time by adding different vintage Edison bulbs. Check out Globe Electric's assortment of designer vintage Edison light bulbs to find the perfect one for you - an S-Type Squirrel Cage Vintage Bulb completes the look. Includes all mounting hardware for quick and easy installation and requires one E26/medium base 60-watt bulb (sold separately).

 Kendall Lighting Center
Mid-sized trendy galley dark wood floor and brown floor open concept kitchen photo with an undermount sink, shaker cabinets, white cabinets, marble countertops, white backsplash, subway tile backsplash, stainless steel appliances and an island

Sponsored
Fredericksburg, OH

High Point Cabinets
Columbus' Experienced Custom Cabinet Builder | 4x Best of Houzz Winner
 Globe Electric
Globe Electric's Annecy Semi-Flush Mount Ceiling Light is a stunning light that would be great for an entranceway or main hallway so it can be seen when walking into your home. The oil-rubbed bronze finish pairs perfectly with the weathered look of the seeded glass shades to make this piece the epitome of rustic design. The clear glass means you can update the look of the fixture at any time simply by changing the bulb. Check out Globe Electric's assortment of designer vintage Edison bulbs to create a look that is truly your own. Includes all mounting hardware for quick and easy installation and requires three E26/medium base 60-watt bulbs (sold separately).
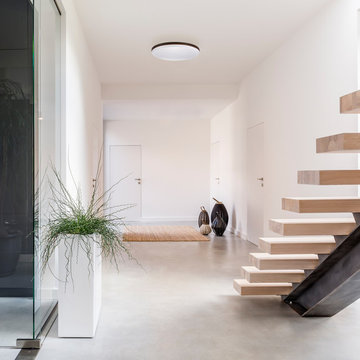 Globe Electric
Perfect for a hallway, basement or den, Globe Electric's Ellington Flush Mount Ceiling Light is a great addition to any space. Energy Star certified with an integrated LED, this flush mount will ensure you will not have to change your fixture for 45 years and will save you $396 in energy costs over the lifetime of the light! An ultra slim design mixes with a contemporary finish to keeps it close to the ceiling and always in style. Fully dimmable, you can control the amount of light you have at any given time to create the perfect atmosphere for any situation. Includes a 5 year manufacturer's limited warranty so you can enjoy your light for years to come.


 Globe Electric
The Verona Collection from Globe Electric brings a cozy-chic element to any space. The beautiful dark bronze finish is complemented by antique brass accents to create a sophisticated old world feel. Reminiscent of the city it is named from, the Verona 2-Light Flush Mount is simple in design but full of wonder. The rustic dark bronze absorbs the light in a perfect way while the clear glass panes showcase the bulb of your choice. Globe Electric's Vintage Edison S60 Squirrel Cage Light Bulb is recommended to complete the look but you can choose one of our many vintage Edison designer bulbs to create a design that is truly your own. Includes all mounting hardware for quick and easy installation and requires two E26/medium base 60-watt bulbs (sold separately).
 Globe Electric
The Wexford Collection encompasses contemporary design in all its stunning glory while offering a rustic contemporary design. Geometric lines combine with dark bronze sockets and brass hardware to truly flush out the rustic element while the clear glass shade and exposed bulbs bring the contemporary feel. Simply add vintage Edison bulbs to complete the look.

 thea home inc
Tessa Neustadt
Transitional multicolored floor dedicated laundry room photo in Los Angeles with open cabinets, white cabinets, multicolored walls and a stacked washer/dryer
Transitional multicolored floor dedicated laundry room photo in Los Angeles with open cabinets, white cabinets, multicolored walls and a stacked washer/dryer



 Luxury Lighting Direct
Finishes: Polished Nickel / Histoic Nickel / Aged Brass / Aged Old Bronze
This is an example of a rustic porch design in New York.
This is an example of a rustic porch design in New York.
 Kendall Lighting Center
Mid-sized trendy dark wood floor and brown floor front door photo with white walls and a white front door
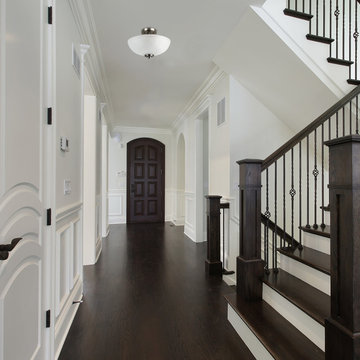 Globe Electric
Bring your lighting into the modern era with the Globe Electric's Hudson 2-Light Flush Mount Ceiling Light. The brushed nickel and chrome finish elevates this piece into a classy contemporary fixture that complements all decor styles. The dropped down design diffuses the light to the ceiling while the frosted glass shade emits a soft warm glow. Place this fixture in a living room or pair it up going down a long hallway for a unified look. Add Globe Electric LED bulbs to keep your fixture energy efficient while staying bright and beautiful. Includes all mounting hardware for quick and easy installation and requires two E26/medium base A15 shape 60-watt bulbs (sold separately).




 Barn Light Electric Company
An incredible kitchen design featuring Barn Light Electric's Kao Flush Mounts. Made from solid porcelain ceramic, these ceiling flush mounts are durable, never rusting or staining. This helps the Kao become a long term addition to any décor.
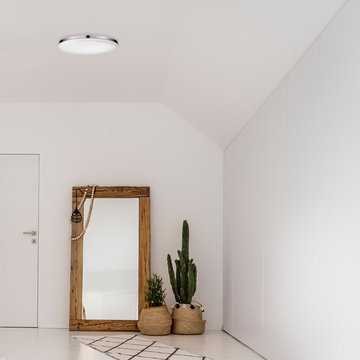 Globe Electric
Perfect for a hallway, basement or den, Globe Electric's Ellington Flush Mount Ceiling Light is a great addition to any space. Energy Star certified with an integrated LED, this flush mount will ensure you will not have to change your fixture for 45 years and will save you $396 in energy costs over the lifetime of the light! An ultra slim design mixes with a contemporary finish to keeps it close to the ceiling and always in style. Fully dimmable, you can control the amount of light you have at any given time to create the perfect atmosphere for any situation. Includes a 5 year manufacturer's limited warranty so you can enjoy your light for years to come.
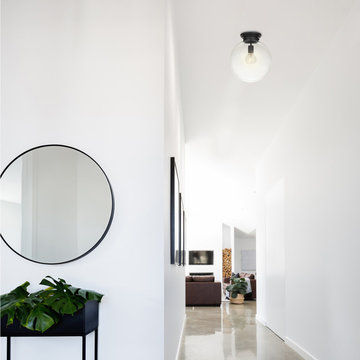 Globe Electric
The Portland collection by Globe Electric is a stunning way to add modern contemporary look to your home. The classic globe shape is accented with a contemporary black finish and a modern clear glass shade to bring a wonderfully bright glow to any location. The 1-Light Semi-Flush Mount Ceiling Light goes well in any room and is best suited for a living room, bedroom, hallway or entranceway. The clear glass means you can update the look of the fixture at any time simply by changing the bulb. Check out Globe Electric's assortment of designer vintage Edison bulbs to create a look that is truly your own. Includes all mounting hardware for quick and easy installation and requires one E26/medium base 60-watt bulb (sold separately).
1