
Search results for "Flush mount light" in Home Design Ideas
 Globe Electric
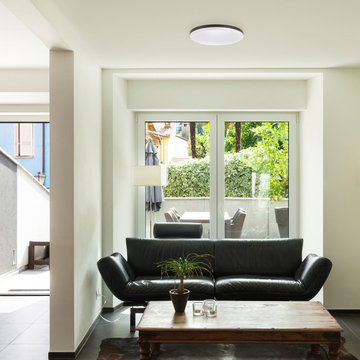
Perfect for a hallway, basement or den, Globe Electric's Ellington Flush Mount Ceiling Light is a great addition to any space. Energy Star certified with an integrated LED, this flush mount will ensure you will not have to change your fixture for 45 years and will save you $396 in energy costs over the lifetime of the light! An ultra slim design mixes with a contemporary finish to keeps it close to the ceiling and always in style. Fully dimmable, you can control the amount of light you have at any given time to create the perfect atmosphere for any situation. Includes a 5 year manufacturer's limited warranty so you can enjoy your light for years to come.

 Tech Lighting
Modern in design the Mulberry flush mount features a soft fabric shade highlighted by satin nickel detail and glass diffuser that provides a glare-free wash of light onto surfaces below.
Credits -
Photographer: Steve Henke
 Globe Electric
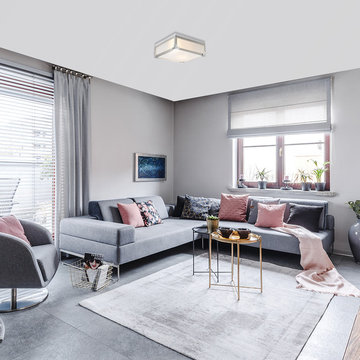
Brushed steel, chrome accents and frosted glass come together in the Blair 2-Light Flush Mount Ceiling Light to form an industrial luxe design. The square shape combines with the frosted glass panes and chrome hardware accents to offer an enticing mix of luxurious and industrial elements. Perfect as a finishing touch or statement piece, match it with a palette of neutral colors or a monochromatic room.
Find the right local pro for your project
 Tech Lighting
The rounded, metal panels of the Lifo ceiling light come together to create a symmetrical, contemporary shade around the integrated LED light source. The simple use of negative space adds visual interest to this clean profile.

 We Got Lites
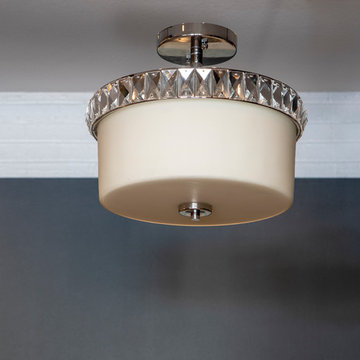
Crystal Antique Silver Semi Flush Mount over bed lighting.
Bedroom - mid-sized traditional guest light wood floor bedroom idea in New York with gray walls and no fireplace
Bedroom - mid-sized traditional guest light wood floor bedroom idea in New York with gray walls and no fireplace
 Globe Electric
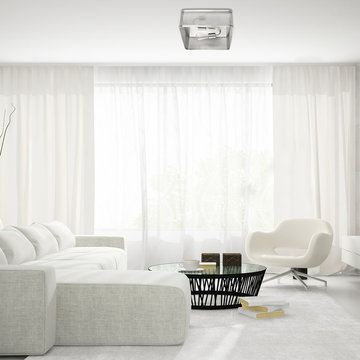
Featuring perforated metal in a sculptural square form, the Gayton 2-Light Flush Mount Ceiling Light has a striking, eye-catching presence. A brushed steel finish showcases the architectural design and the interplay of light over form. Adding delicate texture and a rich sense of depth to any space, the perforations in the shade diffuse and reflect light creating a bold statement piece.
 Globe Electric
Perfect for a hallway, basement or den, Globe Electric's Ellington Flush Mount Ceiling Light is a great addition to any space. Energy Star certified with an integrated LED, this flush mount will ensure you will not have to change your fixture for 45 years and will save you $396 in energy costs over the lifetime of the light! An ultra slim design mixes with a contemporary finish to keeps it close to the ceiling and always in style. Fully dimmable, you can control the amount of light you have at any given time to create the perfect atmosphere for any situation. Includes a 5 year manufacturer's limited warranty so you can enjoy your light for years to come.


 Globe Electric
The Nate Collection by Globe Electric is an easy way to bring a beautiful sense of cohesion throughout your home - even if each room has its own personal style. Created with glamorous homes in mind, this 1-Light Semi-Flush Mount Ceiling Light adds a rustic glam feel to any room. The clean brass finish and clear glass shade pairs perfectly with a vintage Edison bulb to provide an austere feel. Fully compatible with dimmable LED bulbs and a dimmer switch to easily create lighting ambiance and different moods (bulbs and dimmer switch not included). Ideal for use in kitchens, restaurants, bars, and dining rooms. Includes all mounting hardware for quick and easy installation and requires one medium base 60-watt light bulb (sold separately).
 Globe Electric
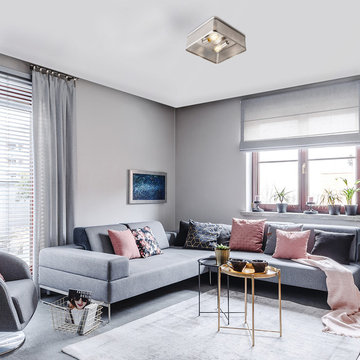
Featuring perforated metal in a sculptural square form, the Gayton 2-Light Flush Mount Ceiling Light has a striking, eye-catching presence. A brushed steel finish showcases the architectural design and the interplay of light over form. Adding delicate texture and a rich sense of depth to any space, the perforations in the shade diffuse and reflect light creating a bold statement piece.
 Globe Electric
Featuring perforated metal in a sculptural square form, the Gayton 2-Light Flush Mount Ceiling Light has a striking, eye-catching presence. A brushed steel finish showcases the architectural design and the interplay of light over form. Adding delicate texture and a rich sense of depth to any space, the perforations in the shade diffuse and reflect light creating a bold statement piece.


 Globe Electric
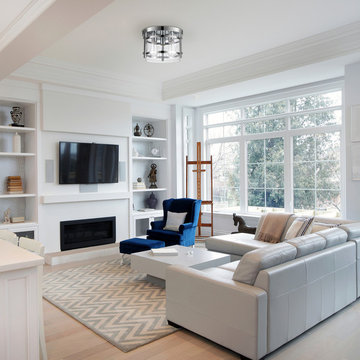
The Wexford Collection encompasses contemporary design in all its stunning glory while offering an industrial contemporary feel. Exposed hardware and geometric lines combine with shiny chrome sockets to truly flush out the industrial element while the clear glass shade and exposed bulbs bring the contemporary feel. Simply add vintage Edison bulbs to complete the look.


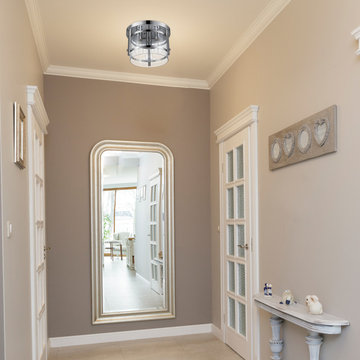 Globe Electric
The Wexford Collection encompasses contemporary design in all its stunning glory while offering an industrial contemporary feel. Exposed hardware and geometric lines combine with shiny chrome sockets to truly flush out the industrial element while the clear glass shade and exposed bulbs bring the contemporary feel. Simply add vintage Edison bulbs to complete the look.
 Globe Electric
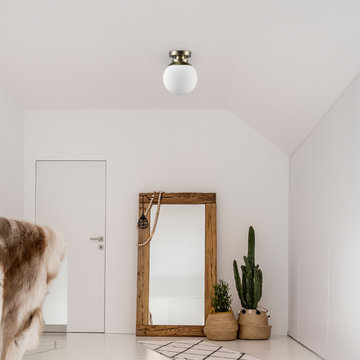
The Portland collection by Globe Electric is a stunning way to add modern elegance to your home. The classic globe shape is accented with a modern brass finish and an elegant matte opal white shade to bring a wonderful warm glow to any location. The 1-Light Semi-Flush Mount Ceiling Light goes well in any room and is best suited for a living room or bedroom. The soft pleasant glow is a perfect ambient light yet a radiant 60-watt bulb creates a great task light for any space. Includes all mounting hardware for quick and easy installation and requires one E26/medium base 60-watt bulb (sold separately).
 Globe Electric
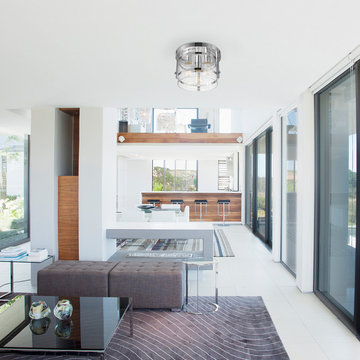
The Wexford Collection encompasses contemporary design in all its stunning glory while offering an industrial contemporary feel. Exposed hardware and geometric lines combine with shiny chrome sockets to truly flush out the industrial element while the clear glass shade and exposed bulbs bring the contemporary feel. Simply add vintage Edison bulbs to complete the look.
 Globe Electric
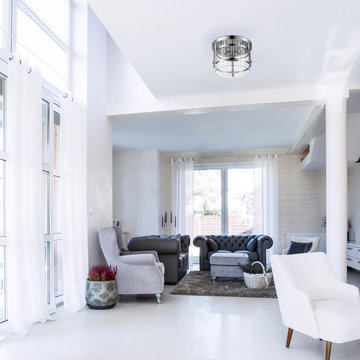
The Wexford Collection encompasses contemporary design in all its stunning glory while offering an industrial contemporary feel. Exposed hardware and geometric lines combine with shiny chrome sockets to truly flush out the industrial element while the clear glass shade and exposed bulbs bring the contemporary feel. Simply add vintage Edison bulbs to complete the look.

 Globe Electric
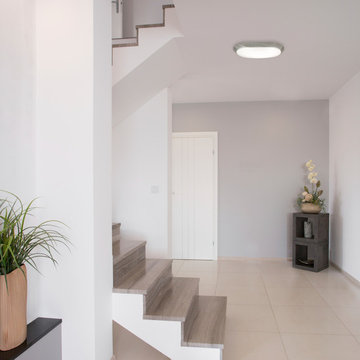
Perfect for a hallway, basement or den, Globe Electric's Barrett Flush Mount Ceiling Light is a great addition to any space. Energy Star certified with an integrated LED, this flush mount will ensure you will not have to change your fixture for 45 years and will save you $396 in energy costs over the lifetime of the light! A contemporary gray wood finish mixed with a close to the ceiling design will always be in style. Fully dimmable, you can control the amount of light you have at any given time to create the perfect atmosphere for any situation. Includes a 5 year manufacturer's limited warranty so you can enjoy your light for years to come.


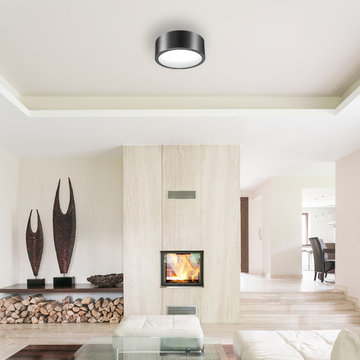 Globe Electric
Statement lighting doesn't always mean being the center of attention. Minimalist modern flush mount lighting unobtrusively hugs the ceiling but can be just as striking as center-stage chandeliers and pendants. There are many different versions of spectacular ceiling lights but none stand out as much as the Edinburg LED Integrated Flush Mount Ceiling Light. With a true Smithfield design - a grand yet shallow rounded body - this flush mount produces a halo of filtered light that is perfect for any room in your home. The black iron finish adds drama to your room yet the frosted shade softens the entire look while the integrated LED means you'll never have to change a bulb again and it's dimmable so you can always have the right amount of light for any situation. Just install and enjoy!
2