
Search results for "Flush panel secret door" in Home Design Ideas
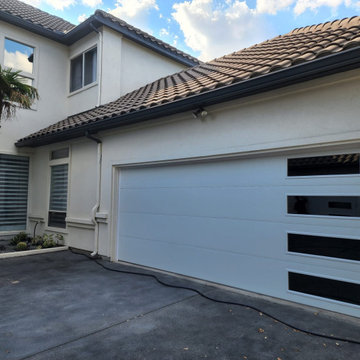
 Plano Overhead Garage Door
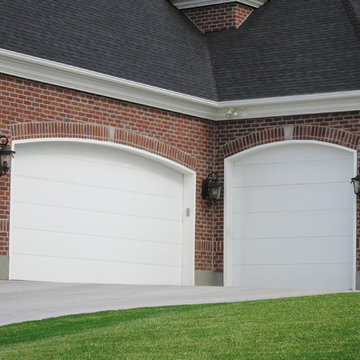
Feeling like it may be time to update your home's exterior? The garage door can be a great place to start! This customer chose a Skyline Flush in White with Tinted vertical windows! It looks great on their home and accents it well! Ready to take the next step? Contact us today for your free on-site estimate with our Certified Service Professionals! You can reach us at (972)-422-1695 or PlanoOverhead.com/contact-us/

 Archer & Buchanan Architecture, Ltd.
Single front door - eclectic single front door idea in Philadelphia with brown walls and an orange front door

 Harwick Homes
Amber Frederiksen Photography
Elegant built-in desk medium tone wood floor study room photo in Miami with beige walls
Elegant built-in desk medium tone wood floor study room photo in Miami with beige walls
Find the right local pro for your project



 TruStile Doors
TruStile Art Deco Door Collection - TMB6120 in MDF with Bevel profile
Trendy hallway photo in Denver
Trendy hallway photo in Denver

 Stephen Moser Architect
Michael Moran OTTO
Large trendy brown two-story wood gable roof photo in New York
Large trendy brown two-story wood gable roof photo in New York
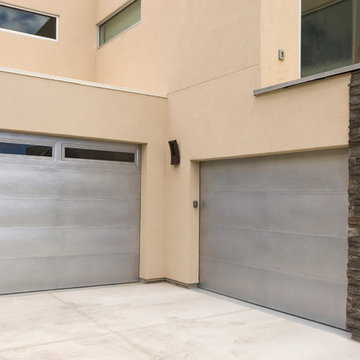
 Martin Door
Flush Panel (No Rib) / Smooth Steel / Signal White Color
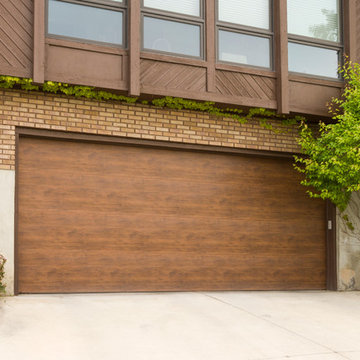
Garage - garage idea in Salt Lake City
Garage - garage idea in Salt Lake City

Sponsored
Sunbury, OH

J.Holderby - Renovations
Franklin County's Leading General Contractors - 2X Best of Houzz!
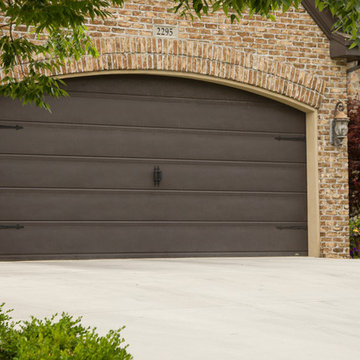 Martin Door
Flush Panel (With Rib) / Sandcast Bronze Color
Inspiration for a garage remodel in Salt Lake City
Inspiration for a garage remodel in Salt Lake City

 O’Hara Interiors
Martha O'Hara Interiors, Interior Design | L. Cramer Builders + Remodelers, Builder | Troy Thies, Photography | Shannon Gale, Photo Styling
Please Note: All “related,” “similar,” and “sponsored” products tagged or listed by Houzz are not actual products pictured. They have not been approved by Martha O’Hara Interiors nor any of the professionals credited. For information about our work, please contact design@oharainteriors.com.

 Tobin Dougherty Architects
This new 6400 s.f. two-story split-level home lifts upward and orients toward unobstructed views of Windy Hill. The deep overhanging flat roof design with a stepped fascia preserves the classic modern lines of the building while incorporating a Zero-Net Energy photovoltaic panel system. From start to finish, the construction is uniformly energy efficient and follows California Build It Green guidelines. Many sustainable finish materials are used on both the interior and exterior, including recycled old growth cedar and pre-fabricated concrete panel siding.
Photo by:
www.bernardandre.com

 LCR Furniture & Design, Inc.
Inspiration for a transitional dutch front door remodel in Orange County with a yellow front door

Sponsored
Columbus, OH

Hope Restoration & General Contracting
Columbus Design-Build, Kitchen & Bath Remodeling, Historic Renovations


 BCN Homes

Hallway - contemporary light wood floor and gray floor hallway idea in DC Metro with white walls

 Searl Lamaster Howe Architects
A view of the living room and foyer beyond. The bold orange entry door is a pleasant surprise one only sees after winding around a tall brick wall. Within the entry is a wall of walnut paneling with a hidden door leading to a large closet. The stairs lead up to a second floor landing with a glass railing that opens onto a double height space capped with a series of five over-scaled skylights.

 Besch Architecture
Master bath with a free standing tub, wall mounted faucet and controls. Cedar planked wall divider with glass doors each side to access the shower and toilet room
Peter Nilson



 General Assembly
We converted two small bedrooms into a large Master Bedroom Suite in this East Village Duplex. Combining modern details with warm materials created an open yet comfortable space.
© Devon Banks
 Masterpiece Doors
Masterpiece Doors & Shutters

Eyebrow Radius Top - Orleans Panel Design - Winterlake Glass - Finished in Rustic Distressed Walnut www.masterpiecedoors.com 678-894-1450
 Daniel Conlon Architects

Entryway - mid-sized coastal light wood floor and beige floor entryway idea in New York with white walls and a white front door
14