
Search results for "Flushing" in Home Design Ideas

 Rittenhouse Builders
Betsy Barron,
Period Architecture, Ltd.
Example of a mid-sized classic boy light wood floor kids' room design in Philadelphia with beige walls
Example of a mid-sized classic boy light wood floor kids' room design in Philadelphia with beige walls
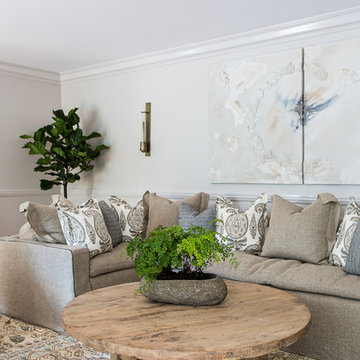

 Esposito Design

Inspiration for a large country open concept dark wood floor living room remodel in Jacksonville with white walls, a standard fireplace and a brick fireplace
Find the right local pro for your project
 Home Healing Renovations

Example of a small trendy wooden straight staircase design in San Francisco with wooden risers

 Mission Accomplished Interior Design & Staging
Anthony Ford Photography

Inspiration for a small transitional laminate floor and gray floor entryway remodel in Dallas with gray walls and a white front door
Inspiration for a small transitional laminate floor and gray floor entryway remodel in Dallas with gray walls and a white front door
 Ferguson Bath, Kitchen & Lighting Gallery
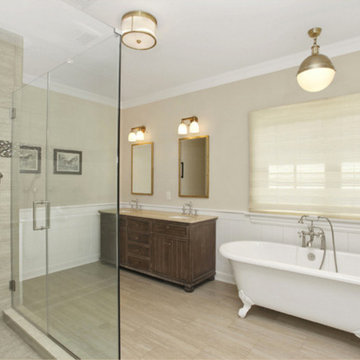

Transitional bathroom photo in Other with glass-front cabinets and gray walls

Sponsored
Columbus, OH

Hope Restoration & General Contracting
Columbus Design-Build, Kitchen & Bath Remodeling, Historic Renovations

 Charlie Luxton Design
Doors off the landing to bedrooms and bathroom. Doors and handles are bespoke, made by a local joiner.
Photo credit: Mark Bolton Photography
Hallway - mid-sized contemporary concrete floor hallway idea in Gloucestershire with blue walls
Hallway - mid-sized contemporary concrete floor hallway idea in Gloucestershire with blue walls
 Interiology Design Co.
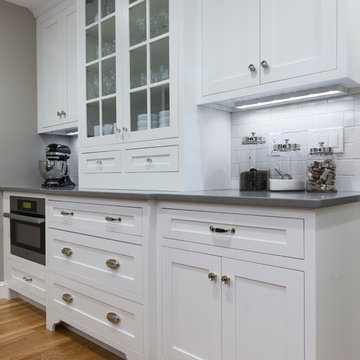
This beautiful display and storage area also features a Miele MasterChef speed oven installed completely flush with the cabinetry - an Interiology Design Co. trademark. Glass cabinet doors, multiple toe kick styles and a mix of cabinet hardware complete the look. This kitchen won first place in the 2014 NKBA Northern New England design awards (medium kitchen remodel). Photo by Joseph St. Pierre.
 Naaya Studio
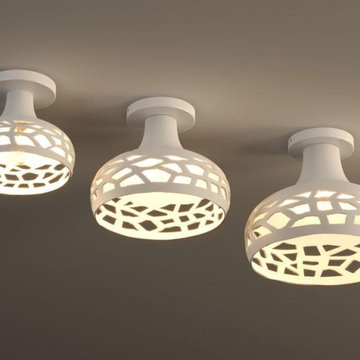
Flush mount light for kitchen island and dining, flush ceiling light for low ceiling, semi flush ceiling lights for your foyer and study. Bring eco friendly handmade lighting and sustainable design in the form of hand made ceramic lighting to your indoor lighting solution.
 Arjay Builders Inc.
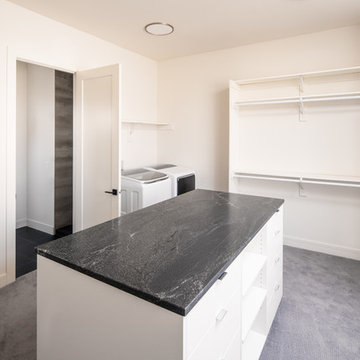
Example of a large minimalist gender-neutral carpeted and gray floor walk-in closet design in Omaha with flat-panel cabinets and white cabinets

 Canamould Extrusions Inc
Example of a huge transitional master dark wood floor bedroom design in Toronto with white walls and a ribbon fireplace

 Two Fold Interiors
www.veronicamartindesignstudio.com
Photo credit: Scott Norsworthy
Inspiration for a large modern master white tile and stone tile marble floor bathroom remodel in Toronto with white walls and a niche
Inspiration for a large modern master white tile and stone tile marble floor bathroom remodel in Toronto with white walls and a niche



 Beyond Beige Interior Design Inc.
Beyond Beige Interior Design | www.beyondbeige.com | Ph: 604-876-3800 | Photography By Bemoved Media | Furniture Purchased From The Living Lab Furniture Co.
 Bridgemont Properties Inc.


Basement - small contemporary look-out carpeted and gray floor basement idea in Toronto with green walls, a standard fireplace and a brick fireplace

 A.C. PAZ CONSTRUCTION INC
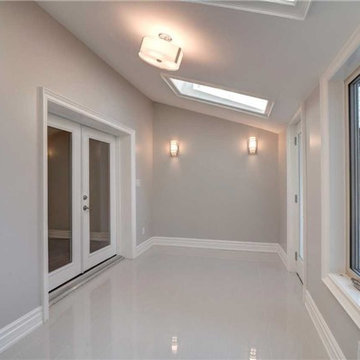
Sunroom - mid-sized transitional gray floor sunroom idea in Toronto with a skylight
Sponsored
Columbus, OH
Hope Restoration & General Contracting
Columbus Design-Build, Kitchen & Bath Remodeling, Historic Renovations
 Bridgemont Properties Inc.
Inspiration for a small transitional look-out carpeted and gray floor basement remodel in Toronto with green walls, a standard fireplace and a brick fireplace

9