
Search results for "Flushing" in Home Design Ideas
 User

UserLower Level Bar
Elegant seated home bar photo in St Louis with wood countertops and mirror backsplash
Elegant seated home bar photo in St Louis with wood countertops and mirror backsplash
 Foxcraft Design Group

Example of a transitional master gray tile beige floor bathroom design in DC Metro with shaker cabinets, dark wood cabinets, gray walls, an undermount sink and a hinged shower door
 A2 Architect, PC
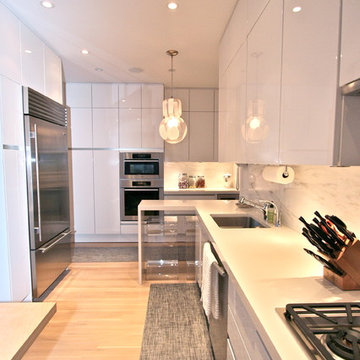
Trendy kitchen photo in New York with an undermount sink, flat-panel cabinets, white cabinets and stainless steel appliances
Find the right local pro for your project
 Copper Sky Design + Remodel

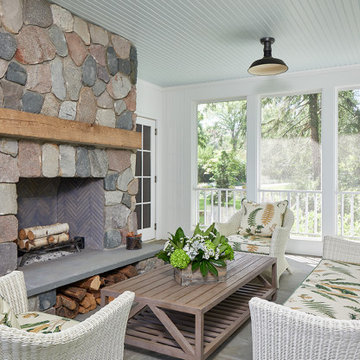
This laundry room features custom built-in storage with white shaker cabinets, black cabinet knobs, Quartz countertop, and a beautiful blue tile floor. You can gain easy access to the screened porch through the black dutch door,

Example of a huge beach style u-shaped medium tone wood floor and brown floor eat-in kitchen design in Bridgeport with an undermount sink, shaker cabinets, white cabinets, blue backsplash, paneled appliances, two islands and multicolored countertops

 SKP Design

SKP Design has completed a frame up renovation of a 1956 Spartan Imperial Mansion. We combined historic elements, modern elements and industrial touches to reimagine this vintage camper which is now the showroom for our new line of business called Ready To Roll.
http://www.skpdesign.com/spartan-imperial-mansion
You'll see a spectrum of materials, from high end Lumicor translucent door panels to curtains from Walmart. We invested in commercial LVT wood plank flooring which needs to perform and last 20+ years but saved on decor items that we might want to change in a few years. Other materials include a corrugated galvanized ceiling, stained wall paneling, and a contemporary spacious IKEA kitchen. Vintage finds include an orange chenille bedspread from the Netherlands, an antique typewriter cart from Katydid's in South Haven, a 1950's Westinghouse refrigerator and the original Spartan serial number tag displayed on the wall inside.
Photography: Casey Spring


 Blackband Design

Large beach style l-shaped light wood floor and beige floor seated home bar photo in Orange County with glass-front cabinets, light wood cabinets, gray backsplash, mosaic tile backsplash and gray countertops

 Kristin Drohan Collection and Interior Design
Inspiration for a coastal dark wood floor and brown floor entryway remodel in Atlanta with a blue front door and beige walls
 Blackband Design
Inspiration for a mid-sized coastal l-shaped light wood floor and beige floor kitchen remodel in Orange County with a farmhouse sink, white cabinets, stainless steel appliances, an island, shaker cabinets, white backsplash and black countertops
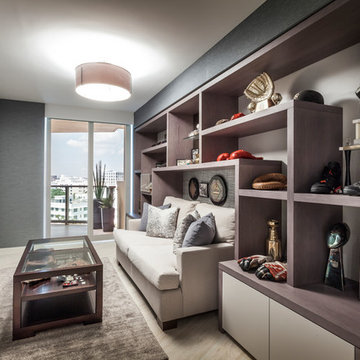
Example of a trendy enclosed beige floor family room design in Los Angeles with gray walls, no fireplace and a wall-mounted tv

 Tavan Group
Example of a mid-sized transitional open concept medium tone wood floor family room design in Vancouver with white walls, a standard fireplace, a wall-mounted tv and a metal fireplace

 Pearson Design Group
Inspiration for a rustic formal living room remodel in Other with brown walls, a standard fireplace and a stone fireplace

Sponsored
Columbus, OH

Hope Restoration & General Contracting
Columbus Design-Build, Kitchen & Bath Remodeling, Historic Renovations

 Edwards Interiors and Design, LLC

Entryway - large transitional multicolored floor entryway idea in Houston with white walls and a white front door
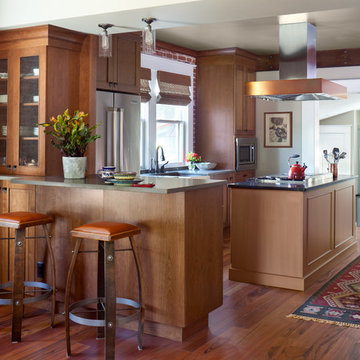
 Atelier Interior Design
This kitchen creates good flow for entertaining with the center island. The updated hood and lighting gives the space a modern feel while keeping with the homes classic style.

 JSE Interior Design
Inspiration for a mid-sized contemporary girl medium tone wood floor and brown floor kids' room remodel in New York with pink walls
 Bilek Builders

Mid-sized elegant master medium tone wood floor and brown floor bedroom photo in Other with no fireplace


 Urban Design Interiors

Beach style medium tone wood floor and brown floor living room photo in Boston with blue walls, a standard fireplace and a brick fireplace
 Acacia Architects

Example of a transitional light wood floor hallway design in Minneapolis with white walls
25