
Search results for "Focus" in Home Design Ideas
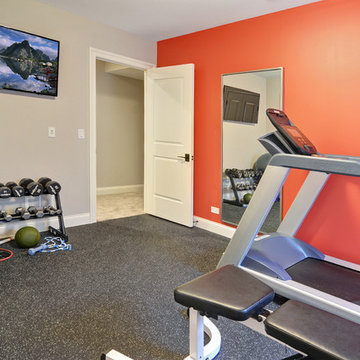

 Focus - Fort Worth Photography
Focus - Fort Worth Photography
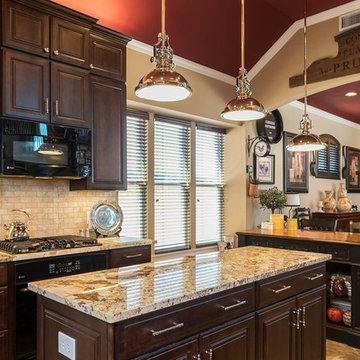
Example of a large cottage u-shaped ceramic tile eat-in kitchen design in Dallas with an undermount sink, raised-panel cabinets, dark wood cabinets, granite countertops, beige backsplash, ceramic backsplash, black appliances and an island
Example of a large cottage u-shaped ceramic tile eat-in kitchen design in Dallas with an undermount sink, raised-panel cabinets, dark wood cabinets, granite countertops, beige backsplash, ceramic backsplash, black appliances and an island
 Webb HomeBuilders
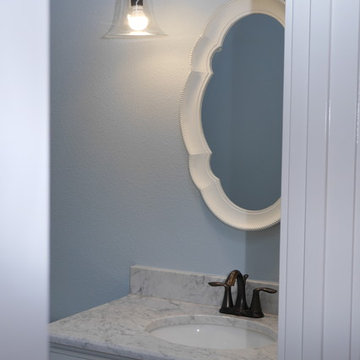
This project shows the master bath, hall bath and half bath in a recently constructed custom home by William Webb of Focus Homes. Contact us today to get your new home design started! Different light
Find the right local pro for your project
 Master Blinds
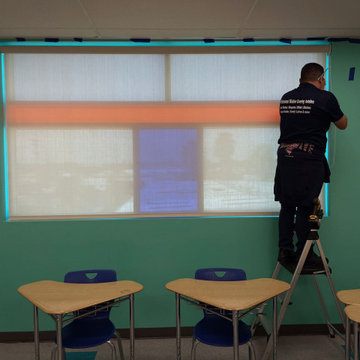
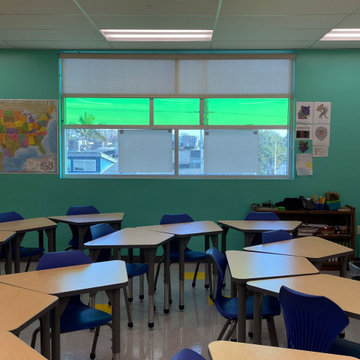
School settings require students to maintain concentration and sit still for long periods of time throughout the day. Needless to say, that can be tough not only for teenagers but adults as well. Harnessing sheer roller shades to cover classroom windows helps ensure sunlight doesn’t become a hindrance in the path of education, but a facilitator of better learning. By diffusing sunlight that enters the classrooms, students don’t suffer the negative cognitive impact of harsh glare that’s strainful on the eyes. Instead, they enjoy the benefits sunlight plays in maintaining alertness and attentiveness. Classroom window shades that provide better privacy also help to keep outside distractions from interfering with the lessons, keeping students focused on the subject at hand. The right use of colorful roller shades can also complement sensory cues for focus created by the classroom environment. Talk to Master Blinds’ design team to see what roller shades can offer your classroom spaces. Get in touch with us at 877-708-5883 to schedule a free in-person consultation with no obligation for more details!
 Master Blinds
School settings require students to maintain concentration and sit still for long periods of time throughout the day. Needless to say, that can be tough not only for teenagers but adults as well. Harnessing sheer roller shades to cover classroom windows helps ensure sunlight doesn’t become a hindrance in the path of education, but a facilitator of better learning. By diffusing sunlight that enters the classrooms, students don’t suffer the negative cognitive impact of harsh glare that’s strainful on the eyes. Instead, they enjoy the benefits sunlight plays in maintaining alertness and attentiveness. Classroom window shades that provide better privacy also help to keep outside distractions from interfering with the lessons, keeping students focused on the subject at hand. The right use of colorful roller shades can also complement sensory cues for focus created by the classroom environment. Talk to Master Blinds’ design team to see what roller shades can offer your classroom spaces. Get in touch with us at 877-708-5883 to schedule a free in-person consultation with no obligation for more details!
 Webb HomeBuilders

Mudroom with built in headboard seating bench, private desk, and gorgeous brick flooring built by William Webb of Focus Homes
Mid-sized cottage brick floor and gray floor entryway photo in Tampa with gray walls and a white front door
Mid-sized cottage brick floor and gray floor entryway photo in Tampa with gray walls and a white front door
 Focus - Fort Worth Photography
Focus - Fort Worth Photography
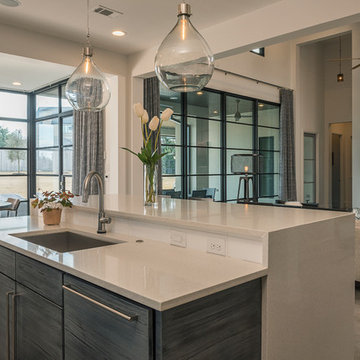
Inspiration for a mid-sized modern galley concrete floor open concept kitchen remodel in Dallas with an undermount sink, flat-panel cabinets, gray cabinets, white backsplash, subway tile backsplash, stainless steel appliances and an island
Inspiration for a mid-sized modern galley concrete floor open concept kitchen remodel in Dallas with an undermount sink, flat-panel cabinets, gray cabinets, white backsplash, subway tile backsplash, stainless steel appliances and an island
 Focus - Fort Worth Photography
Focus - Fort Worth Photography
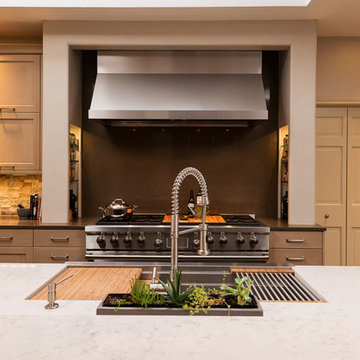
Example of a mid-sized transitional u-shaped enclosed kitchen design in Dallas with an undermount sink, flat-panel cabinets, light wood cabinets, stone tile backsplash, stainless steel appliances and an island
Example of a mid-sized transitional u-shaped enclosed kitchen design in Dallas with an undermount sink, flat-panel cabinets, light wood cabinets, stone tile backsplash, stainless steel appliances and an island
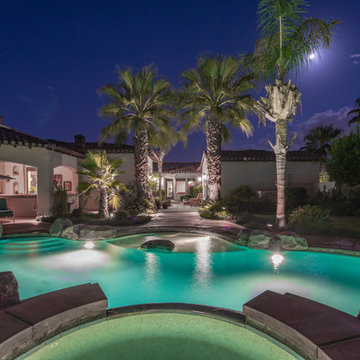

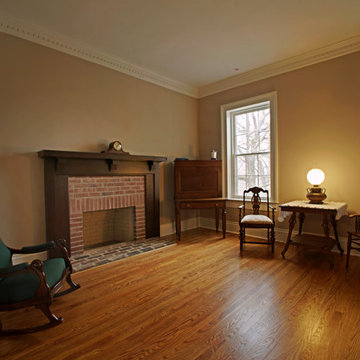
 Adjustable Focus Photography
Farm house rehab by hamtil construction
photography:AdjustableFocus Photography
Inspiration for a country living room remodel in St Louis
Inspiration for a country living room remodel in St Louis
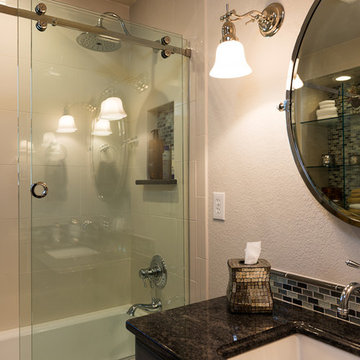 Focus - Fort Worth Photography
Focus - Fort Worth Photography
Example of a small trendy multicolored tile and glass tile porcelain tile tub/shower combo design in Dallas with an undermount sink, furniture-like cabinets, gray cabinets and granite countertops
Example of a small trendy multicolored tile and glass tile porcelain tile tub/shower combo design in Dallas with an undermount sink, furniture-like cabinets, gray cabinets and granite countertops
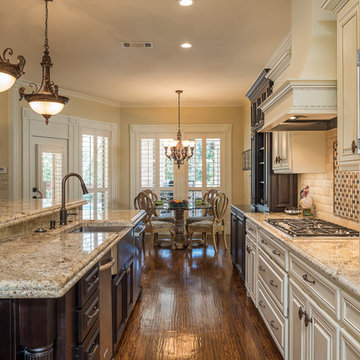 Focus - Fort Worth Photography
Focus - Fort Worth Photography
Example of a large classic galley medium tone wood floor open concept kitchen design in Dallas with a farmhouse sink, raised-panel cabinets, white cabinets, granite countertops, white backsplash, stone tile backsplash, stainless steel appliances and an island
Example of a large classic galley medium tone wood floor open concept kitchen design in Dallas with a farmhouse sink, raised-panel cabinets, white cabinets, granite countertops, white backsplash, stone tile backsplash, stainless steel appliances and an island
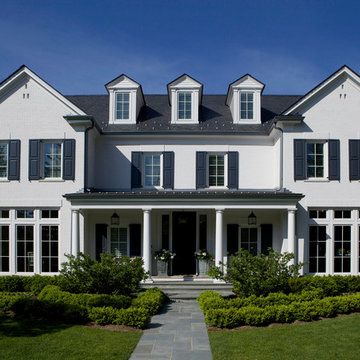
 Scott Simpson Design + Build
Clean lines and custom luxury keep the focus on family spaces.
Blocks from Lake Michigan, this new construction home in Kenilworth meets the demands of a young, busy family with warmth and cheer. From comfortable nooks to sprawling entertainment areas, the needs of each family member were the central inspiration.
Focusing the build on state-of-the art comforts and amenities, we started with 10-foot ceilings to flood each room with natural light. We created six bedrooms, a library, dining room, family room, eat-in kitchen with an adjoining butler’s pantry, plus a 12-foot deep finished basement with an exercise room, wine cellar, sports court, bedroom, and full bath.
This exquisite house utilizes the best green building techniques to be incredibly energy-efficient. It features a geothermal heating and cooling system, a slate roof, high-efficiency windows, and high-density foam insulation.
The coach house includes living space on the upper level, perfect for out-of-town guests or as an in-law apartment – or for when the kids come back from college to this amazing home!
 Focus - Fort Worth Photography
Focus - Fort Worth Photography
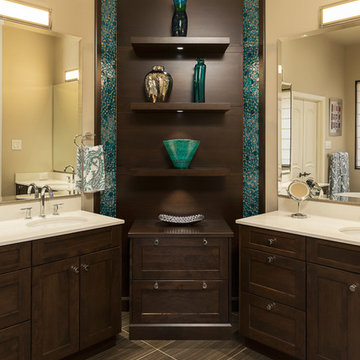
Example of a mid-sized transitional master blue tile and glass tile porcelain tile bathroom design in Dallas with an undermount sink, flat-panel cabinets, dark wood cabinets, granite countertops and beige walls
Example of a mid-sized transitional master blue tile and glass tile porcelain tile bathroom design in Dallas with an undermount sink, flat-panel cabinets, dark wood cabinets, granite countertops and beige walls
 Webb HomeBuilders
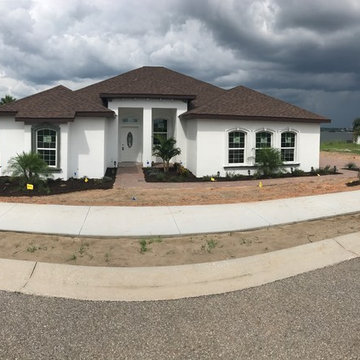
Large transitional white one-story concrete house exterior idea in Tampa with a shingle roof
 Webb HomeBuilders
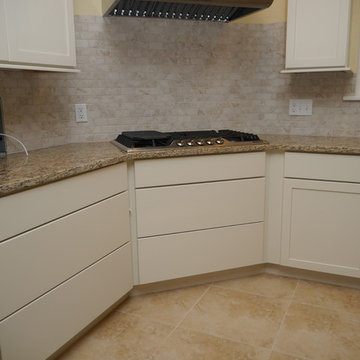
Large elegant l-shaped ceramic tile and beige floor eat-in kitchen photo in Tampa with a drop-in sink, flat-panel cabinets, white cabinets, granite countertops, gray backsplash, marble backsplash, stainless steel appliances, an island and multicolored countertops
 Webb HomeBuilders

Mudroom with built in headboard seating bench, private desk, and gorgeous brick flooring built by William Webb of Focus Homes
Inspiration for a mid-sized country brick floor and gray floor entryway remodel in Tampa with gray walls and a white front door
Inspiration for a mid-sized country brick floor and gray floor entryway remodel in Tampa with gray walls and a white front door
 Focus Remodeling Co.
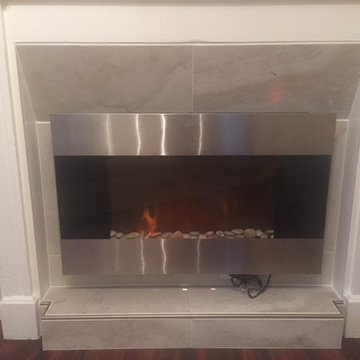
Focus Remodeling -Fireplace Renovation Firebox completed w/ 12"x24" Porcelain Tiles and Designed around New Fireplace Heater.
Living room - small transitional enclosed medium tone wood floor living room idea in Cleveland with a hanging fireplace and a tile fireplace
Living room - small transitional enclosed medium tone wood floor living room idea in Cleveland with a hanging fireplace and a tile fireplace
 Webb HomeBuilders

Example of a mid-sized classic 3/4 brown tile and limestone tile limestone floor and gray floor bathroom design in Tampa with flat-panel cabinets, white cabinets, a two-piece toilet, white walls, a drop-in sink and laminate countertops
38