
Search results for "Fog light" in Home Design Ideas
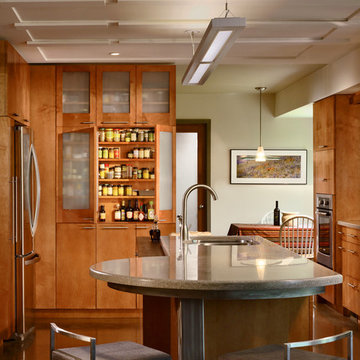
 Axios Architecture LLC/Steve Robinson
Thomas Watkins

Inspiration for a large contemporary galley vinyl floor and brown floor open concept kitchen remodel in Atlanta with a double-bowl sink, flat-panel cabinets, light wood cabinets, green backsplash, glass tile backsplash, stainless steel appliances, an island and solid surface countertops
Inspiration for a large contemporary galley vinyl floor and brown floor open concept kitchen remodel in Atlanta with a double-bowl sink, flat-panel cabinets, light wood cabinets, green backsplash, glass tile backsplash, stainless steel appliances, an island and solid surface countertops

 Leo Parrella Design Group
Kitchen - contemporary l-shaped dark wood floor kitchen idea in Boston with an undermount sink, flat-panel cabinets, dark wood cabinets, gray backsplash, glass tile backsplash, stainless steel appliances and an island

 Angie Schwab Interiors LLC
A view of the foyer. This hickory floor was selected for the character it offers. The juxtaposition of the cleaner and crisper finishes provides a lot of interest.
Find the right local pro for your project

 Marie Burgos Design
The Sisters pendant lamps are characterized by refined and nuanced painterly color relationships. These lamps have been prepared in the manner of traditional paintings, in other words, a canvas painted with color nuances and brush strokes. While these brush strokes are masterly and give the painting on each lamp its individual character, the lamps are entirely handmade. The texture of The Sisters cloth and colors generates a warm and cozy mood, accenting the finish of the cloth and brush strokes. The lamps in this collection are available in nine different color tones creating various moods and can be varied in various color combinations creating a rich bouquet of nuances within a room.
2 Sizes Available:
Medium
X- Large
Photo: Marie Burgos Design
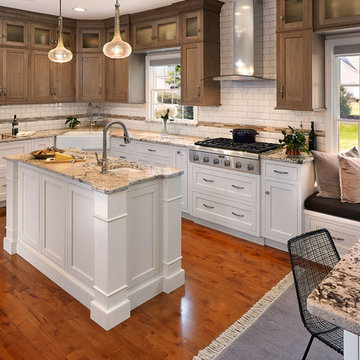
 Mother Hubbard's Custom Cabinetry
Bob Skalkowski
Large elegant l-shaped medium tone wood floor eat-in kitchen photo in Other with a farmhouse sink, shaker cabinets, granite countertops, white backsplash, subway tile backsplash, stainless steel appliances, two islands and white cabinets
Large elegant l-shaped medium tone wood floor eat-in kitchen photo in Other with a farmhouse sink, shaker cabinets, granite countertops, white backsplash, subway tile backsplash, stainless steel appliances, two islands and white cabinets
 Mother Hubbard's Custom Cabinetry
Carl Socolow
Eat-in kitchen - small contemporary galley ceramic tile eat-in kitchen idea in Other with an undermount sink, flat-panel cabinets, light wood cabinets, quartz countertops, metallic backsplash, metal backsplash, stainless steel appliances and an island
Eat-in kitchen - small contemporary galley ceramic tile eat-in kitchen idea in Other with an undermount sink, flat-panel cabinets, light wood cabinets, quartz countertops, metallic backsplash, metal backsplash, stainless steel appliances and an island

 Randy Trainor
These homeowners decided to turn their ski home into a full-time home only to find that what was perfect as a vacation home, didn't function well for year-round living. In the master bathroom an unused tub was removed to make room for a larger vanity with storage. Using the same large format tiles on the floor and the walls provide the desired spa-like feel to the space. Floor to ceiling cabinets provide loads of storage for this kosher kitchen. Two dishwashers, two utensil drawers, a divided sink and two ovens are also included so that meat and dairy could be kept separated.


 Stonewood Products
Beautiful Hardwood Flooring
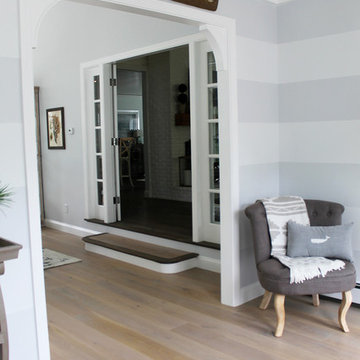
Foyer - small coastal light wood floor foyer idea in Boston with blue walls
Foyer - small coastal light wood floor foyer idea in Boston with blue walls
 A Plus Cabinets, Inc.
radius island
glazed alder
antique
la quinta
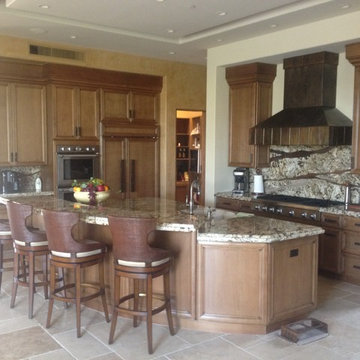
Eat-in kitchen - huge traditional l-shaped terra-cotta tile eat-in kitchen idea in Los Angeles with medium tone wood cabinets, granite countertops, an undermount sink, shaker cabinets, multicolored backsplash, stainless steel appliances and an island
Eat-in kitchen - huge traditional l-shaped terra-cotta tile eat-in kitchen idea in Los Angeles with medium tone wood cabinets, granite countertops, an undermount sink, shaker cabinets, multicolored backsplash, stainless steel appliances and an island
 Debra Lipset Designs
Murdoch & Company Photography
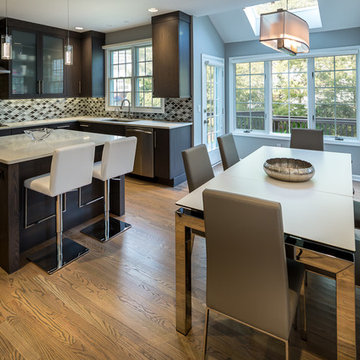
Inspiration for a mid-sized modern u-shaped light wood floor open concept kitchen remodel in New York with an undermount sink, flat-panel cabinets, brown cabinets, quartz countertops, multicolored backsplash, glass sheet backsplash, stainless steel appliances and an island
Inspiration for a mid-sized modern u-shaped light wood floor open concept kitchen remodel in New York with an undermount sink, flat-panel cabinets, brown cabinets, quartz countertops, multicolored backsplash, glass sheet backsplash, stainless steel appliances and an island
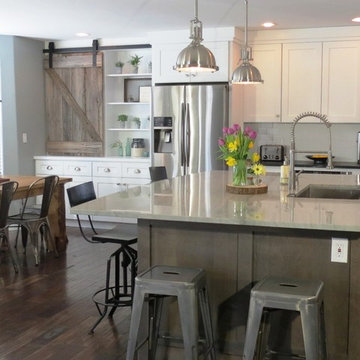
 KC Cabinetry Design Renovation
Custom built silding barn door. photo by Craig Cruz
Example of a mid-sized country l-shaped dark wood floor open concept kitchen design in Denver with a single-bowl sink, shaker cabinets, medium tone wood cabinets, granite countertops, white backsplash, ceramic backsplash, stainless steel appliances and an island
Example of a mid-sized country l-shaped dark wood floor open concept kitchen design in Denver with a single-bowl sink, shaker cabinets, medium tone wood cabinets, granite countertops, white backsplash, ceramic backsplash, stainless steel appliances and an island
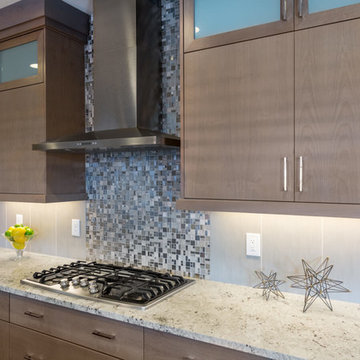
 Davina Designs
Inspiration for a large mid-century modern l-shaped dark wood floor open concept kitchen remodel in Boise with an undermount sink, flat-panel cabinets, light wood cabinets, granite countertops, multicolored backsplash, mosaic tile backsplash, stainless steel appliances and an island
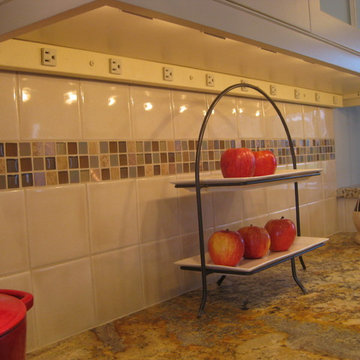
 Leslie Driscoll Design
A power strip under the upper cabinets keeps outlets out of view in the backsplash.
Inspiration for a mid-sized transitional l-shaped light wood floor open concept kitchen remodel in Bridgeport with an undermount sink, shaker cabinets, white cabinets, granite countertops, white backsplash, porcelain backsplash, stainless steel appliances and an island
Inspiration for a mid-sized transitional l-shaped light wood floor open concept kitchen remodel in Bridgeport with an undermount sink, shaker cabinets, white cabinets, granite countertops, white backsplash, porcelain backsplash, stainless steel appliances and an island

Sponsored
Sunbury, OH

J.Holderby - Renovations
Franklin County's Leading General Contractors - 2X Best of Houzz!

 Linda Spry Interior Design
Reface cabinets with new doors and hardware. New back splash, granite counter tops and under cabinet lighting. Ceiling lighting was updated to LED's and new bar lighting added.
 Angie Schwab Interiors LLC
A pop of color added to the foyer with this floor mirror.
Example of a mid-sized transitional light wood floor entryway design in Other with gray walls and a blue front door
Example of a mid-sized transitional light wood floor entryway design in Other with gray walls and a blue front door
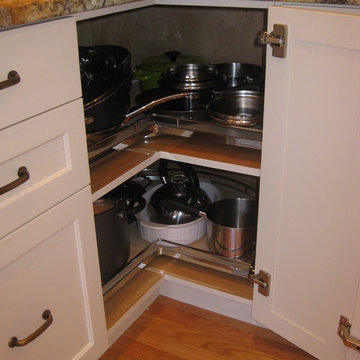 Leslie Driscoll Design
The corner cabinet has sturdy lazy susans to aid in seeing and reaching items stored in this often awkward space.
Mid-sized transitional l-shaped light wood floor open concept kitchen photo in Bridgeport with an undermount sink, shaker cabinets, white cabinets, granite countertops, white backsplash, porcelain backsplash, stainless steel appliances and an island
Mid-sized transitional l-shaped light wood floor open concept kitchen photo in Bridgeport with an undermount sink, shaker cabinets, white cabinets, granite countertops, white backsplash, porcelain backsplash, stainless steel appliances and an island

 GR Mitchell Design Center
Inspiration for a mid-sized transitional single-wall medium tone wood floor wet bar remodel in Philadelphia with an undermount sink, glass-front cabinets, light wood cabinets, granite countertops and brick backsplash


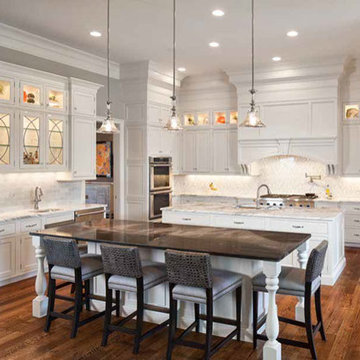
 Berninger Designs, LLC
Josh Beeman Photography
Eat-in kitchen - large contemporary u-shaped dark wood floor and brown floor eat-in kitchen idea in Cincinnati with an undermount sink, shaker cabinets, white cabinets, white backsplash, subway tile backsplash, paneled appliances and two islands
Eat-in kitchen - large contemporary u-shaped dark wood floor and brown floor eat-in kitchen idea in Cincinnati with an undermount sink, shaker cabinets, white cabinets, white backsplash, subway tile backsplash, paneled appliances and two islands
 Debra Lipset Designs
Murdoch and Company
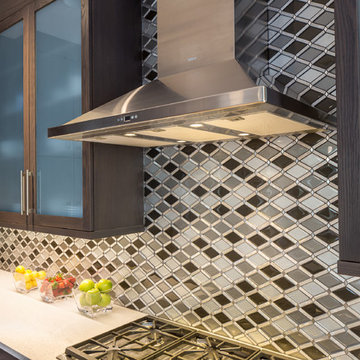
Example of a mid-sized minimalist u-shaped light wood floor open concept kitchen design in New York with an undermount sink, flat-panel cabinets, brown cabinets, quartz countertops, multicolored backsplash, glass sheet backsplash, stainless steel appliances and an island
Example of a mid-sized minimalist u-shaped light wood floor open concept kitchen design in New York with an undermount sink, flat-panel cabinets, brown cabinets, quartz countertops, multicolored backsplash, glass sheet backsplash, stainless steel appliances and an island
 Debra Lipset Designs
Murdoch and Company
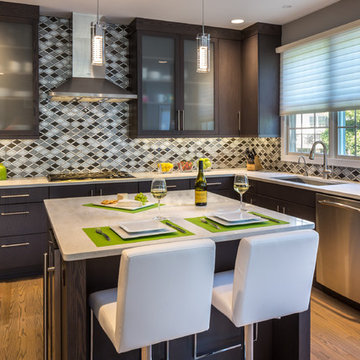
Open concept kitchen - mid-sized modern u-shaped light wood floor open concept kitchen idea in New York with an undermount sink, flat-panel cabinets, brown cabinets, quartz countertops, multicolored backsplash, glass sheet backsplash, stainless steel appliances and an island
Open concept kitchen - mid-sized modern u-shaped light wood floor open concept kitchen idea in New York with an undermount sink, flat-panel cabinets, brown cabinets, quartz countertops, multicolored backsplash, glass sheet backsplash, stainless steel appliances and an island
7