
Search results for "Fog light" in Home Design Ideas
 Rosemarie Allaire Lighting Design
Steve Lerum
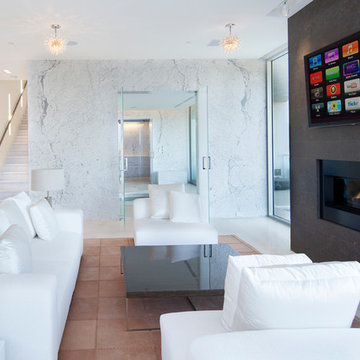
Example of a trendy living room design in Los Angeles with white walls, a ribbon fireplace, a tile fireplace and a wall-mounted tv
Example of a trendy living room design in Los Angeles with white walls, a ribbon fireplace, a tile fireplace and a wall-mounted tv
 Archi-Tech Associates, Inc.

Beach style light wood floor living room library photo in Boston with white walls, a standard fireplace and a wood fireplace surround
 Robert Paige Cabinetry LLC
Photos by William Quarles
Designed by Interior Consultations
Built by Robert Paige Cabinetry
Architect Tyler Smyth

Inspiration for a large contemporary u-shaped dark wood floor and brown floor kitchen remodel in Charleston with a single-bowl sink, flat-panel cabinets, gray cabinets, gray backsplash, paneled appliances, granite countertops, glass tile backsplash, two islands and white countertops
Inspiration for a large contemporary u-shaped dark wood floor and brown floor kitchen remodel in Charleston with a single-bowl sink, flat-panel cabinets, gray cabinets, gray backsplash, paneled appliances, granite countertops, glass tile backsplash, two islands and white countertops
Find the right local pro for your project
 Sellars Lathrop Architects, llc

Mid-sized traditional white two-story wood gable roof idea in New York

 Ann Lowengart Interiors
This large gated estate includes one of the original Ross cottages that served as a summer home for people escaping San Francisco's fog. We took the main residence built in 1941 and updated it to the current standards of 2020 while keeping the cottage as a guest house. A massive remodel in 1995 created a classic white kitchen. To add color and whimsy, we installed window treatments fabricated from a Josef Frank citrus print combined with modern furnishings. Throughout the interiors, foliate and floral patterned fabrics and wall coverings blur the inside and outside worlds.

 MY Home Builders Inc.
Modern entrance of home, with hanging pendant light, stone tile wall, and modern wooden panel door with fogged glass.
Mid-sized transitional entryway photo in Los Angeles with a dark wood front door
Mid-sized transitional entryway photo in Los Angeles with a dark wood front door




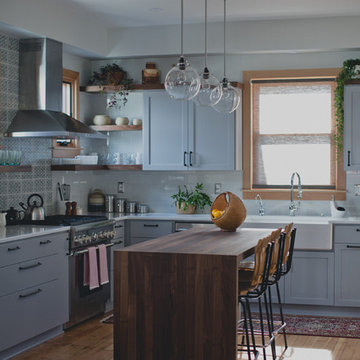
Mid-sized transitional l-shaped light wood floor eat-in kitchen photo in Portland with a farmhouse sink, shaker cabinets, gray cabinets, quartz countertops, blue backsplash, ceramic backsplash, stainless steel appliances and an island
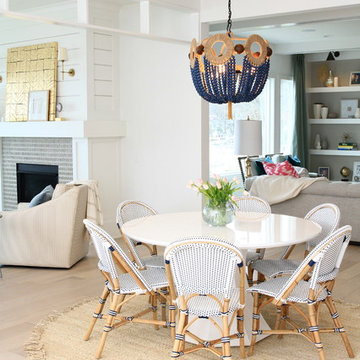

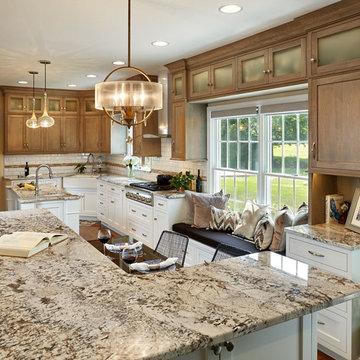
 Mother Hubbard's Custom Cabinetry
Bob Skalkowski
Inspiration for a large timeless l-shaped medium tone wood floor eat-in kitchen remodel in Other with a farmhouse sink, shaker cabinets, white cabinets, granite countertops, white backsplash, subway tile backsplash, stainless steel appliances and two islands
Inspiration for a large timeless l-shaped medium tone wood floor eat-in kitchen remodel in Other with a farmhouse sink, shaker cabinets, white cabinets, granite countertops, white backsplash, subway tile backsplash, stainless steel appliances and two islands

 Herlong Architects
Inspiration for a coastal medium tone wood floor living room remodel in Charleston with blue walls, a standard fireplace and a brick fireplace

 Silver Maple Construction LLC
Photography by Bob Schatz
Example of a cottage single-wall concrete floor eat-in kitchen design in Burlington with a single-bowl sink, shaker cabinets, light wood cabinets, stainless steel appliances and no island
Example of a cottage single-wall concrete floor eat-in kitchen design in Burlington with a single-bowl sink, shaker cabinets, light wood cabinets, stainless steel appliances and no island


 J Taylor Designs
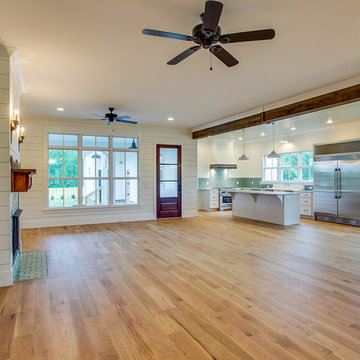
Inspiration for a mid-sized country open concept light wood floor family room remodel in Nashville with white walls, a standard fireplace, a tile fireplace and a wall-mounted tv

 Sullivan's Island Designs, LLC
Entertainment center replaced old built in cabinet.
Example of a large beach style open concept light wood floor family room design in Charleston with blue walls, a standard fireplace, a tile fireplace and a tv stand
Example of a large beach style open concept light wood floor family room design in Charleston with blue walls, a standard fireplace, a tile fireplace and a tv stand
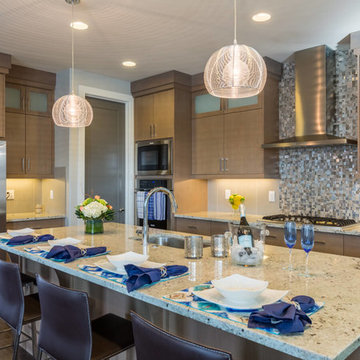
 Davina Designs
Large mid-century modern l-shaped dark wood floor open concept kitchen photo in Boise with an undermount sink, flat-panel cabinets, light wood cabinets, granite countertops, multicolored backsplash, mosaic tile backsplash, stainless steel appliances and an island

Bathroom - transitional master white tile and stone tile marble floor bathroom idea in San Diego with an undermount sink and gray walls

Sponsored
Sunbury, OH

J.Holderby - Renovations
Franklin County's Leading General Contractors - 2X Best of Houzz!
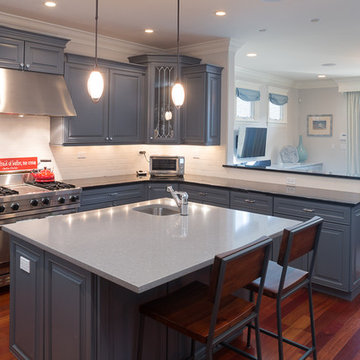
 zpd+a and roomTEN design
The existing kitchen had a light makeover to brighten it up. We painted the cabinets a soft storm blue, accenting with a hand cast ceramic tile backsplash and polished dynamic black granite counters. The island was painted to match the cabinets as well, and accented with a fog grey quartz countertop.
photography by www.tylermallory.com
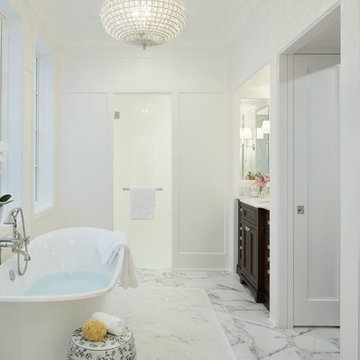
 Middlefork Luxury Home Builders
Nathan Kirkman
Example of a huge classic master stone tile marble floor bathroom design in Chicago with recessed-panel cabinets, dark wood cabinets, white walls, an undermount sink and marble countertops
Example of a huge classic master stone tile marble floor bathroom design in Chicago with recessed-panel cabinets, dark wood cabinets, white walls, an undermount sink and marble countertops

 Terri White Design
Example of a large transitional master vinyl floor and gray floor bathroom design in Tampa with shaker cabinets, white cabinets, white walls, an undermount sink, quartz countertops and a hinged shower door
5