
Search results for "Fold out sofa" in Home Design Ideas
 User
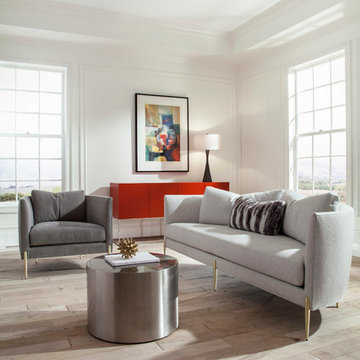
UserThayer Coggin, Inc.
Living room - contemporary light wood floor living room idea in Raleigh with white walls
Living room - contemporary light wood floor living room idea in Raleigh with white walls
 A. Perry Homes
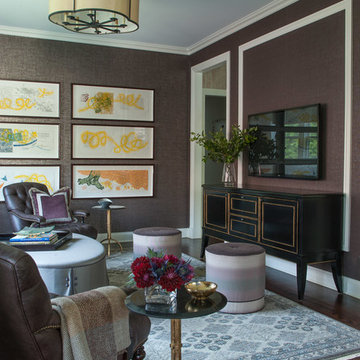
Living room detail shot showcasing the sofa tables, textured walls, floral arrangements in the living room
Living room - traditional formal and enclosed dark wood floor living room idea in Chicago with a wall-mounted tv
Living room - traditional formal and enclosed dark wood floor living room idea in Chicago with a wall-mounted tv
 Monarch Sofas
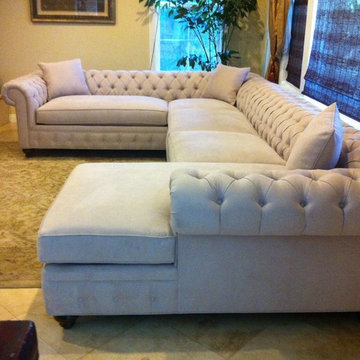
MONARCHSOFAS.COM A masterful reproduction of the classic Chesterfield style, our NELLIE sofa evokes the grand gentlemen's club tradition. Upholstered in any fabric, made to any size! The NELLIE features deep hand-tufting, rolled arms, and a timeless elegance.
AVAILABLE IN ANY SIZE AND FABRIC @ MONARCHSOFAS.COM
Find the right local pro for your project
 User
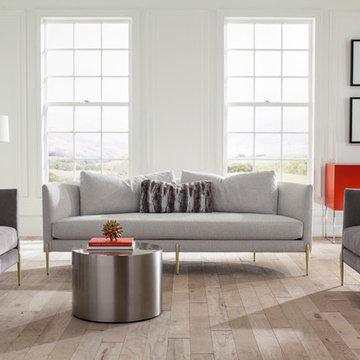
UserThayer Coggin, Inc.
Trendy open concept light wood floor living room photo in Raleigh with white walls
Trendy open concept light wood floor living room photo in Raleigh with white walls
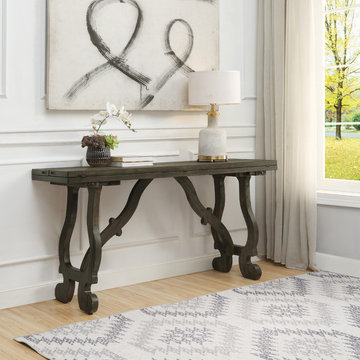
 Coast to Coast Imports, LLC
"Our Fold Out Console gives you so many options, and is ideal for today's smaller homes! Finished in a natural Orchard Brown to enhance the wood tones, the sides of the top are hinged and can easily be folded out to use as a dining table when friends stop by, or as a desk when you have paper work to do. Fold back into place next to the wall, and you have a wonderful console table to hold lamps and photos!
Features:
Pine & Pine Veneers
Plank Style Top
Angle Cross Brace
Fold Out Top
Adjustable Levelers"
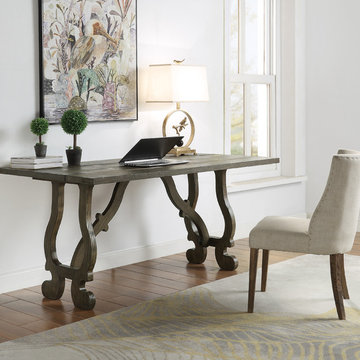 Coast to Coast Imports, LLC
"Our Fold Out Console gives you so many options, and is ideal for today's smaller homes! Finished in a natural Orchard Brown to enhance the wood tones, the sides of the top are hinged and can easily be folded out to use as a dining table when friends stop by, or as a desk when you have paper work to do. Fold back into place next to the wall, and you have a wonderful console table to hold lamps and photos!
Features:
Pine & Pine Veneers
Plank Style Top
Angle Cross Brace
Fold Out Top
Adjustable Levelers"

 Traci Connell Interiors
The main focal point of this space is the wallpapered wall sitting as the backdrop to this magnificent setting. The magenta in the floral perfectly pulls out the accent color throughout.


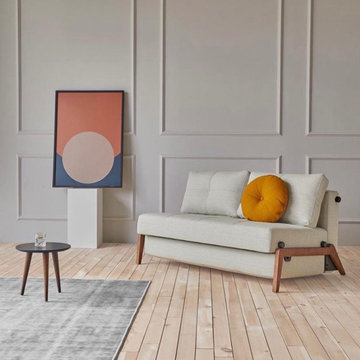
 Brooklyn City Furniture
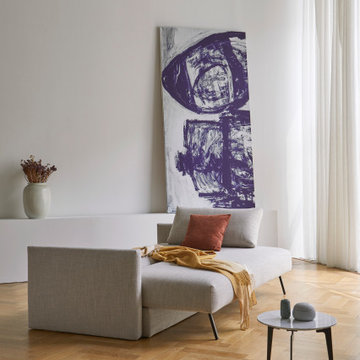
Compact living defined. While smoothly unfolding into the room, Cubed Wood is a comfortable, spacious 2-seater sofa and full-size bed. A superior piece of furniture with a warm and natural dark wood finish, exuding the trendy Nordic design attitude.
Design by Per Weiss, Oliver & Lukas WeissKrogh 2009, 2015
Cubed is our most compact sofa bed which enables it to fit into various room settings and accommodate various needs. Cubed Wood is a space saving design that directly addresses the often limited space challenges of urban living. By folding out into the room, Cubed Wood saves valuable space. When converting the sofa into a bed, the legs automatically fold out, creating a clever solution that easily transforms it from sofa to a comfortable lounger or bed for every day use or for your guests. Under the seat there is a bedding box compartment, allowing storage of blankets, sheets or cushions
Bed size: Full 55" x 79" / Comfort: Freon-free foam and no-zag spring / Legs: Chromed steel / Frame: Mat black steel / Bedding box: Included
* Fabric samples available upon request. Need help? Chat with us online or send us an email to info@cityfurnitureshop.com
 Cressina
➤ GO TO THE PRODUCT PAGE
❤ GET FREE FABRIC SAMPLES
The classic sofa design of Tripi features a soft and rounded seat and back with large cushions and a beautiful leather strap. The cushions hold a feather mix combination that is fully supportive and invites you to lounge. Tripi features a dual pocket spring foundation, which provides a padded, soft comfort that, in combination with upholstered armrests, makes Tripi perfect for a soft lounging experience. It converts easily from sofa to bed as its legs automatically fold out when converting the sofa. The convenient, fast operating feature makes it possible to transform the sofa into bed in mere seconds – using only one hand, enabling it to Expand Your Living Space by almost everyone.

 LUX Design | Interior Design Build
A pale blue tufted sofa sits on a patterned area carpet, with a chrome coffee table bench, gold drapery and photo gallery wall above.
Example of a small trendy open concept dark wood floor and brown floor living room design in Toronto with beige walls
Example of a small trendy open concept dark wood floor and brown floor living room design in Toronto with beige walls
 Emily Griffin Design

Bold, colouful living room with pinks, yellows, turquoise and tons of light make this room a happy place to chill out.
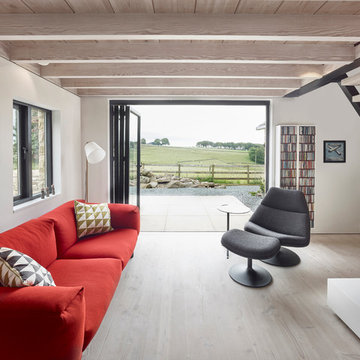
Mid-sized transitional living room photo in Toronto with white walls, a wood stove and no tv
Mid-sized transitional living room photo in Toronto with white walls, a wood stove and no tv
 Scott Donald Architecture
Living room - contemporary open concept light wood floor living room idea in Manchester with white walls and a wall-mounted tv

 Decor by Christine Interior Decorating & Design
Stephani Buchman
Transitional dark wood floor family room photo in Toronto with gray walls, a ribbon fireplace and a tile fireplace
Transitional dark wood floor family room photo in Toronto with gray walls, a ribbon fireplace and a tile fireplace

Sponsored
Sunbury, OH

J.Holderby - Renovations
Franklin County's Leading General Contractors - 2X Best of Houzz!

 Mari Kushino Design
Classic Shaker Kitchen In A Small Space.
Design by Mari Kushino Design,
Cabinets by South Shore Cabinetry,
Photography by Tony Colangelo Photography.
 Betz Pools Limited

The home’s covered loggia is somewhat secluded and a great place to relax beside the flickering flames of the outdoor gas fireplace. The view looking out spans the whole backyard. The lady of the house is a fan of design and located these very unique suspended sofas as well as a number of other striking features.
 Arrtle
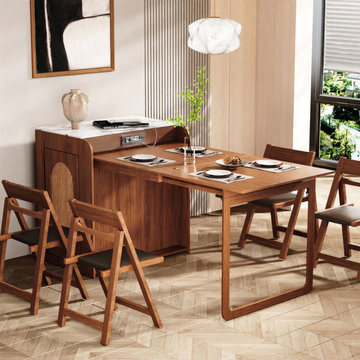
This Murphy dining table features a fold-out design that seamlessly transforms from a compact cabinet into a full dining surface, making it an ideal solution for small spaces and multifunctional homes.
The sintered stone cabinet-top offers excellent resistance to scratches, heat, and everyday wear, while the warm wooden structure adds visual softness and architectural presence.
Designed for modern and minimalist interiors, this Murphy dining table balances space efficiency, durability, and refined aesthetics—perfect for apartments, dining corners, or open-plan living spaces.

 Granit Architects + Interiors
Our clients for this project are a professional couple with a young family. They approached us to help with extending and improving their home in London SW2 to create an enhanced space both aesthetically and functionally for their growing family. We were appointed to provide a full architectural and interior design service, including the design of some bespoke furniture too.
A core element of the brief was to design a kitchen living and dining space that opened into the garden and created clear links from inside to out. This new space would provide a large family area they could enjoy all year around. We were also asked to retain the good bits of the current period living spaces while creating a more modern day area in an extension to the rear.
It was also a key requirement to refurbish the upstairs bathrooms while the extension and refurbishment works were underway.
The solution was a 21m2 extension to the rear of the property that mirrored the neighbouring property in shape and size. However, we added some additional features, such as the projecting glass box window seat. The new kitchen features a large island unit to create a workspace with storage, but also room for seating that is perfect for entertaining friends, or homework when the family gets to that age.
The sliding folding doors, paired with floor tiling that ran from inside to out, created a clear link from the garden to the indoor living space. Exposed brick blended with clean white walls creates a very contemporary finish throughout the extension, while the period features have been retained in the original parts of the house.

Sponsored
Sunbury, OH
J.Holderby - Renovations
Franklin County's Leading General Contractors - 2X Best of Houzz!
 Coast to Coast Imports, LLC
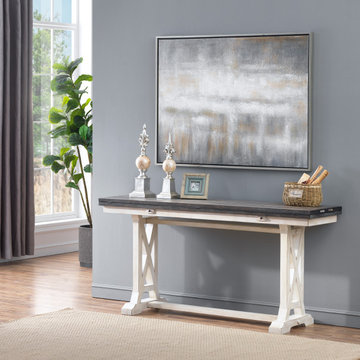
We like to have choices, and we know you do to, and that is exactly what you will have with our fold out Console Table! Finished in our soft Bar Harbor Cream with a contrasting wood grain plank top, you get that easy-going casual look that you so enjoy for your home. And, with the top easily expandable, you can use it in so many different ways, and in so many different locations! Plus, with coordinating pieces available, your choices are limited only by your imagination!
 Granit Architects + Interiors
Our clients for this project are a professional couple with a young family. They approached us to help with extending and improving their home in London SW2 to create an enhanced space both aesthetically and functionally for their growing family. We were appointed to provide a full architectural and interior design service, including the design of some bespoke furniture too.
A core element of the brief was to design a kitchen living and dining space that opened into the garden and created clear links from inside to out. This new space would provide a large family area they could enjoy all year around. We were also asked to retain the good bits of the current period living spaces while creating a more modern day area in an extension to the rear.
It was also a key requirement to refurbish the upstairs bathrooms while the extension and refurbishment works were underway.
The solution was a 21m2 extension to the rear of the property that mirrored the neighbouring property in shape and size. However, we added some additional features, such as the projecting glass box window seat. The new kitchen features a large island unit to create a workspace with storage, but also room for seating that is perfect for entertaining friends, or homework when the family gets to that age.
The sliding folding doors, paired with floor tiling that ran from inside to out, created a clear link from the garden to the indoor living space. Exposed brick blended with clean white walls creates a very contemporary finish throughout the extension, while the period features have been retained in the original parts of the house.

 Wow Great Place
How cool is this? We designed a pull-out tower, in three sections, beside "her" sink, to give the homeowner handy access for her make-up and hair care routine. We even installed the mirror exactly for her height! The sides of the pull-out were done in metal, to maximize the interior width of the shelves, and we even customized it so that the widest items she wanted to store in here would fit on these shelves!
9