
Search results for "Foldable dining table" in Home Design Ideas
 The New Design Project
Will Ellis

Example of a mid-sized 1950s light wood floor and beige floor kitchen/dining room combo design in New York with white walls
Example of a mid-sized 1950s light wood floor and beige floor kitchen/dining room combo design in New York with white walls

 O’Hara Interiors

Martha O'Hara Interiors, Interior Design & Photo Styling | John Kraemer & Sons, Remodel | Troy Thies, Photography
Please Note: All “related,” “similar,” and “sponsored” products tagged or listed by Houzz are not actual products pictured. They have not been approved by Martha O’Hara Interiors nor any of the professionals credited. For information about our work, please contact design@oharainteriors.com.
Find the right local pro for your project
 Robert Elliott Custom Homes
Nathan Schroder

Inspiration for a contemporary marble floor dining room remodel in Dallas with white walls
Inspiration for a contemporary marble floor dining room remodel in Dallas with white walls

 Susan Fisher Photography
Susan Fisher Plotner/Susan Fisher Photography
Example of a classic medium tone wood floor kitchen/dining room combo design in New York
Example of a classic medium tone wood floor kitchen/dining room combo design in New York

 Lovejoy Interiors
Michael J. Lee Photography
Transitional medium tone wood floor kitchen/dining room combo photo in Boston with white walls
Transitional medium tone wood floor kitchen/dining room combo photo in Boston with white walls



 Corynne Pless
Photo: Corynne Pless © 2013 Houzz

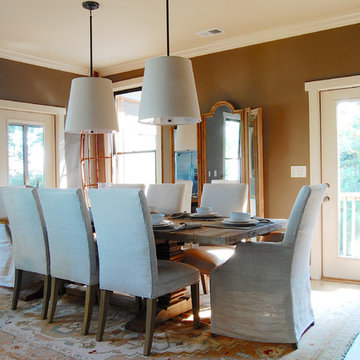
Beach style dark wood floor dining room photo in New York with brown walls
Beach style dark wood floor dining room photo in New York with brown walls
 Westlake Development Group, LLC
Justin Krug Photography
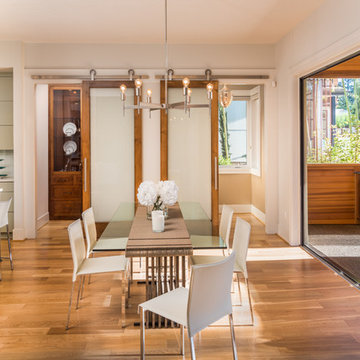
Large trendy light wood floor kitchen/dining room combo photo in Portland with white walls
Large trendy light wood floor kitchen/dining room combo photo in Portland with white walls
 Verge Painting & Siding
Designer: Kandrac and Kole Interior Designers, Photography by Emily Followill Photography
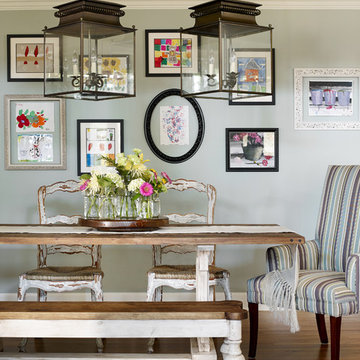
Dining room - large farmhouse medium tone wood floor dining room idea in Atlanta with gray walls and no fireplace
Dining room - large farmhouse medium tone wood floor dining room idea in Atlanta with gray walls and no fireplace
 Kisabeth Furniture
Alice Cottrell Interior Design | Rick Rozas Design
Photo Credit: Stephen Karlisch
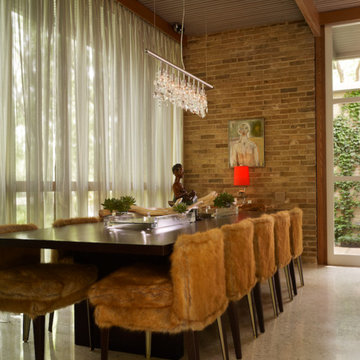
Dining room - large mid-century modern dining room idea in Dallas
Dining room - large mid-century modern dining room idea in Dallas
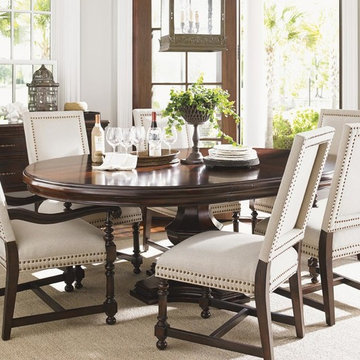


 Motivo Home
NATIVE HOUSE PHOTOGRAPHY
Example of a mid-sized trendy porcelain tile and brown floor great room design in Other with gray walls and no fireplace
Example of a mid-sized trendy porcelain tile and brown floor great room design in Other with gray walls and no fireplace

Sponsored
Columbus, OH
Free consultation for landscape design!

Peabody Landscape Group
Columbus' Reliable Landscape Design & Contracting

 Haus Interior Design
Photos by Stacy Zarin Goldberg


Enclosed dining room - mid-sized transitional brown floor and dark wood floor enclosed dining room idea in DC Metro with gray walls and no fireplace
Enclosed dining room - mid-sized transitional brown floor and dark wood floor enclosed dining room idea in DC Metro with gray walls and no fireplace

 Design Inside - Chicago
A large dining room with rustic wood top and metal legs surrounded by bold upholstered head chairs and sleek white side chairs.
Kitchen/dining room combo - mid-sized industrial light wood floor kitchen/dining room combo idea in Chicago with red walls
Kitchen/dining room combo - mid-sized industrial light wood floor kitchen/dining room combo idea in Chicago with red walls

 Nar Design Group
This home remodel is a celebration of curves and light. Starting from humble beginnings as a basic builder ranch style house, the design challenge was maximizing natural light throughout and providing the unique contemporary style the client’s craved.
The Entry offers a spectacular first impression and sets the tone with a large skylight and an illuminated curved wall covered in a wavy pattern Porcelanosa tile.
The chic entertaining kitchen was designed to celebrate a public lifestyle and plenty of entertaining. Celebrating height with a robust amount of interior architectural details, this dynamic kitchen still gives one that cozy feeling of home sweet home. The large “L” shaped island accommodates 7 for seating. Large pendants over the kitchen table and sink provide additional task lighting and whimsy. The Dekton “puzzle” countertop connection was designed to aid the transition between the two color countertops and is one of the homeowner’s favorite details. The built-in bistro table provides additional seating and flows easily into the Living Room.
A curved wall in the Living Room showcases a contemporary linear fireplace and tv which is tucked away in a niche. Placing the fireplace and furniture arrangement at an angle allowed for more natural walkway areas that communicated with the exterior doors and the kitchen working areas.
The dining room’s open plan is perfect for small groups and expands easily for larger events. Raising the ceiling created visual interest and bringing the pop of teal from the Kitchen cabinets ties the space together. A built-in buffet provides ample storage and display.
The Sitting Room (also called the Piano room for its previous life as such) is adjacent to the Kitchen and allows for easy conversation between chef and guests. It captures the homeowner’s chic sense of style and joie de vivre.

Sponsored
Columbus, OH

Trish Takacs Design
Award Winning & Highly Skilled Kitchen & Bath Designer in Columbus
 User

UserMid-sized transitional light wood floor and white floor great room photo in New York with white walls
 Risher Martin
Andrea Calo Photography

Large transitional dark wood floor and brown floor enclosed dining room photo in Austin with gray walls
Large transitional dark wood floor and brown floor enclosed dining room photo in Austin with gray walls
 Van Metre Homes

Example of a mid-sized transitional medium tone wood floor great room design in DC Metro with multicolored walls and a standard fireplace
20