
Search results for "Folding cutting board" in Home Design Ideas

 Cording Landscape Design
Custom granite seat walls and firepit with Pennsylvania bluestone cap. Random pattern square cut PA bluestone patio surface. Red Laceleaf Japanese Maple enframes the view.
Alan & Linda Detrick Photography

 Donald Lococo Architects
Located on farmland in McLean, Virginia, the American Farmhouse balances the expected comforts of a new home with the bucolic beauty of an old farmhouse. The final site plan still has evidence showing parallel courses of the barn’s destiny. The house mass is broken and lowered so that the home can remain secondary to the monolithic barn structure. Earthy and elemental materials are selected for the home that reference the barn without directly mimicking it. Wooden members found inside the barn and from other barns bridge ceilings and are used in floors along with rustic slate adding to a sense of simplicity to the farmhouse design.
The age and patina of the barn is reflected in the house’s textural use of board and batten and field stone layered similar to stone foundations. The original development plan was to demolish the existing barn and construct three suburban homes. Part of an endangered breed, as one of the few remaining barns in the area, it was originally viewed as a challenge in a luxury home construction with several difficulties posed to the impending project: it would be expensive to renovate, vulnerable to demolition, and threatened by urban sprawl. However, instead of trying to alter or destroy the barn, the structure was fully embraced into the traditional architecture project as a centerpiece and was used as the inspiration for the home. The new house was sited parallel to the barn so that views to the barn gable were accessible.

 Kathy Marshall Design
Major renovation to a beautiful old Victorian outside of Boston. We opened up the kitchen to expose the original pantry, restored the old wood cabinets and painted the interiors a beautiful shade of navy blue. Exposed brick and added on a much needed mudroom and new entry to the kitchen, we were able to expose the back stair case and added batten and board on the walls. Beautiful.
Michael J Lee Photography
Find the right local pro for your project
 Wolstenholme Associates, LLC
photo by Linda McManus http://www.lindamcmanusimages.com
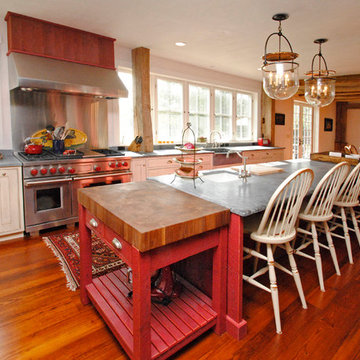
Example of a large country l-shaped dark wood floor eat-in kitchen design in Philadelphia with a farmhouse sink, shaker cabinets, white cabinets, stainless steel appliances, metallic backsplash, granite countertops and an island
Example of a large country l-shaped dark wood floor eat-in kitchen design in Philadelphia with a farmhouse sink, shaker cabinets, white cabinets, stainless steel appliances, metallic backsplash, granite countertops and an island

 emma delon
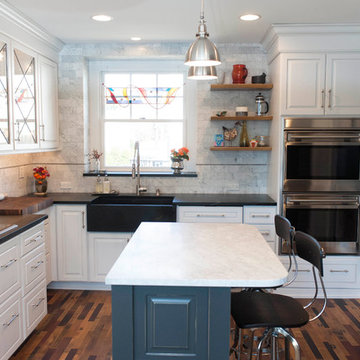
Maximizing the functionality of this space, and coordinating the new kitchen with the beautiful remodel completed previously by the client were the two most important aspects of this project. The existing spaces are elegantly decorated with an open plan, dark hardwood floors, and natural stone accents. The new, lighter, more open kitchen flows beautifully into the client’s existing dining room space. Satin nickel hardware blends with the stainless steel appliances and matches the satin nickel details throughout the home. The fully integrated refrigerator next to the narrow pull-out pantry cabinet, take up less visual weight than a traditional stainless steel appliance and the two combine to provide fantastic storage. The glass cabinet doors and decorative lighting beautifully highlight the client’s glassware and dishes. Finished with white subway tile, Dreamy Marfil quartz countertops, and a warm natural wood blind; the space warm, inviting, elegant, and extremely functional.
copyright 2013 marilyn peryer photography
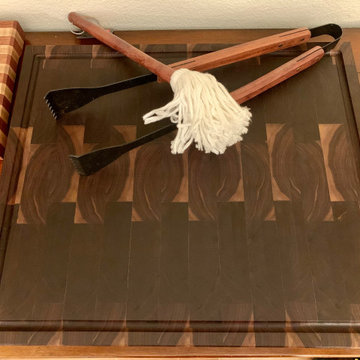
 Grothouse Wood Countertops
Countertop Wood: Random Mix Walnut with Sapwood
Category: Butcher Block Cutting Board
Construction Style: End Grain
Countertop Thickness: 2-1/2" thick
Size: 17-1/4" x 28-1/2"
Wood Countertop Finish: Grothouse Original Oil™
Wood Stain: Natural Wood – No Stain
Designer: Pine Street Carpenters, Inc.
 Village Home Stores
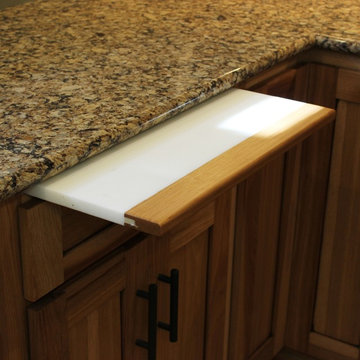
A built-in cutting board sits above a drawer adjacent to the kitchen sink for access to cut and chop items near the kitchen disposal. A second cutting board is available in the island prep space of this kitchen.

Sponsored
Columbus, OH

Hope Restoration & General Contracting
Columbus Design-Build, Kitchen & Bath Remodeling, Historic Renovations
 Grothouse Wood Countertops
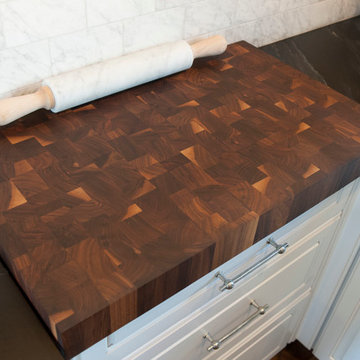
Countertop Wood: Random Mix Walnut with Sapwood
Category: Butcher Block Cutting Board
Construction Style: End Grain
Countertop Thickness: 2-1/2" thick
Size: 17-1/4" x 28-1/2"
Wood Countertop Finish: Grothouse Original Oil™
Wood Stain: Natural Wood – No Stain
Designer: Pine Street Carpenters, Inc.




 McClure Tables
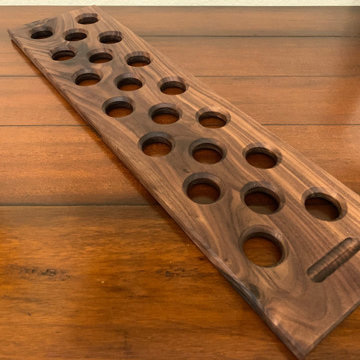
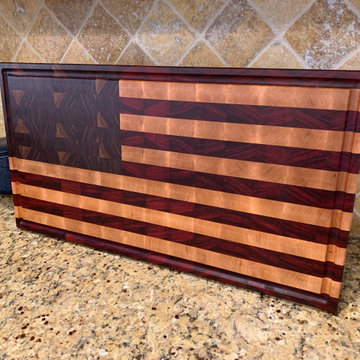
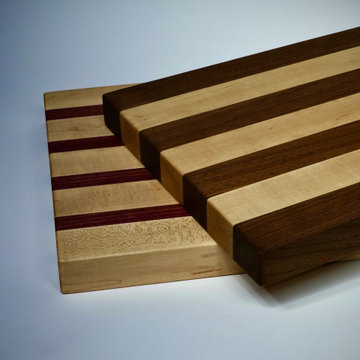
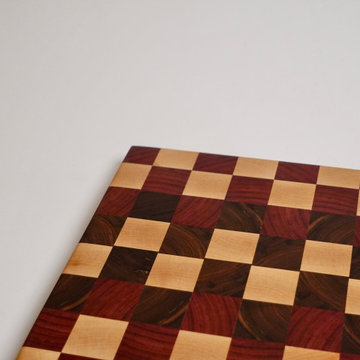
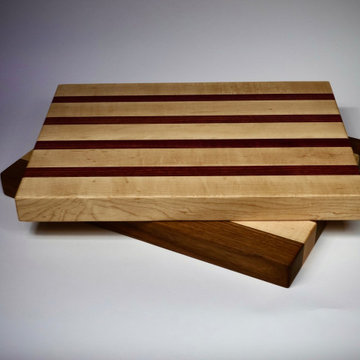
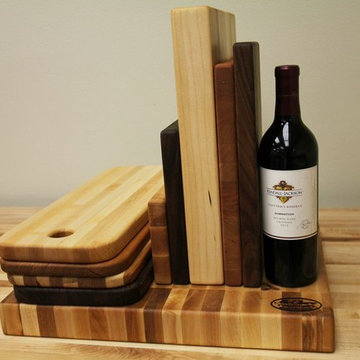
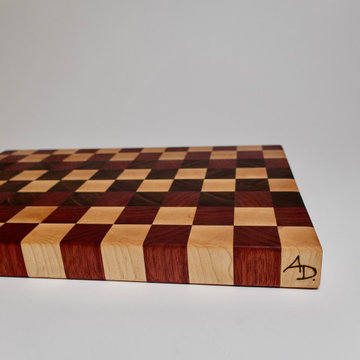
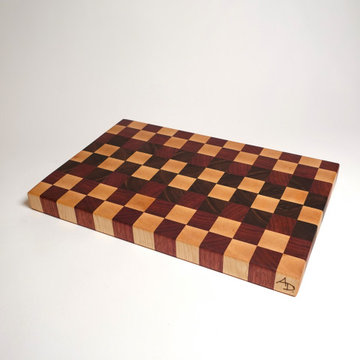
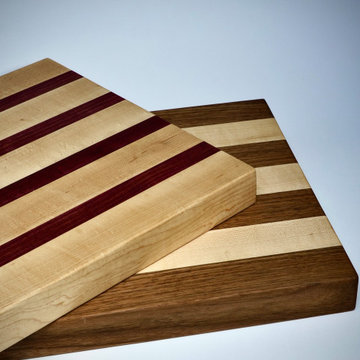
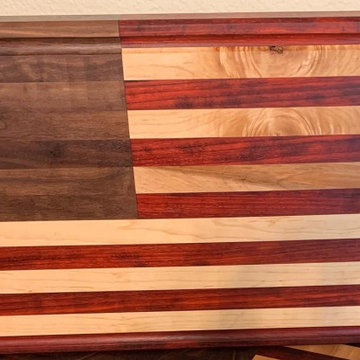
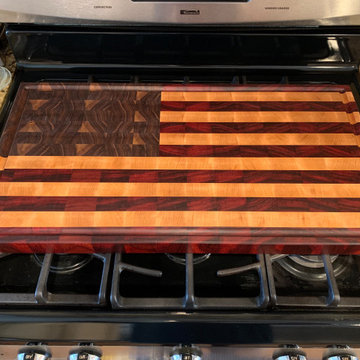
Butcher Block Bar Boards, Bread Boards, Cutting Boards, and Chopping Blocks:
Great alternative to plastic is easier on the knives
Won't harbor bacteria
Hand wash and oil regularly for best results


4