
Search results for "Folks concerned" in Home Design Ideas

 Lush Interiors Inc.
Rental Living Room
Inspiration for a mid-sized mid-century modern open concept living room remodel in Calgary with white walls and a tv stand
Inspiration for a mid-sized mid-century modern open concept living room remodel in Calgary with white walls and a tv stand

 The Fabricsmith
Box pleated valance above shower curtain is mounted on a board and attached to the ceiling.

 Peacock Rug Care
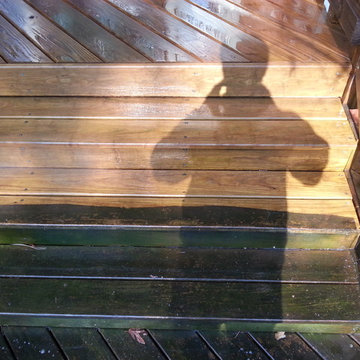
One our retirement home clients called us to correct a few...well a lot of bleach stains on three floors. They're not sure how they are happening, but in the meantime, we can make it look a little better. A little dye makes it all go away.
Find the right local pro for your project



 Tomlinson Kitchen and Bath
Inspiration for a master multicolored tile porcelain tile and gray floor wet room remodel in San Francisco with shaker cabinets, dark wood cabinets, a trough sink and quartzite countertops


 First Choice Home Builders
The owners of this new contemporary farmhouse opted to feature the same fiber cement siding used on the exterior of the home, in their foyer leading into the Great Room.
The Georgia Plan by First Choice Home Builders, features a bedroom and the owner's suite on the main floor, with two bedrooms and a bonus room upstairs. This home was customized by the homeowners during the building process and the finished product is a stunning contemporary farmhouse look.


 David Thomas Construction
Throughout this home we have included beautiful woodwork with six panel solid wood doors, crown molding, wide baseboards and warm tones that pair well with the wood flooring.
When you enter this home, you know you are in a space that is comfortable, charming and relaxing. This is your sanctuary, the place you will call home the moment you step through the door the first time and for many years to follow.
Photo Credit: David Thomas


 User
UserBradwell Construction & Design custom tile shower with mosaic detail
Example of a transitional bathroom design in Atlanta
Example of a transitional bathroom design in Atlanta


 JAZ Design, Inc.
Example of a mid-sized classic u-shaped medium tone wood floor eat-in kitchen design in Boston with an undermount sink, raised-panel cabinets, white cabinets, quartzite countertops, multicolored backsplash, stone tile backsplash, stainless steel appliances and an island




 Tailored Living of Columbus
Swisstrax flooring over a contrasting painted surface gives an amazing 3-D effect!
Inspiration for a mid-sized contemporary detached two-car carport remodel in Columbus
Inspiration for a mid-sized contemporary detached two-car carport remodel in Columbus
 User
UserMid-sized island style backyard concrete paver outdoor patio shower photo in Los Angeles with a roof extension

 Matterhorn Houses, LLC
Alex Zancani
Example of a small minimalist l-shaped ceramic tile enclosed kitchen design in Dallas with an undermount sink, beaded inset cabinets, dark wood cabinets, granite countertops, metallic backsplash, metal backsplash, stainless steel appliances and no island
Example of a small minimalist l-shaped ceramic tile enclosed kitchen design in Dallas with an undermount sink, beaded inset cabinets, dark wood cabinets, granite countertops, metallic backsplash, metal backsplash, stainless steel appliances and no island
 Vino Cellars & Accessories
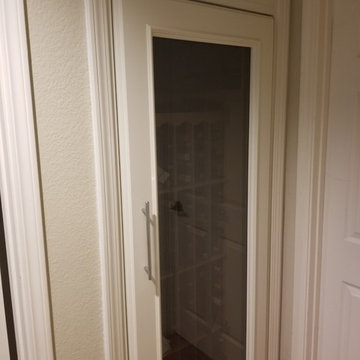
2019 - Customer had a standard coat closet in his hallway. No construction was needed other than removing the door jambs and casings and making sure the carpet is removed. We custom built his cabinet to be 30" wide x 81" high x 24" deep. The top grill is so the cooling unit can vent outwards and requires no clearance in the back or sides of cabinet. Everything was built at our manufacturer and delivered fully assembled. Once the cabinet is slide in place, the door casings are installed around it. This is a white frost paint. Wood is maple, dark tinted double pane glass, nickel piano hinge and handle. Capacity 95-100 bottles.
24