
Search results for "Food selection" in Home Design Ideas

 GMI Design Group
This lakeside A-Frame cottage required creative space planning. The main level leads to the master bedroom with a private deck. The master bathroom features a space-saving pocket door and a contemporary compact shower and vanity.
Making use of all available space, built-in storage behind the entry door, along the base of the walls, and under the stairway leading to the loft (which serves as both a closet and future sleeping area for guests). All furniture was selected for multi-purpose and maximum storage.
The floors look like a greyed rustic wood, but are actually luxury vinyl tiles...perfect for the in-and-out traffic from water related activities.

 J&J Carpet One Floor & Home
Designer Dawn Johns specified Norcraft Cabinetry’s Mackenzie Cherry door style in the color Harvest with a Chocolate Glaze for the kitchen cabinets and nook island. The cabinets feature crown molding with a rope insert to match the rope detailing on the cabinet doors and were complete with the Contour Pull in the Umbrio Finish from Top Knobs Hardware.
The kitchen includes a large island with a raised bar for additional seating as well as a nook island that can be utilized as a breakfast table or another food preparation station. The Diana Royal 3x6 Tumbled Stone was used for the backsplash as well as the front of the raised eat in bar which adds warm and texture to the space. A decorative mosaic diamond was created on the backsplash above the stove using the Kismet 1x1 Mosaic in the color Happenstance from Bedrosians. For the kitchen and nook island countertops Bordeaux River Granite was selected and works to tie in the colors used throughout the space.
For the flooring, the unique Mikonos 12x24 tile in Coral from Tesoro was used throughout the kitchen. The tile provides a nice contrast from the darker shaded cabinets and hardwood flooring throughout the remainder of the home.
 Beaver Kitchens
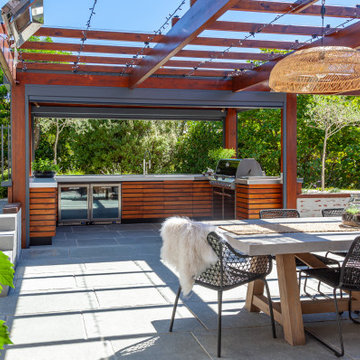
A social space that catered for serious entertaining was sought by my husband and wife client.
The dwelling’s kitchen was upstairs, so the outdoor kitchen needed to work independently to avoid double handling of dirty dishes and rubbish.
Hard landscaping was underway with a retained area designated for the kitchen. Weathertightness was a major requirement with the ability to shut the kitchen away when not in use.
An automated louvred roof system with rain sensors would provide protection from rain and sun.
The louvred roof had LED strip lighting to which further task lighting was added.
Four Motorised Zip Screen Mesh Blinds would wrap the kitchen area. These blinds would control wind and shade. When the kitchen was not in use these four blinds would completely protect the kitchen from weather.
HI MAC Solid Acrylic was selected for part of the benchtop. Arctic Granite had the appropriate UV properties. Stainless Steel with a Linen finish was used for the remainder of the benchtop which was to wrap around the BBQ and additional side burner. Faces to doors and drawers was constructed with HIMAC acrylic with timber slats added.
An integrated dishwasher would deal with dirty dishes. A bin system and waste disposal unit would take care of all rubbish. Storage for crockery, cutlery and glassware would avoid having to fetch or return objects to the main upstairs kitchen. Storage for BBQ accessories together with oil and spices was included.
Dual Fridges allowed for beverages and prepared food to be stored.
Find the right local pro for your project


 ODS Architecture
This new contemporary home was commissioned by a design-loving family in Boulder, Colorado who had just purchased a house on a corner lot and wanted to build something new and contemporary with views of the Flatiron mountain range beyond. Working over a distance was easy with extensive 3D modeling leading the way.
Though not on a super-busy corner, limited openings to the street were utilized counter-balanced by extensive glass and access to the side and rear yards. A detached garage was necessary because of off-street parking access from an existing alley that ran behind the house, so a breezeway connecting roof was designed to join the structures visually and provide cover in snow and rain.
Hydronic radiant heated floors run throughout and large windows reveal selective views to the neighborhood. Exposed steel beams and wood framing tell the story of structure inside. White-white kitchen and baths provide clean neutral environments for food and bathing. Upstairs high ceilings allow clerestory windows inviting light but not view. The master bedroom is aimed at the Flatiron Mountains as is the large wraparound walking deck with flying roof overhead, all clad in red cedar.
Much was learned about the local Colorado building environment along the way, guided by nearby structural engineers and contractor. Boulder has strict sun-shadow rules where 3D modeling was critical to show compliance. Energy and heat-loss concerns limited glazing at certain exposures but allowed us to open things up elsewhere. This home is a great example of working within a strict budget and achieve high design quality results. Built by Morningstar Homes with photos by Patterson Architecture + Interior Photography.

 Amazing Spaces
This is a multi-functional space serving as side entrance, mudroom, laundry room and walk-in pantry all within in a footprint of 125 square feet. The mudroom wish list included a coat closet, shoe storage and a bench, as well as hooks for hats, bags, coats, etc. which we located on its own wall. The opposite wall houses the laundry equipment and sink. The front-loading washer and dryer gave us the opportunity for a folding counter above and helps create a more finished look for the room. The sink is tucked in the corner with a faucet that doubles its utility serving chilled carbonated water with the turn of a dial.
The walk-in pantry element of the space is by far the most important for the client. They have a lot of storage needs that could not be completely fulfilled as part of the concurrent kitchen renovation. The function of the pantry had to include a second refrigerator as well as dry food storage and organization for many large serving trays and baskets. To maximize the storage capacity of the small space, we designed the walk-in pantry cabinet in the corner and included deep wall cabinets above following the slope of the ceiling. A library ladder with handrails ensures the upper storage is readily accessible and safe for this older couple to use on a daily basis.
A new herringbone tile floor was selected to add varying shades of grey and beige to compliment the faux wood grain laminate cabinet doors. A new skylight brings in needed natural light to keep the space cheerful and inviting. The cookbook shelf adds personality and a shot of color to the otherwise neutral color scheme that was chosen to visually expand the space.
Storage for all of its uses is neatly hidden in a beautifully designed compact package!

 Sub-Zero, Wolf, and Cove Showroom Columbia
Jay Greene Photography
Example of a classic l-shaped light wood floor kitchen design in Baltimore with a single-bowl sink, white cabinets, granite countertops, white backsplash, stone tile backsplash, paneled appliances and an island
Example of a classic l-shaped light wood floor kitchen design in Baltimore with a single-bowl sink, white cabinets, granite countertops, white backsplash, stone tile backsplash, paneled appliances and an island


 Beaver Kitchens
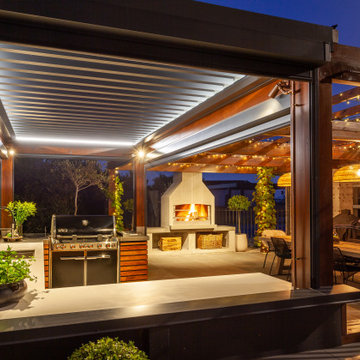
A social space that catered for serious entertaining was sought by my husband and wife client.
The dwelling’s kitchen was upstairs, so the outdoor kitchen needed to work independently to avoid double handling of dirty dishes and rubbish.
Hard landscaping was underway with a retained area designated for the kitchen. Weathertightness was a major requirement with the ability to shut the kitchen away when not in use.
An automated louvred roof system with rain sensors would provide protection from rain and sun.
The louvred roof had LED strip lighting to which further task lighting was added.
Four Motorised Zip Screen Mesh Blinds would wrap the kitchen area. These blinds would control wind and shade. When the kitchen was not in use these four blinds would completely protect the kitchen from weather.
HI MAC Solid Acrylic was selected for part of the benchtop. Arctic Granite had the appropriate UV properties. Stainless Steel with a Linen finish was used for the remainder of the benchtop which was to wrap around the BBQ and additional side burner. Faces to doors and drawers was constructed with HIMAC acrylic with timber slats added.
An integrated dishwasher would deal with dirty dishes. A bin system and waste disposal unit would take care of all rubbish. Storage for crockery, cutlery and glassware would avoid having to fetch or return objects to the main upstairs kitchen. Storage for BBQ accessories together with oil and spices was included.
Dual Fridges allowed for beverages and prepared food to be stored.

 Proven Winners
Blue Muffin® in landscape
Inspiration for an eclectic partial sun landscaping in Chicago.
Inspiration for an eclectic partial sun landscaping in Chicago.

 Listonia Landscaping and Building
The brief for this house was for a Hampton style beach resort type design...designed by Burleigh Beach Designs and constructed by Listonia Landscaping. Photos by Listonia Landscaping

 Ballack Design + Architecture, LLC
Minimalist kitchen with food storage wall and oversized prep island. High gloss white cabinetry, white quartz countertops, white washed oak floors, and metallic accents create a serene setting for the space. The glass railing elegantly divides the kitchen from the sunken living room thus allowing the flow of natural daylight and views throughout.
 J&J Carpet One Floor & Home
Designer Dawn Johns specified Norcraft Cabinetry’s Mackenzie Cherry door style in the color Harvest with a Chocolate Glaze for the kitchen cabinets and nook island. The cabinets feature crown molding with a rope insert to match the rope detailing on the cabinet doors and were complete with the Contour Pull in the Umbrio Finish from Top Knobs Hardware.
The kitchen includes a large island with a raised bar for additional seating as well as a nook island that can be utilized as a breakfast table or another food preparation station. The Diana Royal 3x6 Tumbled Stone was used for the backsplash as well as the front of the raised eat in bar which adds warm and texture to the space. A decorative mosaic diamond was created on the backsplash above the stove using the Kismet 1x1 Mosaic in the color Happenstance from Bedrosians. For the kitchen and nook island countertops Bordeaux River Granite was selected and works to tie in the colors used throughout the space.
For the flooring, the unique Mikonos 12x24 tile in Coral from Tesoro was used throughout the kitchen. The tile provides a nice contrast from the darker shaded cabinets and hardwood flooring throughout the remainder of the home.
 Beaver Kitchens
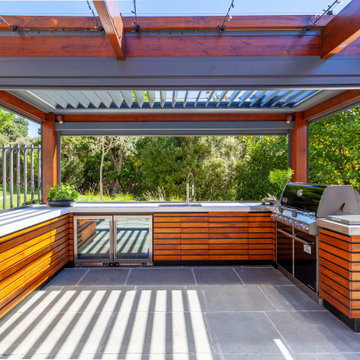
A social space that catered for serious entertaining was sought by my husband and wife client.
The dwelling’s kitchen was upstairs, so the outdoor kitchen needed to work independently to avoid double handling of dirty dishes and rubbish.
Hard landscaping was underway with a retained area designated for the kitchen. Weathertightness was a major requirement with the ability to shut the kitchen away when not in use.
An automated louvred roof system with rain sensors would provide protection from rain and sun.
The louvred roof had LED strip lighting to which further task lighting was added.
Four Motorised Zip Screen Mesh Blinds would wrap the kitchen area. These blinds would control wind and shade. When the kitchen was not in use these four blinds would completely protect the kitchen from weather.
HI MAC Solid Acrylic was selected for part of the benchtop. Arctic Granite had the appropriate UV properties. Stainless Steel with a Linen finish was used for the remainder of the benchtop which was to wrap around the BBQ and additional side burner. Faces to doors and drawers was constructed with HIMAC acrylic with timber slats added.
An integrated dishwasher would deal with dirty dishes. A bin system and waste disposal unit would take care of all rubbish. Storage for crockery, cutlery and glassware would avoid having to fetch or return objects to the main upstairs kitchen. Storage for BBQ accessories together with oil and spices was included.
Dual Fridges allowed for beverages and prepared food to be stored.

Sponsored
Columbus, OH

Hope Restoration & General Contracting
Columbus Design-Build, Kitchen & Bath Remodeling, Historic Renovations
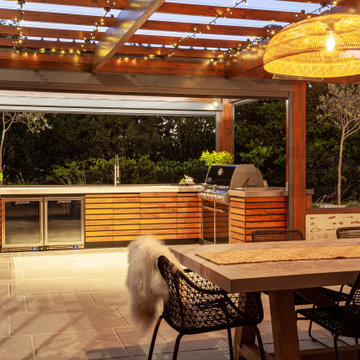 Beaver Kitchens
A social space that catered for serious entertaining was sought by my husband and wife client.
The dwelling’s kitchen was upstairs, so the outdoor kitchen needed to work independently to avoid double handling of dirty dishes and rubbish.
Hard landscaping was underway with a retained area designated for the kitchen. Weathertightness was a major requirement with the ability to shut the kitchen away when not in use.
An automated louvred roof system with rain sensors would provide protection from rain and sun.
The louvred roof had LED strip lighting to which further task lighting was added.
Four Motorised Zip Screen Mesh Blinds would wrap the kitchen area. These blinds would control wind and shade. When the kitchen was not in use these four blinds would completely protect the kitchen from weather.
HI MAC Solid Acrylic was selected for part of the benchtop. Arctic Granite had the appropriate UV properties. Stainless Steel with a Linen finish was used for the remainder of the benchtop which was to wrap around the BBQ and additional side burner. Faces to doors and drawers was constructed with HIMAC acrylic with timber slats added.
An integrated dishwasher would deal with dirty dishes. A bin system and waste disposal unit would take care of all rubbish. Storage for crockery, cutlery and glassware would avoid having to fetch or return objects to the main upstairs kitchen. Storage for BBQ accessories together with oil and spices was included.
Dual Fridges allowed for beverages and prepared food to be stored.
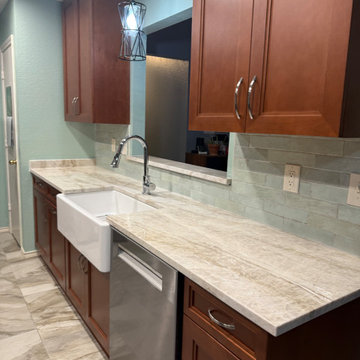
 Kitchen Solvers of Dallas
One of the biggest challenges in this kitchen was a lack of storage and functionality. When we first met with our clients, kitchen items had overflowed into the dining room, living room, breakfast room, and nearly every available wall space surrounding the kitchen. Countertops were cluttered because there simply wasn't enough room for everyday essentials.
The homeowners wanted a kitchen that could efficiently store their appliances, serving pieces, dishware, pantry items, and food storage containers while keeping everything organized and easily accessible.
To achieve their goals, we transformed the galley kitchen with custom frameless cabinetry extending to the ceiling, dramatically increasing storage capacity and maximizing every inch of available space. We also added an oversized pantry to house small appliances and other larger household items.
Thoughtful storage solutions were incorporated throughout the kitchen, including pull-out trash and recycling bins, a knife drawer insert, spice pull-down organizer, tray divider pull-out, cutlery organizer, utensil pull-out, and oversized drawer pull-outs. Every cabinet now serves a purpose, creating a more organized and functional space while freeing up valuable countertop space.
To complete the design, the homeowners selected beautiful brushed nickel hardware, elegant Taj Mahal quartz countertops, and a stunning farmhouse sink. The result is a kitchen that is not only beautiful but also designed to support the way they live every day.
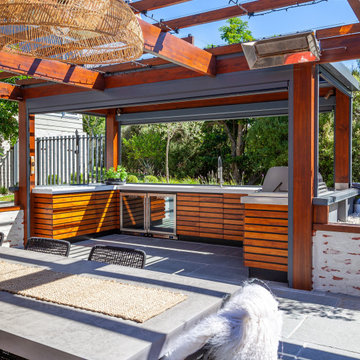 Beaver Kitchens
A social space that catered for serious entertaining was sought by my husband and wife client.
The dwelling’s kitchen was upstairs, so the outdoor kitchen needed to work independently to avoid double handling of dirty dishes and rubbish.
Hard landscaping was underway with a retained area designated for the kitchen. Weathertightness was a major requirement with the ability to shut the kitchen away when not in use.
An automated louvred roof system with rain sensors would provide protection from rain and sun.
The louvred roof had LED strip lighting to which further task lighting was added.
Four Motorised Zip Screen Mesh Blinds would wrap the kitchen area. These blinds would control wind and shade. When the kitchen was not in use these four blinds would completely protect the kitchen from weather.
HI MAC Solid Acrylic was selected for part of the benchtop. Arctic Granite had the appropriate UV properties. Stainless Steel with a Linen finish was used for the remainder of the benchtop which was to wrap around the BBQ and additional side burner. Faces to doors and drawers was constructed with HIMAC acrylic with timber slats added.
An integrated dishwasher would deal with dirty dishes. A bin system and waste disposal unit would take care of all rubbish. Storage for crockery, cutlery and glassware would avoid having to fetch or return objects to the main upstairs kitchen. Storage for BBQ accessories together with oil and spices was included.
Dual Fridges allowed for beverages and prepared food to be stored.
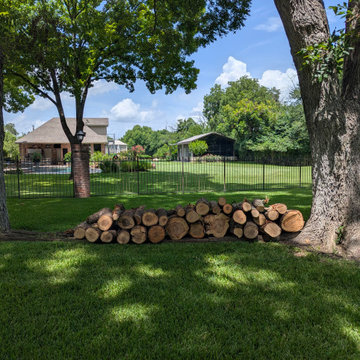
 Pitmaster Wood Supply
We deliver restaurant grade firewood directly to your home or business.
Our selection of firewood splits include oak, mesquite, pecan and hickory. Perfect for a competition, wood-fired kitchen, backyard bbq, pizzeria, smokehouse, steakhouse, bakery, grocery store, hardware store, emergency, camp site, distillery, winery, food truck, private catering event, wedding, venue, country club, resort or luxury hotel.
We understand the importance of a hassle-free experience. That's why we offer a seamless delivery service. Premium firewood for cooking, grilling and smoking should be positioned in the right place at the right time. Our firewood delivery system can be trusted by professional chefs and pitmasters for long-lasting quality, consistency and dependability. We deliver, stage and hand stack our Texas seasoned firewood where it is most convenient for YOU.
Whether you're in the heart of Fort Worth or Dallas, we proudly serve the entire DFW Metroplex and all of North Texas.
Through our land clearing services we can harvest fresh Texas hardwoods ourselves. Our focus is repurposing trees cleared from land development and utilizing storm / tornado downed trees. Then we let the wood season naturally and deliver via our own trucks to eliminate delays and markups.
So if you're seeking the best logs for a commercial oven or cozy fireplace, you've come to the right place. Discover the warmth and peace of mind that only Pitmaster Wood Supply can deliver.
Sponsored
Columbus, OH
Hope Restoration & General Contracting
Columbus Design-Build, Kitchen & Bath Remodeling, Historic Renovations
 Kitchen Solvers of Dallas
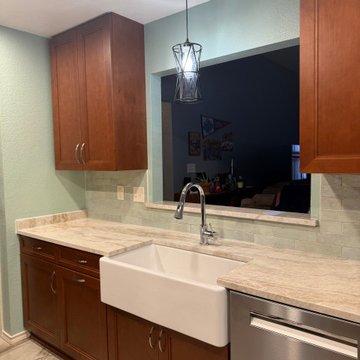
One of the biggest challenges in this kitchen was a lack of storage and functionality. When we first met with our clients, kitchen items had overflowed into the dining room, living room, breakfast room, and nearly every available wall space surrounding the kitchen. Countertops were cluttered because there simply wasn't enough room for everyday essentials.
The homeowners wanted a kitchen that could efficiently store their appliances, serving pieces, dishware, pantry items, and food storage containers while keeping everything organized and easily accessible.
To achieve their goals, we transformed the galley kitchen with custom frameless cabinetry extending to the ceiling, dramatically increasing storage capacity and maximizing every inch of available space. We also added an oversized pantry to house small appliances and other larger household items.
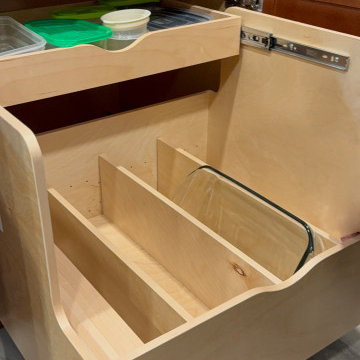
Thoughtful storage solutions were incorporated throughout the kitchen, including pull-out trash and recycling bins, a knife drawer insert, spice pull-down organizer, tray divider pull-out, cutlery organizer, utensil pull-out, and oversized drawer pull-outs. Every cabinet now serves a purpose, creating a more organized and functional space while freeing up valuable countertop space.
To complete the design, the homeowners selected beautiful brushed nickel hardware, elegant Taj Mahal quartz countertops, and a stunning farmhouse sink. The result is a kitchen that is not only beautiful but also designed to support the way they live every day.
 Kitchen Solvers of Dallas
One of the biggest challenges in this kitchen was a lack of storage and functionality. When we first met with our clients, kitchen items had overflowed into the dining room, living room, breakfast room, and nearly every available wall space surrounding the kitchen. Countertops were cluttered because there simply wasn't enough room for everyday essentials.
The homeowners wanted a kitchen that could efficiently store their appliances, serving pieces, dishware, pantry items, and food storage containers while keeping everything organized and easily accessible.
To achieve their goals, we transformed the galley kitchen with custom frameless cabinetry extending to the ceiling, dramatically increasing storage capacity and maximizing every inch of available space. We also added an oversized pantry to house small appliances and other larger household items.
Thoughtful storage solutions were incorporated throughout the kitchen, including pull-out trash and recycling bins, a knife drawer insert, spice pull-down organizer, tray divider pull-out, cutlery organizer, utensil pull-out, and oversized drawer pull-outs. Every cabinet now serves a purpose, creating a more organized and functional space while freeing up valuable countertop space.
To complete the design, the homeowners selected beautiful brushed nickel hardware, elegant Taj Mahal quartz countertops, and a stunning farmhouse sink. The result is a kitchen that is not only beautiful but also designed to support the way they live every day.
 Zbranek & Holt Custom Homes
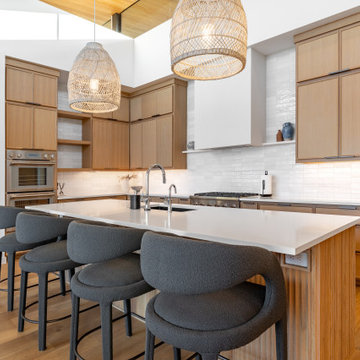
The cabinetry is crafted from natural wood, offering both warmth and durability. The cabinetry design is minimalist, with flat fronts and sleek, recessed handles, contributing to the kitchen’s modern aesthetic. Above the kitchen, we see the continuation of the wood ceiling, which adds texture and warmth while visually connecting the kitchen to the rest of the home.
At the center is a large quartz island, providing ample space for both food preparation and casual dining. The island’s clean, sharp lines align with the modern aesthetic while also being highly functional for everyday use. The waterfall edge of the quartz further emphasizes the luxurious feel of the space.
Above the island, two oversized pendant lights hang, featuring natural woven textures that introduce an organic element to contrast with the sleek surfaces. These lights not only provide ample illumination for the island but also serve as a visual centerpiece in the kitchen’s design.
In the background, high-end stainless steel appliances are integrated seamlessly into the cabinetry. The combination of natural materials like wood and stone, with modern conveniences such as built-in ovens and a gas cooktop, ensures that the kitchen is as functional as it is stylish.
The open floor plan allows the kitchen to flow into adjacent living areas, making it an integral part of the home’s design for both family gatherings and entertaining. Every element, from the flooring to the pendant lighting, has been carefully selected to create a cohesive space that balances modern design with natural warmth.
29