
Search results for "Food selection" in Home Design Ideas



Find the right local pro for your project
 Artistic Kitchens - Kristi Hodson
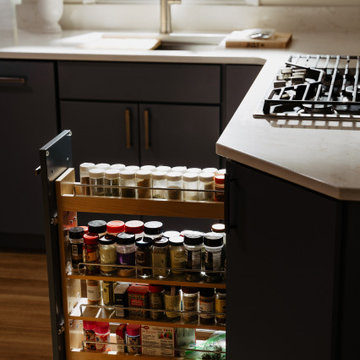
This 1952 Huntington Woods bungalow once had a peninsula jutting into the space, cutting off the flow and making entertaining nearly impossible. The homeowners love to cook and gather with friends, so creating a space that felt connected and welcoming was key. By removing the peninsula and adding a run of shallow pantries opposite the cooktop, the new layout feels more open while also adding valuable storage. The countertop now wraps the corner into a built-in banquette where the couple can sit with guests just off the kitchen, keeping everyone part of the conversation. The cabinetry is designed for real, everyday cooking, with thoughtful details like angled utensil dividers, pegs for dishes and pans, a spice pullout, and tray dividers above the oven. Panel-ready appliances keep the space streamlined, allowing the materials to take center stage. The combination of moody blue base cabinets, white oak uppers, and brushed pewters hardware gives the kitchen a grounded, confident feel that fits the home’s character and the way the couple loves to live. Contractor: MAV Design + Build Photographer: Jacob Hawkins Photography

 skip knoll inc professional remodeling
Home design - small transitional laminate floor home design idea with beige walls






 Elevation Design & Construction Co.
Inspiration for a contemporary laundry room remodel in Los Angeles


 Mid South Building Supply, Inc.
KraftMaid Cabinetry
Door Style : Lyndale
Perimeter: Moonshine on Maple finish
Island: Slate on Maple finish
Hardware: Richeliu (black matte finish)
Kitchen - large cottage u-shaped kitchen idea in DC Metro with shaker cabinets and an island
Kitchen - large cottage u-shaped kitchen idea in DC Metro with shaker cabinets and an island
 Ignacio Salas-Humara Architect LLC
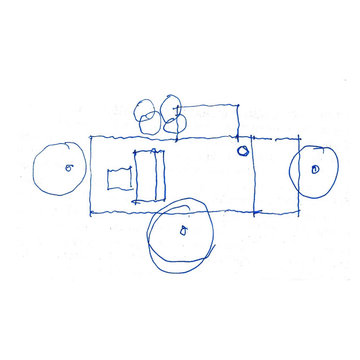
Sketch of the design concept for the Guest House.
The house is one big 24' x 52' space with a free-standing kitchen/bath core in the middle that divides the large space into a sleeping area and a living/cooking/eating area.



Sponsored
Columbus, OH

Hope Restoration & General Contracting
Columbus Design-Build, Kitchen & Bath Remodeling, Historic Renovations

 Drew Plott
After Photo
Inspiration for a mid-sized craftsman l-shaped porcelain tile eat-in kitchen remodel with an undermount sink, shaker cabinets, quartz countertops, red backsplash, mosaic tile backsplash, stainless steel appliances and a peninsula
Inspiration for a mid-sized craftsman l-shaped porcelain tile eat-in kitchen remodel with an undermount sink, shaker cabinets, quartz countertops, red backsplash, mosaic tile backsplash, stainless steel appliances and a peninsula



 dp Design Studio+
This complete renovation elevated a spacious yet outdated ensuite into a modern oasis. A marble countertop brings luxury to the room and the gold accents compliment its sophistication with elegance. A fluted glass shower and water closet opens the space while still providing privacy. The Stoneybrook ensuite is a true testament of how interior design can truly elevate your life.




93