
Search results for "Food selection" in Home Design Ideas




Find the right local pro for your project



 Kitchen Solvers of Fort Lauderdale
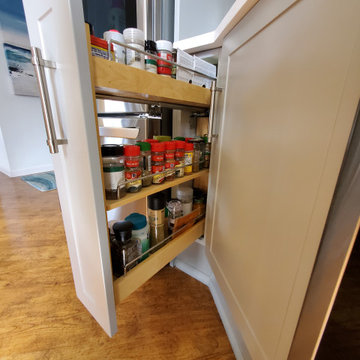
Our client wanted to give his new apartment a more modern look and optimize the wasted space around the refrigerator. We proposed adding a spice rack and then extending the countertop to the side of the refrigerator to add more counter space. We also removed one of the cabinets by the window and put in floating shelves. For the refacing we used a satin gray laminate with the shelves in the same color. For the countertops they went with the Calacatta Ultra that is a white-based quartz with delicate gray veins that match the color of the doors. Next, we made a small backsplash around the counter in the same material and behind the stove we placed a full dark gray backsplash. Now the kitchen has the new look he was dreaming of.


Sponsored
Columbus, OH

Hope Restoration & General Contracting
Columbus Design-Build, Kitchen & Bath Remodeling, Historic Renovations


 deZign services inc
Open pantry with adjustable shelves to help better organize.
Inspiration for a transitional kitchen remodel in Los Angeles
Inspiration for a transitional kitchen remodel in Los Angeles






 French Creek Designs Kitchen & Bath Design Center
Budgets for Kitchen Renovations
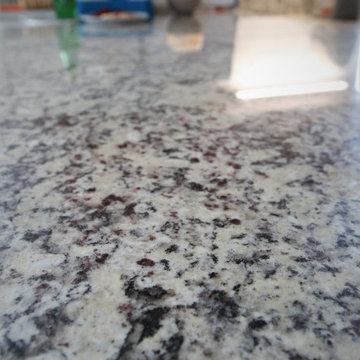
Kitchen remodel budget is the first consideration in this L-shaped kitchen renovation. Client new house purchase was immediately ready for a home renovation. Client started with their kitchen, bathrooms, and laundry room. With a smaller budget a full kitchen renovation was not in order. Cabinets still had a fresh look. However, the kitchen had red and black acrylic countertops. Client kitchen renovation solution is new countertops from our in-stock countertop program. Which provided affordable granite countertops to freshen up the cabinets. As well as adding a favorite white subway tile for the kitchen backsplash. Including the use of a soft grey grout to tie into the countertops. Finally, a satin nickel Schluter trim was used for the edge profile on the tile. Keeping the edge of the tile clean and beautiful.


 Orac Decor USA
K2131 Base, K3101 Plain Half Column, K3111 Capital
Example of a trendy family room design in New York
Example of a trendy family room design in New York


Sponsored
Columbus, OH
Hope Restoration & General Contracting
Columbus Design-Build, Kitchen & Bath Remodeling, Historic Renovations

 Granorte
100% post-industrial recycled natural cork
Glued installation
CORKGUARD finished
580 x 580 x 7 mm
Example of a minimalist cork floor, gray floor and wall paneling living room design with orange walls
Example of a minimalist cork floor, gray floor and wall paneling living room design with orange walls



95