
Search results for "Food sources" in Home Design Ideas
 Ravenscourt Landscaping and Design LLC
Plant Info
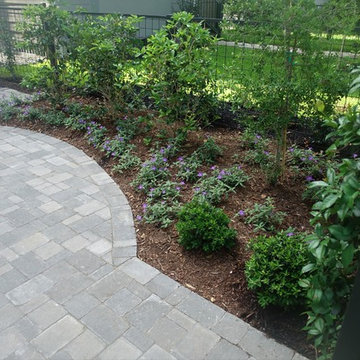
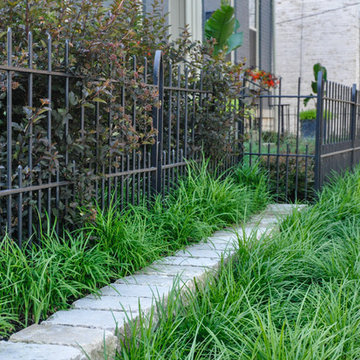
Ruellia humilis ‘Blue Shade’ Wild Petunia
Ruellia humilis ‘Blue Shade’ is a native groundcover in areas of the Eastern US, including Texas. The foliage is a deep olive green color and the leaves are hairy. The growth habit is very compact only getting 1-2′ tall with a equal spread, in fact this Ruellia is often used as a groundcover in Central Texas. Wild Petunia will bloom from late Spring until Fall, the flowers are petunia-like and a lavender to lilac blue color. Ruellia humilis ‘Blue Shade’ prefers a well drained soil and should not be over watered.
Hardiness Zone: 5, 6, 7, 8, 9
Plant Use: Flowering PerennialGroundcover
Exposure: Part Shade to Sun
Water Requirements: Low to Medium
Saratoga Gold Yaupon
January 11, 2018
Back to Picks >
(Ilex vomitoria) This beautiful yaupon reaches a height of 15-20′ tall and 8-10′ wide. Adorned with the most vibrant golden yellow berries, this tree provides a great food source for wildlife. Along with berries for the birds, it is also a great nectar plant for butterflies and bees when it blooms in the spring. Can be kept pruned as a shrub or trained a small tree. Drought tolerant.
Enjoy Fragrant Blooms and Evergreen Leaves for Years to Come. Sweet olive trees (osmanthus fragrans) grow as evergreen shrubs or trees, with sweet-smelling blooms in the winter and spring months. They have a round shape, wide spread and are typically 10 to 12 feet high, but may reach heights of up to 25 feet.

 Austin Ganim Landscape Design, LLC
Cephalanthus occidentalis 'Sugar Shack' - Button Bush: A great northeast native deciduous shrub, that attracts hummingbirds and is a great food source for pollinators. Zones 4-10
Austin Ganim Landscape Design, LLC

 ZeroEnergy Design
Lincoln Farmhouse
LEED-H Platinum, Net-Positive Energy
OVERVIEW. This LEED Platinum certified modern farmhouse ties into the cultural landscape of Lincoln, Massachusetts - a town known for its rich history, farming traditions, conservation efforts, and visionary architecture. The goal was to design and build a new single family home on 1.8 acres that respects the neighborhood’s agrarian roots, produces more energy than it consumes, and provides the family with flexible spaces to live-play-work-entertain. The resulting 2,800 SF home is proof that families do not need to compromise on style, space or comfort in a highly energy-efficient and healthy home.
CONNECTION TO NATURE. The attached garage is ubiquitous in new construction in New England’s cold climate. This home’s barn-inspired garage is intentionally detached from the main dwelling. A covered walkway connects the two structures, creating an intentional connection with the outdoors between auto and home.
FUNCTIONAL FLEXIBILITY. With a modest footprint, each space must serve a specific use, but also be flexible for atypical scenarios. The Mudroom serves everyday use for the couple and their children, but is also easy to tidy up to receive guests, eliminating the need for two entries found in most homes. A workspace is conveniently located off the mudroom; it looks out on to the back yard to supervise the children and can be closed off with a sliding door when not in use. The Away Room opens up to the Living Room for everyday use; it can be closed off with its oversized pocket door for secondary use as a guest bedroom with en suite bath.
NET POSITIVE ENERGY. The all-electric home consumes 70% less energy than a code-built house, and with measured energy data produces 48% more energy annually than it consumes, making it a 'net positive' home. Thick walls and roofs lack thermal bridging, windows are high performance, triple-glazed, and a continuous air barrier yields minimal leakage (0.27ACH50) making the home among the tightest in the US. Systems include an air source heat pump, an energy recovery ventilator, and a 13.1kW photovoltaic system to offset consumption and support future electric cars.
ACTUAL PERFORMANCE. -6.3 kBtu/sf/yr Energy Use Intensity (Actual monitored project data reported for the firm’s 2016 AIA 2030 Commitment. Average single family home is 52.0 kBtu/sf/yr.)
o 10,900 kwh total consumption (8.5 kbtu/ft2 EUI)
o 16,200 kwh total production
o 5,300 kwh net surplus, equivalent to 15,000-25,000 electric car miles per year. 48% net positive.
WATER EFFICIENCY. Plumbing fixtures and water closets consume a mere 60% of the federal standard, while high efficiency appliances such as the dishwasher and clothes washer also reduce consumption rates.
FOOD PRODUCTION. After clearing all invasive species, apple, pear, peach and cherry trees were planted. Future plans include blueberry, raspberry and strawberry bushes, along with raised beds for vegetable gardening. The house also offers a below ground root cellar, built outside the home's thermal envelope, to gain the passive benefit of long term energy-free food storage.
RESILIENCY. The home's ability to weather unforeseen challenges is predictable - it will fare well. The super-insulated envelope means during a winter storm with power outage, heat loss will be slow - taking days to drop to 60 degrees even with no heat source. During normal conditions, reduced energy consumption plus energy production means shelter from the burden of utility costs. Surplus production can power electric cars & appliances. The home exceeds snow & wind structural requirements, plus far surpasses standard construction for long term durability planning.
ARCHITECT: ZeroEnergy Design http://zeroenergy.com/lincoln-farmhouse
CONTRACTOR: Thoughtforms http://thoughtforms-corp.com/
PHOTOGRAPHER: Chuck Choi http://www.chuckchoi.com/
Find the right local pro for your project

 Jay Sifford
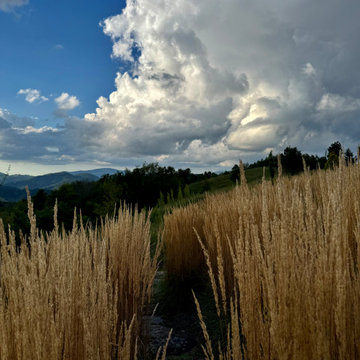
This narrow pathway through the Karl Foerster calamagrostis leads to a small secret seating area off the beaten path.
Photo of an eclectic landscaping in Charlotte.
Photo of an eclectic landscaping in Charlotte.


 Urban Oasis Landscape Design

This exuberant garden contains all the elements needed for a Wildlife habitat: water and food sources, cover for wildlife and places where they can raise their young. It is a sustainable garden environment that conserves and collects water and contains only non-invasive Calilfornia native and climate appropriate plants without using chemical pesticides or fertilizers.

Sponsored
Delaware, OH

Buckeye Basements, Inc.
Central Ohio's Basement Finishing ExpertsBest Of Houzz '13-'21
 Austin Ganim Landscape Design, LLC
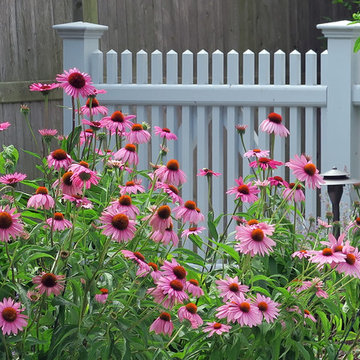
An stand of purple coneflowers provides a resting spot for an Eastern Goldfinch. After the flower petals have dropped in the fall the cones or seed heads of this plant will provide a food source for song birds.
Austin Ganim Landscape Design, LLC
 ZeroEnergy Design
Lincoln Farmhouse
LEED-H Platinum, Net-Positive Energy
OVERVIEW. This LEED Platinum certified modern farmhouse ties into the cultural landscape of Lincoln, Massachusetts - a town known for its rich history, farming traditions, conservation efforts, and visionary architecture. The goal was to design and build a new single family home on 1.8 acres that respects the neighborhood’s agrarian roots, produces more energy than it consumes, and provides the family with flexible spaces to live-play-work-entertain. The resulting 2,800 SF home is proof that families do not need to compromise on style, space or comfort in a highly energy-efficient and healthy home.
CONNECTION TO NATURE. The attached garage is ubiquitous in new construction in New England’s cold climate. This home’s barn-inspired garage is intentionally detached from the main dwelling. A covered walkway connects the two structures, creating an intentional connection with the outdoors between auto and home.
FUNCTIONAL FLEXIBILITY. With a modest footprint, each space must serve a specific use, but also be flexible for atypical scenarios. The Mudroom serves everyday use for the couple and their children, but is also easy to tidy up to receive guests, eliminating the need for two entries found in most homes. A workspace is conveniently located off the mudroom; it looks out on to the back yard to supervise the children and can be closed off with a sliding door when not in use. The Away Room opens up to the Living Room for everyday use; it can be closed off with its oversized pocket door for secondary use as a guest bedroom with en suite bath.
NET POSITIVE ENERGY. The all-electric home consumes 70% less energy than a code-built house, and with measured energy data produces 48% more energy annually than it consumes, making it a 'net positive' home. Thick walls and roofs lack thermal bridging, windows are high performance, triple-glazed, and a continuous air barrier yields minimal leakage (0.27ACH50) making the home among the tightest in the US. Systems include an air source heat pump, an energy recovery ventilator, and a 13.1kW photovoltaic system to offset consumption and support future electric cars.
ACTUAL PERFORMANCE. -6.3 kBtu/sf/yr Energy Use Intensity (Actual monitored project data reported for the firm’s 2016 AIA 2030 Commitment. Average single family home is 52.0 kBtu/sf/yr.)
o 10,900 kwh total consumption (8.5 kbtu/ft2 EUI)
o 16,200 kwh total production
o 5,300 kwh net surplus, equivalent to 15,000-25,000 electric car miles per year. 48% net positive.
WATER EFFICIENCY. Plumbing fixtures and water closets consume a mere 60% of the federal standard, while high efficiency appliances such as the dishwasher and clothes washer also reduce consumption rates.
FOOD PRODUCTION. After clearing all invasive species, apple, pear, peach and cherry trees were planted. Future plans include blueberry, raspberry and strawberry bushes, along with raised beds for vegetable gardening. The house also offers a below ground root cellar, built outside the home's thermal envelope, to gain the passive benefit of long term energy-free food storage.
RESILIENCY. The home's ability to weather unforeseen challenges is predictable - it will fare well. The super-insulated envelope means during a winter storm with power outage, heat loss will be slow - taking days to drop to 60 degrees even with no heat source. During normal conditions, reduced energy consumption plus energy production means shelter from the burden of utility costs. Surplus production can power electric cars & appliances. The home exceeds snow & wind structural requirements, plus far surpasses standard construction for long term durability planning.
ARCHITECT: ZeroEnergy Design http://zeroenergy.com/lincoln-farmhouse
CONTRACTOR: Thoughtforms http://thoughtforms-corp.com/
PHOTOGRAPHER: Chuck Choi http://www.chuckchoi.com/



 Mindful Designs, Inc.
Gibeon Photography
Example of a trendy l-shaped medium tone wood floor kitchen design in Other with open cabinets, white cabinets, concrete countertops, white backsplash, subway tile backsplash, stainless steel appliances and an island
Example of a trendy l-shaped medium tone wood floor kitchen design in Other with open cabinets, white cabinets, concrete countertops, white backsplash, subway tile backsplash, stainless steel appliances and an island


 McCullough's Landscape & Nursery
Situated in German Village this garden consists of an extensive perennial garden that has taken the place of the lawn. The garden provides a tremendous amount of privacy for the homeowners and at the same time provides a food source and the birds, bees and butterflies. Planted with many native species this garden is a true urban prairie.

Sponsored
Columbus, OH

Hope Restoration & General Contracting
Columbus Design-Build, Kitchen & Bath Remodeling, Historic Renovations
 Benjamin Vogt / Monarch Gardens
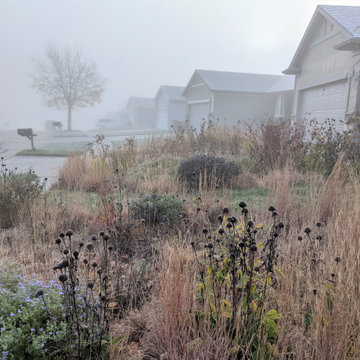
1,000' front lawn converted to meadow beds in suburban development.
This is an example of a drought-tolerant and full sun front yard landscaping in Other for winter.
This is an example of a drought-tolerant and full sun front yard landscaping in Other for winter.

 Rafterhouse
Inspiration for a farmhouse l-shaped light wood floor kitchen remodel in Phoenix with a farmhouse sink, shaker cabinets, white cabinets, quartz countertops, white backsplash, stainless steel appliances and two islands

 SEN Creative
Photo: Lauren Edith Anderson © 2016 Houzz
Photo of a traditional landscaping in San Francisco.
Photo of a traditional landscaping in San Francisco.




 Pollination Press LLC
Solidago Flexicaulis / Zigzag Goldenrod
This is an example of a landscaping in Minneapolis.
This is an example of a landscaping in Minneapolis.
 McCullough's Landscape & Nursery
Situated in German Village this garden consists of an extensive perennial garden that has taken the place of the lawn. The garden provides a tremendous amount of privacy for the homeowners and at the same time provides a food source and the birds, bees and butterflies. Planted with many native species this garden is a true urban prairie.

7