
Search results for "Foolish" in Home Design Ideas

 Teserra Outdoors
Large Lagoon pool with fire pit in the middle.
Example of an island style custom-shaped pool design in Los Angeles
Example of an island style custom-shaped pool design in Los Angeles

 Jacobs & Co. Inc.
Drew Kelly
Powder room - contemporary gray tile powder room idea in San Francisco with a vessel sink, flat-panel cabinets, dark wood cabinets and gray walls
Powder room - contemporary gray tile powder room idea in San Francisco with a vessel sink, flat-panel cabinets, dark wood cabinets and gray walls
 Neave Group Outdoor Solutions
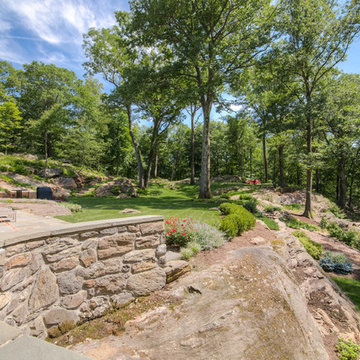
You'd be foolish to try to fight dramatically sloped land like this — instead, the homeowners chose a tall retaining wall along the patio that offers a dramatic vista of the rest of the property.
(Jan Johnsen, designer)
Find the right local pro for your project

 Prime 1 Builders
This project won in the 2013 Builders Association of Metropolitan Pittsburgh Housing Excellence Award for Best Urban Renewal Renovation Project. The glass bowl was made in the glass studio owned by the owner which is adjacent to the residence. The mirror is a repurposed window. The door is repurposed from a boarding house.
George Mendel
 Dombeck Custom Cabinets, LLC

Example of a mid-sized minimalist 3/4 bathroom design with white walls, an undermount sink and terrazzo countertops

 JWProductions Company
Artist and Designer I am educated in a wide range of art and design. Oil Painting, Sculpting, Welding, Floral design, Interior and Exterior Design, Prop Making. etc Set design. My first love for art came with my young years being exposed to places like Disneyland. My final inspiration was going to an art show where they were displaying artists in Realism. From that point I was hooked and spent many hours perfecting my ability to render photos I saw into photo perfect works of art in oils.

 Sheila Mayden Interiors
WE Studio Photography
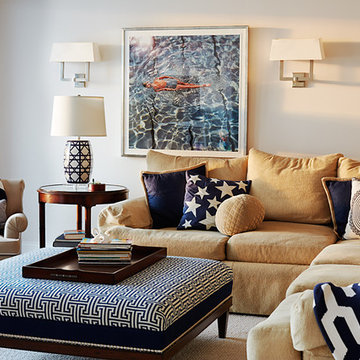

Mid-sized transitional open concept carpeted and multicolored floor family room photo in Seattle with gray walls
Mid-sized transitional open concept carpeted and multicolored floor family room photo in Seattle with gray walls
 Kimberley Bryan
Photo: Kimberley Bryan © 2014 Houzz
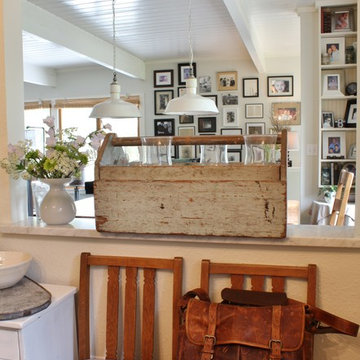
Example of a farmhouse home office design in Seattle
Example of a farmhouse home office design in Seattle

 User
UserThis is an organic Lime Wash done with a true lime wash product as opposed to a brick mortar or concrete that is often seen on new houses. This product can be applied as a solid coating making the surface completely white, or can be applied and "washed off" in many artistic ways, as seen here. If you hate your brick or just want something unique this is a great option!
Photo credit: Jeff Murrey

 Fidelity General Contractors Inc.
Mid-century modern white tile claw-foot bathtub photo in Los Angeles with a pedestal sink



 Ky-Kan Coatings
Concrete can be made to look like any substance. Tile, stone, wood, brick, etc. With unlimited color options, Ky-Kan Coatings can transform any room in your home or business using lightweight, beautiful concrete.
 Kasper Custom Home Remodeling
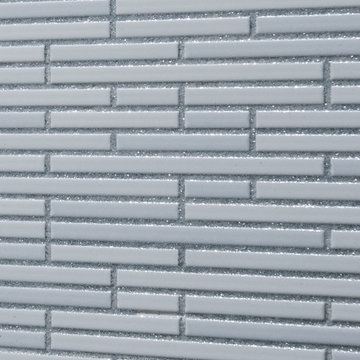
A close up of the Epotech glitter grout used in the shower.
Designer: Debra Owens
Photographer: Michael Hunter
Inspiration for a mid-sized contemporary 3/4 multicolored tile and mosaic tile porcelain tile home design remodel in Dallas with flat-panel cabinets, white cabinets, a two-piece toilet, green walls, a drop-in sink and granite countertops
Inspiration for a mid-sized contemporary 3/4 multicolored tile and mosaic tile porcelain tile home design remodel in Dallas with flat-panel cabinets, white cabinets, a two-piece toilet, green walls, a drop-in sink and granite countertops

 Montebella Homes, Inc.
Ceiling of existing entry was raised to 10'. New flat roof installed. 4" Artisan hardie siding added with mitered edges that nicely contrasts with 6" hardie siding covering the majority of the exterior walls. Tongue and groove cedar smooth siding on ceiling of porch. Painted steel column. Board formed concrete retaining wall added for planter box. Wide concrete steps leading to open front porch. Added integrated door and window system. Carport added with 4" artisan siding to match design and finish of front porch.
Photo: Charles Quinn

 Miller-Roodell Architects Ltd
Set in Montana's tranquil Shields River Valley, the Shilo Ranch Compound is a collection of structures that were specifically built on a relatively smaller scale, to maximize efficiency. The main house has two bedrooms, a living area, dining and kitchen, bath and adjacent greenhouse, while two guest homes within the compound can sleep a total of 12 friends and family. There's also a common gathering hall, for dinners, games, and time together. The overall feel here is of sophisticated simplicity, with plaster walls, concrete and wood floors, and weathered boards for exteriors. The placement of each building was considered closely when envisioning how people would move through the property, based on anticipated needs and interests. Sustainability and consumption was also taken into consideration, as evidenced by the photovoltaic panels on roof of the garage, and the capability to shut down any of the compound's buildings when not in use.

 Goodall Custom Cabinetry
Living room - traditional formal dark wood floor living room idea in Phoenix with beige walls, a standard fireplace and a media wall

 CairnsCraft Design & Remodel
Great spacious bathroom with lot of amenities.
Photographer: Jon Upson
Large elegant master beige tile and porcelain tile drop-in bathtub photo in San Diego with an undermount sink, raised-panel cabinets, medium tone wood cabinets, granite countertops, beige walls and a two-piece toilet
Large elegant master beige tile and porcelain tile drop-in bathtub photo in San Diego with an undermount sink, raised-panel cabinets, medium tone wood cabinets, granite countertops, beige walls and a two-piece toilet
1