
Search results for "Footprint" in Home Design Ideas

 Moss Building & Design
This extensive home renovation in McLean, VA featured a multi-room transformation. The kitchen, family room and living room were remodeled into an open concept space with beautiful hardwood floors throughout and recessed lighting to enhance the natural light reaching the home. With an emphasis on incorporating reclaimed products into their remodel, these MOSS customers were able to add rustic touches to their home. The home also included a basement remodel, multiple bedroom and bathroom remodels, as well as space for a laundry room, home gym and office.

 James Hardie Australia
Renzo Legend
Example of a small urban gray split-level concrete fiberboard exterior home design in Sydney
Example of a small urban gray split-level concrete fiberboard exterior home design in Sydney

 Spaces Renewed
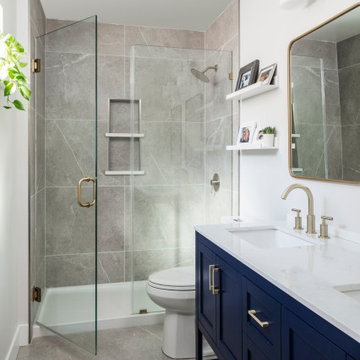
Notice the clean and contemporary lines in this remodeled bathroom. While maintaining a modern feel, the designer was able to make the space warm and inviting.
Cabinets by Ultra Craft
Tile and counter by Dal Tile
Plumbing and Accessories by Ferguson
Spaces Renewed: www.spacesrenewed.com
Find the right local pro for your project

 Christy Allen Designs
Michele Lee Willson
Example of a black tile powder room design in San Francisco with black cabinets, a wall-mount toilet and an undermount sink
Example of a black tile powder room design in San Francisco with black cabinets, a wall-mount toilet and an undermount sink

 R.P. Morrison Builders, Inc.
Jeff Roberts Photography
Inspiration for a rustic two-story gable roof remodel in Portland Maine
Inspiration for a rustic two-story gable roof remodel in Portland Maine

 Jennifer Robin Interiors
Paul Dyer Photography
Inspiration for a cottage dining room remodel in San Francisco
Inspiration for a cottage dining room remodel in San Francisco

 Saul Construction
Study room - transitional built-in desk dark wood floor and brown floor study room idea in Denver with blue walls and no fireplace

 Inhabit Interiors
Modern Farmhouse Master Bedroom with Platform Style Bed and Slipcovered Seating Area Paired with Board & Batten Walls and Layered Grey Bedding. Pendant Lights at Bedside for Ambient Lighting and Wicker Bench at Foot of Bed for Storage.

 UltraCraft Cabinetry
Stickley door style in Maple with Arctic White paint.
Inspiration for a large contemporary master white tile porcelain tile and brown floor doorless shower remodel with shaker cabinets, white cabinets, an undermount tub, white walls, an undermount sink and marble countertops
Inspiration for a large contemporary master white tile porcelain tile and brown floor doorless shower remodel with shaker cabinets, white cabinets, an undermount tub, white walls, an undermount sink and marble countertops


 Signature Kitchens
The floor-to-ceiling neutral accentuates height, grounds the footprint, and casts a sophisticated glow throughout. A tidy work triangle is fronted with counter height seating, and the simple cabinetry lines are complemented by the arched glass doors of the built-in hutch. An additional kitchen workspace, delineated by soft tonal color variation, expands the footprint and the possibilities.

 Corinthian Fine Homes
This home had a generous master suite prior to the renovation; however, it was located close to the rest of the bedrooms and baths on the floor. They desired their own separate oasis with more privacy and asked us to design and add a 2nd story addition over the existing 1st floor family room, that would include a master suite with a laundry/gift wrapping room.
We added a 2nd story addition without adding to the existing footprint of the home. The addition is entered through a private hallway with a separate spacious laundry room, complete with custom storage cabinetry, sink area, and countertops for folding or wrapping gifts. The bedroom is brimming with details such as custom built-in storage cabinetry with fine trim mouldings, window seats, and a fireplace with fine trim details. The master bathroom was designed with comfort in mind. A custom double vanity and linen tower with mirrored front, quartz countertops and champagne bronze plumbing and lighting fixtures make this room elegant. Water jet cut Calcatta marble tile and glass tile make this walk-in shower with glass window panels a true work of art. And to complete this addition we added a large walk-in closet with separate his and her areas, including built-in dresser storage, a window seat, and a storage island. The finished renovation is their private spa-like place to escape the busyness of life in style and comfort. These delightful homeowners are already talking phase two of renovations with us and we look forward to a longstanding relationship with them.


 Flat Rock Productions
DESIGN: Eric Richmond, Flat Rock Productions;
BUILDER: Gemkow Construction;
PHOTO: Stadler Studio
Inspiration for an eclectic three-story mixed siding exterior home remodel in Seattle
Inspiration for an eclectic three-story mixed siding exterior home remodel in Seattle

 Ewing Architects
Jordan Sleeth
Inspiration for a large contemporary wooden medium tone wood floor great room remodel in Portland with brown walls and no fireplace
Inspiration for a large contemporary wooden medium tone wood floor great room remodel in Portland with brown walls and no fireplace


 Bennett Lerner Interiors
Inspiration for a transitional single-wall gray floor dedicated laundry room remodel in Los Angeles with an undermount sink, shaker cabinets, blue cabinets, gray walls and a side-by-side washer/dryer

 Urban Oasis Landscape Design
The strategic placement of Mexican River Rock borrows from Japanese gardens.
Design ideas for a mid-sized modern drought-tolerant and partial sun side yard gravel landscaping in Los Angeles for winter.
Design ideas for a mid-sized modern drought-tolerant and partial sun side yard gravel landscaping in Los Angeles for winter.

 Karr Bick Kitchen and Bath
Example of a mid-sized minimalist l-shaped medium tone wood floor and brown floor open concept kitchen design in St Louis with an undermount sink, flat-panel cabinets, light wood cabinets, quartzite countertops, beige backsplash, ceramic backsplash, stainless steel appliances, an island and gray countertops
 Intentional Architecture, LLC
estled on the historic grounds of the original 1888 schoolhouse in Lafayette, Colorado, this early twentieth-century home underwent a transformative modern farmhouse renovation. Embracing sustainable design principles, it seamlessly blended contemporary design, comfort, and durability. The open floor plan enhances modern living, while energy-efficient upgrades reduce the carbon footprint and improve indoor air quality, fostering a resilient and eco-friendly home.
152