
Search results for "Footprint" in Home Design Ideas

 Carolina Coops
California Coop: A tiny home for chickens. This walk-in chicken coop has a 4' x 9' footprint and is perfect for small flocks and small backyards. Same great quality, just smaller!

 Lara Dutto, Laraarchitecture
Inspiration for a contemporary bathroom remodel in San Francisco with an integrated sink
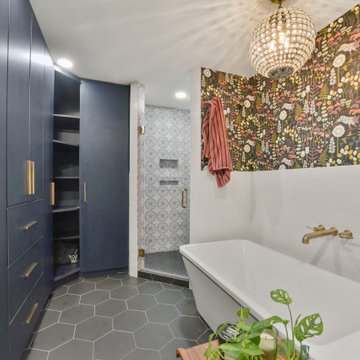
 Smart Remodeling LLC
We added a closet to maximize storage while minimizing the footprint.
Freestanding bathtub - mid-sized master white tile black floor, single-sink and wallpaper freestanding bathtub idea in Houston with white walls and white countertops
Freestanding bathtub - mid-sized master white tile black floor, single-sink and wallpaper freestanding bathtub idea in Houston with white walls and white countertops
Find the right local pro for your project

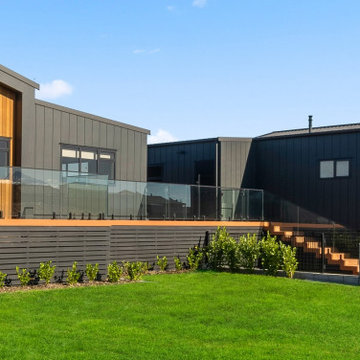
 New Zealand Certified Builders Association
A modern, functional home with four-meter-high vaulted ceilings in the lounge and dining area, plus two skylights.
A generous 250m² footprint.
Example of a large urban multicolored one-story mixed siding and board and batten house exterior design with a black roof
Example of a large urban multicolored one-story mixed siding and board and batten house exterior design with a black roof
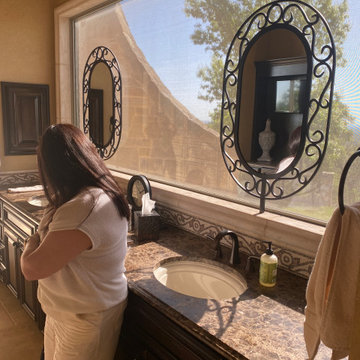
 Jana Ward Interiors
We changed this heavy, Tuscan bathroom, with out Chief Architect Rendering , to a bright, happy Santa Barbara style bathroom, keeping the same main footprint.

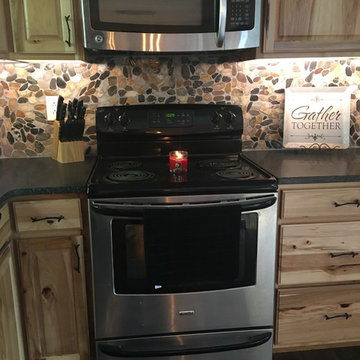
 Complete Decor & Services
Client requested modern rustic/lodge design. Footprint of the kitchen/dining was flipped, partial wall removal. Photo and accent pieces supplied by client as well.

 Vision Design
Although the new kitchen has roughly the same footprint removing a walk in pantry and separated wet bar allowed the space to live much larger.
Example of a large transitional u-shaped medium tone wood floor and brown floor home bar design in San Francisco with a single-bowl sink, recessed-panel cabinets, white cabinets, granite countertops, white backsplash, porcelain backsplash, stainless steel appliances, an island and white countertops
Example of a large transitional u-shaped medium tone wood floor and brown floor home bar design in San Francisco with a single-bowl sink, recessed-panel cabinets, white cabinets, granite countertops, white backsplash, porcelain backsplash, stainless steel appliances, an island and white countertops

 Destination Design, LLC
Keeping the original old farmhouse feel but extending the living and kitchen space was top priority for this family home. Natural hickory flooring, a dramatic granite piece for the island, and beamed ceilings in the newly added great room contribute to the subtle variations that make this space so interesting and warm.
 User
Small footprint residential landscape packs a punch. Outdoor dining, outdoor kitchen, outdoor fireplace, indoor/outdoor living, spectacular lighting, great fireplace and fireplace chimney. Steve Silverman Imaging

 Cunningham | Quill Architects
David Burroughs
Inspiration for a large transitional backyard stone and rectangular lap pool remodel in DC Metro
Inspiration for a large transitional backyard stone and rectangular lap pool remodel in DC Metro

 Fairless Homes LLC
leveraged existing footprint to keep price within customer budget
Inspiration for a transitional kitchen remodel in Las Vegas
Inspiration for a transitional kitchen remodel in Las Vegas


 Marpillero Pollak Architects
Additions to a country house integrate the building’s existing footprint with the adjoining National Preservation site.
Inspiration for a mid-sized contemporary guest carpeted bedroom remodel in Sacramento with white walls and no fireplace
Inspiration for a mid-sized contemporary guest carpeted bedroom remodel in Sacramento with white walls and no fireplace

 Two Hands Interiors
The tub got cocooned in an arch below the window for a really special spot for a soak. Both the shower and water closet were minimized in their visual footprint.
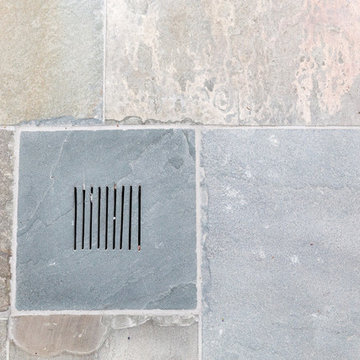


 Micah & Co.
Example of a transitional l-shaped brown floor kitchen design in Oklahoma City with a farmhouse sink, recessed-panel cabinets, white cabinets, white backsplash, white appliances, an island and white countertops

 Figurr Architects Collective
Deck - modern ground level deck idea in Montreal with a fireplace and no cover
203