
Search results for "Footprint" in Home Design Ideas
 A. Bollman & Sons.
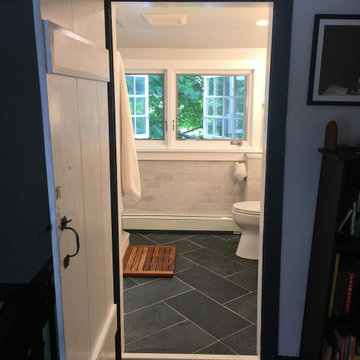
The bathroom in this circa 1777 farmhouse was in need or an overhaul. We changed the layout entirely, maximizing the smaller footprint.
Inspiration for a small farmhouse corner shower remodel in New York with a hinged shower door
Inspiration for a small farmhouse corner shower remodel in New York with a hinged shower door

 JEB Design/Build
Feature: additional storage left of island enlarged Kitchen footprint
Additional storage lends this expanding kitchen island versatility.
Mid-sized transitional u-shaped eat-in kitchen photo in New Orleans with an island
Mid-sized transitional u-shaped eat-in kitchen photo in New Orleans with an island

 Modoo Modoo interior design
This family owned 5 apartments building was totally renovated, new facades were built on existing footprint. See their review of my work: http://www.houzz.com/browseReviews/francoisjantzen/modoo-modoo-interior-design/p/10
Find the right local pro for your project

 Somrak Kitchens, Inc.
Trendy l-shaped light wood floor kitchen photo in Cleveland with flat-panel cabinets, granite countertops, stainless steel appliances, beige cabinets, multicolored backsplash and an island


 Kaizen Homes LLC
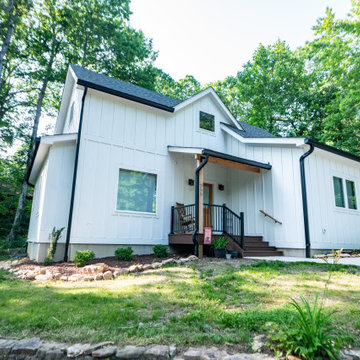
This custom home was designed based off of the family home that once stood on this footprint.
Mid-sized country white two-story wood and board and batten house exterior photo with a shingle roof and a gray roof
Mid-sized country white two-story wood and board and batten house exterior photo with a shingle roof and a gray roof
 Jana Ward Interiors
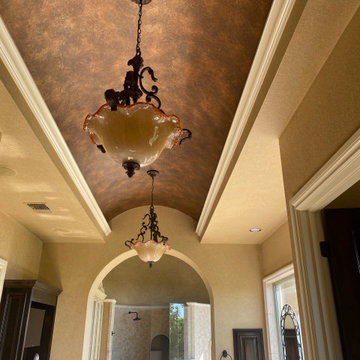
We changed this heavy, Tuscan bathroom, with out Chief Architect Rendering , to a bright, happy Santa Barbara style bathroom, keeping the same main footprint.

 MH Remodeling LLC
Inspiration for a small modern master gray tile and ceramic tile cement tile floor and gray floor double shower remodel in Seattle with flat-panel cabinets, gray cabinets, a one-piece toilet, gray walls, a trough sink, quartz countertops and white countertops

 Platinum Poolcare
Request Free Quote
This Urban Naturescape illustrates what can be done in a limited City of Chicago space. The swimming pool measures 9'0" x 31'0" and the hot tub meaures 8'0" x 9'0". The water feature has a 15'6" x 6'0" footprint, and raises 10'0" in the air to provide a beautiful and mellifluous cascase of water. Limestone copings and Natural stone decking along with beautiful stone fascia and wood pergola bring the entire project into focus. Linda Oyama Bryan

 Figurr Architects Collective
Modern house exterior idea in Montreal with a metal roof and a black roof

 Helen Grubel Interior Design
Staircase
Example of a mid-sized classic wooden u-shaped staircase design in New York with painted risers
Example of a mid-sized classic wooden u-shaped staircase design in New York with painted risers

 Fiori Interior Design, LLC
This kitchen was upgraded by keeping the footprint of the kitchen and replacing floors, countertops, backsplash and professional paint/lacquer. An effective way to keep within a budget.

 Christopher Jones Photography
Photography: Christopher Jones Photography / Builder: Reward Builders
Walk-in shower - country master white tile beige floor walk-in shower idea in Raleigh with recessed-panel cabinets, white cabinets, gray walls, an undermount sink, a hinged shower door and gray countertops
Walk-in shower - country master white tile beige floor walk-in shower idea in Raleigh with recessed-panel cabinets, white cabinets, gray walls, an undermount sink, a hinged shower door and gray countertops
 A. Bollman & Sons.
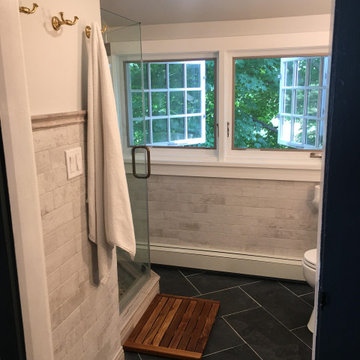
The bathroom in this circa 1777 farmhouse was in need or an overhaul. We changed the layout entirely, maximizing the smaller footprint.
Small cottage corner shower photo in New York with a hinged shower door
Small cottage corner shower photo in New York with a hinged shower door

 Jason Chambers, Architect
Before Front
Photos by Owner and Architect
Inspiration for a coastal exterior home remodel in Boston
Inspiration for a coastal exterior home remodel in Boston
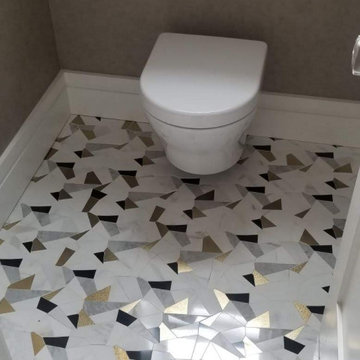
 Devorah Friedman Interiors LLC.
So as not to clutter the walls in a small space, go for an impactful, yet neutral-colored, design on the floor. This draws the eye and creates the illusion of a larger footprint to the room.
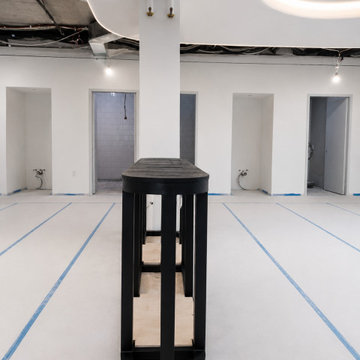
 Aqua Creations Custom Aquarium and Fish Tanks
Before the finished cabinetry was completed, Aqua Creations fabricated and installed a custom steel support frame designed specifically for the bullnose footprint of the aquarium.
 Jana Ward Interiors
We changed this heavy, Tuscan bathroom, with out Chief Architect Rendering , to a bright, happy Santa Barbara style bathroom, keeping the same main footprint.

 Tammara Stroud Design
In 1949, one of mid-century modern’s most famous NW architects, Paul Hayden Kirk, built this early “glass house” in Hawthorne Hills. Rather than flattening the rolling hills of the Northwest to accommodate his structures, Kirk sought to make the least impact possible on the building site by making use of it natural landscape. When we started this project, our goal was to pay attention to the original architecture--as well as designing the home around the client’s eclectic art collection and African artifacts. The home was completely gutted, since most of the home is glass, hardly any exterior walls remained. We kept the basic footprint of the home the same—opening the space between the kitchen and living room. The horizontal grain matched walnut cabinets creates a natural continuous movement. The sleek lines of the Fleetwood windows surrounding the home allow for the landscape and interior to seamlessly intertwine. In our effort to preserve as much of the design as possible, the original fireplace remains in the home and we made sure to work with the natural lines originally designed by Kirk.

 Sander and Sons Kitchen and Bath
Inspiration for a large transitional u-shaped light wood floor eat-in kitchen remodel in Denver with shaker cabinets, white cabinets, quartz countertops, multicolored backsplash, an island, a farmhouse sink, porcelain backsplash and stainless steel appliances
204