
Search results for "Footprint" in Home Design Ideas


 Francois & Co
For the first time, the beauty and characteristic patina of the coveted Antique Dalle de Bourgogne limestone has been meticulously reproduced, using traditional Scagliola craftsmanship. Available in a range of colors and finishes that make them almost indistinguishable from the original, Dalle de Bourgogne reproduction materials are available in three or eleven piece patterns, leveled to a consistent thickness for convenient installation in any rustic project.

 The Turett Collaborative
Greenport Passive House Exterior. Photos by Liz Glasgow.
Inspiration for a mid-sized modern gray two-story wood house exterior remodel in New York with a metal roof
Inspiration for a mid-sized modern gray two-story wood house exterior remodel in New York with a metal roof
Find the right local pro for your project


 DISCOUNT POOL & SPA SUPPLY
Completed by project manager and business owner Mike Bullock.
Photos also taken by Mike Bullock.
Backyard kidney-shaped pool photo in Los Angeles
Backyard kidney-shaped pool photo in Los Angeles

 Grgurovic Hardwood Floors
Paul Grgurovic
Inspiration for a timeless dark wood floor dining room remodel in Boston
Inspiration for a timeless dark wood floor dining room remodel in Boston


 Happ's Kitchen & Bath
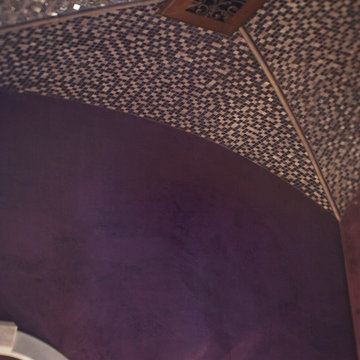
This Master Bath update in a historic in-town home in Northern New Jersey was restricted to the original footprint, but what a difference an update makes! From cramped and o-l-d to bright, luxurious and mod.


Mid-sized elegant formal and open concept light wood floor and beige floor living room photo with beige walls, a standard fireplace, a stone fireplace and no tv

 Floor Coverings International of Carmel
Pattern carpet adds elegance to stairs in this Zionsville home.
Staircase - large traditional carpeted l-shaped wood railing staircase idea in Indianapolis with wooden risers
Staircase - large traditional carpeted l-shaped wood railing staircase idea in Indianapolis with wooden risers

 Cathie Hong Interiors
This Campbell home underwent a full renovation and addition, expanding the kitchen footprint into the rear yard with a new high ceiling and striking glass wall for an indoor/outdoor feel. The style of the home is Japandi, with soft and warm minimalist design elements throughout.




 Landsted Companies, LLC
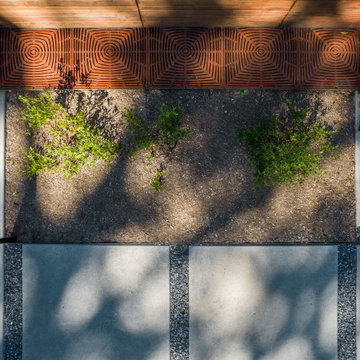
We created this cozy playroom/sleeping loft for the children from unused attic space. Since we could not increase the footprint of the structure we had to make every square foot count!

 Seaside Surfaces LLC
Before photo of the driveway. This surface was not properly coated, and sealed. The surface was exposed to the elements, and had plenty of mildew. Also, the brown border was painted on the surface, which will never hold up. Paint should not be used on concrete surfaces. The dirt, and mildew is the result of not properly sealing the stained concrete. Christopher Hill

 Peggy Woodall
Soaring to the 10 foot ceiling, this master packs plenty of style and storage is a small footprint.
Peggy Woodall
Inspiration for a mid-sized timeless gender-neutral dressing room remodel with glass-front cabinets and white cabinets
Inspiration for a mid-sized timeless gender-neutral dressing room remodel with glass-front cabinets and white cabinets


 Zeke's Outdoor Services
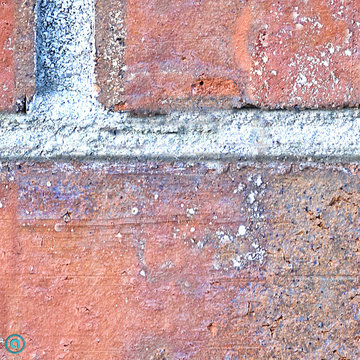
Unilock umbriano paver stones overlaid over old concrete with Indiana limestone step treads
245