
Search results for "Forcing" in Home Design Ideas
 Nathan Potratz Custom Carpentry
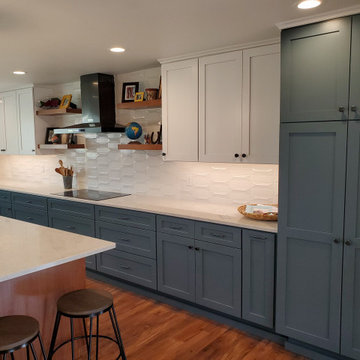
A mix of blue, white, and stained cabinetry make a beautiful modern farmhouse kitchen! There are hints of industrial touches, such as the bar stools and black fixtures.
 Medina Exteriors & Remodeling
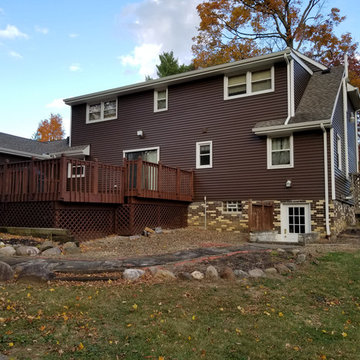
We do a lot of siding projects for many different reasons, this one in Medina was a little different in that the brick was the main driving force. The brick on this home is two toned yellow and brown, and really have a lot of contrast. The homeowner really wanted to see if we could turn down the loudness of the contrast, and by using a computer digitally enhanced photo of the front of their home, we showed them they could. By matching the darker brick with the siding, the yellow didn’t create as much of a stand out in contrast. The homeowner selected CertainTeed Restoration Classic in Espresso Color, with white trim and outside corners and new 5” seamless gutters with hidden hangers and new leaf relief! These homeowners have fallen in love with their home all over again!
 Studio 1200
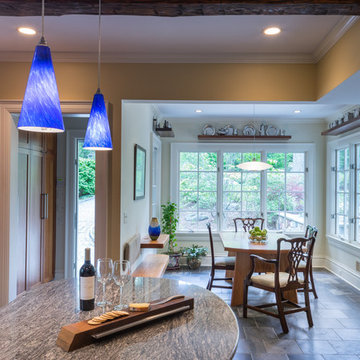
Originally built in 1915 in the Shingle style, this house was “modernized” in the 1940’s to be a center hall colonial. The transformation resulted in several eccentricities that, when combined with the history of the house, informed our design. We have been working with the family for many years, and have been responsible for the architecture, the interior design, and selection of all furniture, finishes, artwork, lighting, antiques, etc. We have also coordinated the efforts of numerous other consultants, including the landscape architect, the well driller, the landscape lighting designer, and more. We have also designed multiple custom furniture pieces, and worked with numerous artisans and craftspeople on specific pieces for the house.
Our design retains the character and detail of original house, yet works in furniture pieces and design elements that seamlessly tie together a blend of western and eastern influences. We renovated and/or created following: family room, workroom, laundry room, guest suite, home office, and wine cellar in the basement; living room, dining room, sun room with bar, family room, powder room, kitchen, and breakfast area on the first floor; master suite and three bedrooms and two bathrooms on second floor; home office, and study on third floor; and painting studio, reading room, bathroom, and 3-car garage in carriage house. The home includes a Japanese Tearoom and a Japanese Guest Suite.
The project included installation of all new systems, including forced air heating and cooling, hydronic radiant heating on all floors, new plumbing and bathrooms throughout, new insulation, and a new slate roof with copper gutters and leaders. We also renovated the carriage house where we added dormers, a porch, and transformed the building into a painting studio, with views out to the new Japanese Garden.
Find the right local pro for your project
 Mark Brand Architecture

The design of this remodel of a small two-level residence in Noe Valley reflects the owner's passion for Japanese architecture. Having decided to completely gut the interior partitions, we devised a better-arranged floor plan with traditional Japanese features, including a sunken floor pit for dining and a vocabulary of natural wood trim and casework. Vertical grain Douglas Fir takes the place of Hinoki wood traditionally used in Japan. Natural wood flooring, soft green granite and green glass backsplashes in the kitchen further develop the desired Zen aesthetic. A wall to wall window above the sunken bath/shower creates a connection to the outdoors. Privacy is provided through the use of switchable glass, which goes from opaque to clear with a flick of a switch. We used in-floor heating to eliminate the noise associated with forced-air systems.
 Rana Creek Living Architecture
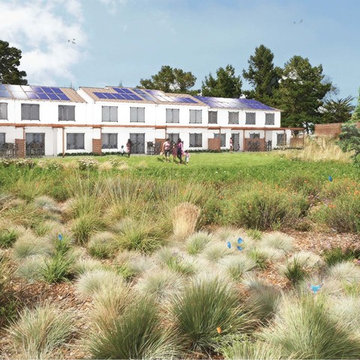
Rana Creek developed a site plan for the redevelopment of a former Navy housing area intended as a community for disadvantaged female veterans. Habitat considerations based on scientific research of the federally endangered Palos Verdes Blue Butterfly (PVBB) strongly informed the design of the residential landscape Rana Creek provided a landscape ecological site analysis and GIS for PVBB habitat as well as conceptual designs for site features including coastal sage scrub restoration gardens (incorporating PVBB host plants and ecological disturbance regimes), walking trails, a native plant nursery, a community garden, an edible streetscape, a contemplative garden, stormwater design and interpretive features. Key goals of the project were to optimize habitat and well-being for both the blue butterfly and future veteran residents looking to build skills and resources for reintegration into the work force. This project was a collaboration with William McDonough + Partners for the Annenberg Foundation and completed in 2012.
Images in collaboration with William McDonough + Partners



Sponsored
Delaware, OH

Buckeye Basements, Inc.
Central Ohio's Basement Finishing ExpertsBest Of Houzz '13-'21
 User
UserCertified Built Green
95% Efficient Forced Air Furnace (A/C Ready)
Blown-In Insulation + Low VOC paints
Formaldehyde free millwork and cabinets
Energy efficient lighting fixtures
WaterSense fixtures, including Niagara Conservation 0.8 gpf toilets
USB port in Kitchen
Centrally located data port for better WiFi signal
 Matarozzi Pelsinger Builders
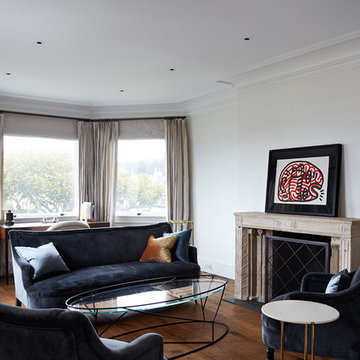
Originally built in 1929 and designed by famed architect Albert Farr who was responsible for the Wolf House that was built for Jack London in Glen Ellen, this building has always had tremendous historical significance. In keeping with tradition, the new design incorporates intricate plaster crown moulding details throughout with a splash of contemporary finishes lining the corridors. From venetian plaster finishes to German engineered wood flooring this house exhibits a delightful mix of traditional and contemporary styles. Many of the rooms contain reclaimed wood paneling, discretely faux-finished Trufig outlets and a completely integrated Savant Home Automation system. Equipped with radiant flooring and forced air-conditioning on the upper floors as well as a full fitness, sauna and spa recreation center at the basement level, this home truly contains all the amenities of modern-day living. The primary suite area is outfitted with floor to ceiling Calacatta stone with an uninterrupted view of the Golden Gate bridge from the bathtub. This building is a truly iconic and revitalized space.
 Kitchens of Diablo
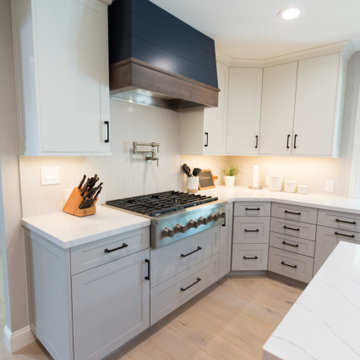
Transitional kitchen remodel - such a stunning transformation from the before photos. The kitchen was expanded and completely transformed from dark to beautiful and bright. Three different paint colors in this kitchen but it works so well. Light grey on the bases, creamy white on the uppers, island in a navy blue. The cabinet door style is a modern take on the shaker door. The recessed panel is only 1/8" recessed making this seem like a more modern look. (cabinets by Dura Supreme - parker door style, paint grade (mushroom, dove, gale force paints) The kitchen is tied together by the engineered quartz countertops by cambria (Ella) This simple marble like veining is a stand out design to tie kitchen together. Ceramic tile backsplash simple picket arrows in a light grey color. (Roca Ceramics - block arrow in gris) the two finishing touches in this kitchen are the Jeffery Alexander Sullivan Pulls in Pewter on the island and matte black on the perimeter. Lastly, the pendant lights stand out with their matte black finish and wood accent matching the wood hood color. (lights are by Possini)



 Alair Homes Peterborough
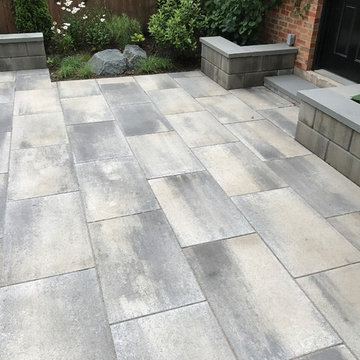
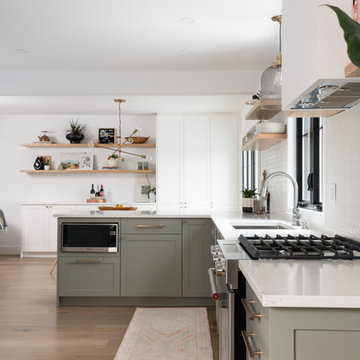
After demo day one we uncovered a few things behind some walls that forced us to completely reconfigure the kitchen layout mid construction. It resulted in a much more functional layout for the kitchen that the clients are thrilled with.

 Kenwood Kitchens & Baths
This bathroom got a big upgrade! The primary occupant, the homeowner's teenage son, was the driving force behind the design. The Delta Trinsic collection was the perfect complement to the industrial vibe, while the natural cherry cabinetry contribute warmth to the space
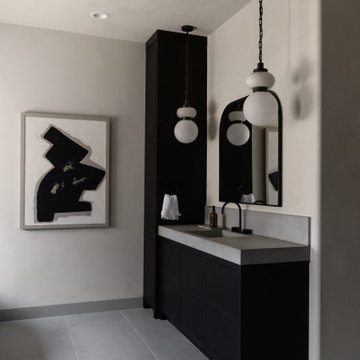
 Living with Lolo
Bathroom in Wabi Sabi Retreat |
Room Type:
3 bed, 4 bath, 3770 square feet- Master Bath, Kitchen, Dining Room, Den, Laundry Room, Powder Bath, Family Room, Living Room, Entry.
Project Name:
Wabi Sabi Retreat.
Key Feature:
A wabi sabi–inspired home that captures simplicity, imperfection, and tranquility through organic textures, weathered finishes, and intentional negative space, while working within the existing architecture.
Challenge:
The home’s architecture did not naturally lend itself to traditional wabi sabi design, requiring a thoughtful approach to achieve the desired feeling without forcing the aesthetic.
Solution:
Rather than applying a rigid style, the team focused on evoking tranquility through contrast, organic materials, intentional emptiness, and finishes that develop character over time.
Materials:
Furniture: Four Hands, Noir, Vig, Moss Studio, Dovetail, TOV.
Lighting: Arteriors, Lucent Light Shop, Ping Lighting.
Rugs: Jaipur, Loloi.
Artwork: Leftbank, Etsy.
Budget:
$100k- $300k |
Timeline:
6 months, completed March 2025
 Cape Associates, Inc.
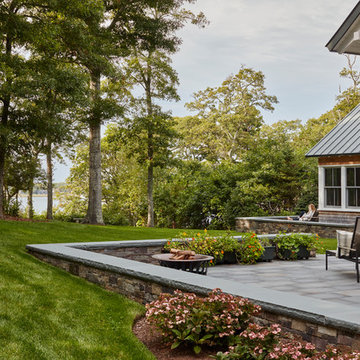
This home, set at the end of a long, private driveway, is far more than meets the eye. Built in three sections and connected by two breezeways, the home’s setting takes full advantage of the clean ocean air. Set back from the water on an open plot, its lush lawn is bordered by fieldstone walls that lead to an ocean cove.
The hideaway calms the mind and spirit, not only by its privacy from the noise of daily life, but through well-chosen elements, clean lines, and a bright, cheerful feel throughout. The interior is show-stopping, covered almost entirely in clear, vertical-grain fir—most of which was source from the same place. From the flooring to the walls, columns, staircases and ceiling beams, this special, tight-grain wood brightens every room in the home.
At just over 3,000 feet of living area, storage and smart use of space was a huge consideration in the creation of this home. For example, the mudroom and living room were both built with expansive window seating with storage beneath. Built-in drawers and cabinets can also be found throughout, yet never interfere with the distinctly uncluttered feel of the rooms.
The homeowners wanted the home to fit in as naturally as possible with the Cape Cod landscape, and also desired a feeling of virtual seamlessness between the indoors and out, resulting in an abundance of windows and doors throughout.
This home has high performance windows, which are rated to withstand hurricane-force winds and impact rated against wind-borne debris. The 24-foot skylight, which was installed by crane, consists of six independently mechanized shades operating in unison.
The open kitchen blends in with the home’s great room, and includes a Sub Zero refrigerator and a Wolf stove. Eco-friendly features in the home include low-flow faucets, dual-flush toilets in the bathrooms, and an energy recovery ventilation system, which conditions and improves indoor air quality.
Other natural materials incorporated for the home included a variety of stone, including bluestone and boulders. Hand-made ceramic tiles were used for the bathroom showers, and the kitchen counters are covered in granite – eye-catching and long-lasting.
 Bob Chatham Custom Home Design
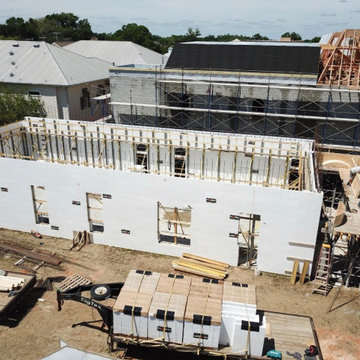
Drone shots of the side elevation in progress in downtown Fairhope, AL.. Designed by Bob Chatham Custom Home Design. Built by Rick Twilley. Rendering by Redfish Design. ICF Construction by Force 5 walls. Structural Engineering by Martin Pitts, financing by Century Bank, and collaborating architect Mike LeBatard of LeBatard Architecture.
 Core Outdoor Living
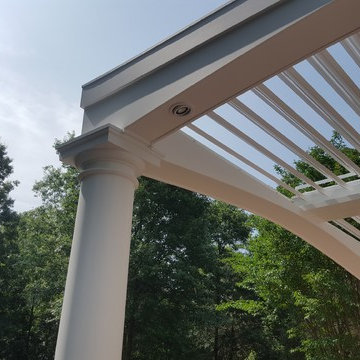
Equinox Adjustable Louvered Roof can be customized to fit any home style -- Traditional to Modern.
Our louvers are double-walled, unlike other louver systems, providing insulation from the sun and the sound of rain.
Ultra durable, made from extruded aluminum, and designed to withstand hurricane force winds, seismic activity, and heavy snow loads, Equinox is the virtually maintenance-free.

 FBC Remodel
©Finished Basement Company
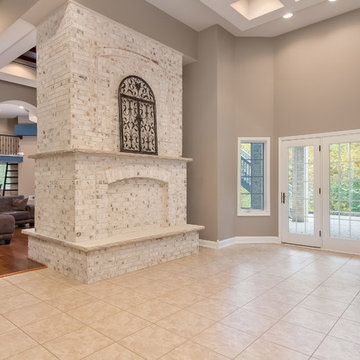
Large floor to ceiling fireplace creates a vertical emphasis forcing the eye to look up at the detailed ceiling
Inspiration for a mid-sized transitional formal and open concept dark wood floor and brown floor living room remodel in Chicago with beige walls, a standard fireplace, a brick fireplace and a wall-mounted tv
Inspiration for a mid-sized transitional formal and open concept dark wood floor and brown floor living room remodel in Chicago with beige walls, a standard fireplace, a brick fireplace and a wall-mounted tv
102