
Search results for "Forcing" in Home Design Ideas
 Fox Force Five Construction
Kate Owen
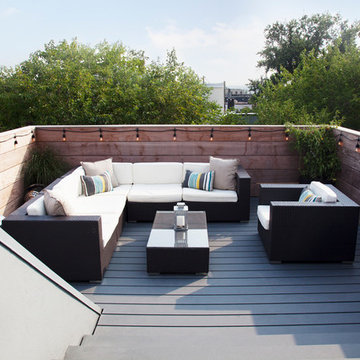
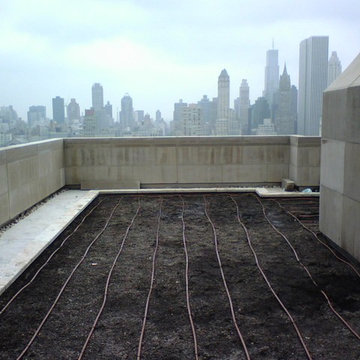
Example of a mid-sized trendy rooftop deck design in New York with no cover
Example of a mid-sized trendy rooftop deck design in New York with no cover
 Direction One, Inc.
Vince Lupo, Direction One, Inc.
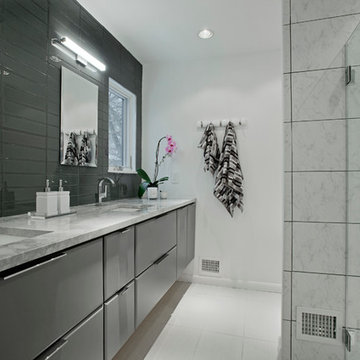
Inspiration for a contemporary bathroom remodel in Baltimore
Inspiration for a contemporary bathroom remodel in Baltimore
 Force Building Company
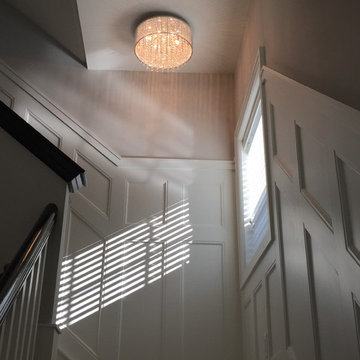
custom made traditional wainscoting in stairwell
Hallway - traditional hallway idea in Detroit
Hallway - traditional hallway idea in Detroit
Find the right local pro for your project
 Shear Force Construction Services, Inc.
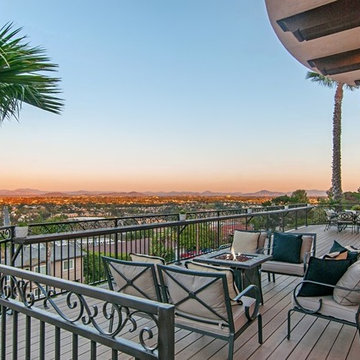

Inspiration for a mediterranean exterior home remodel in San Diego
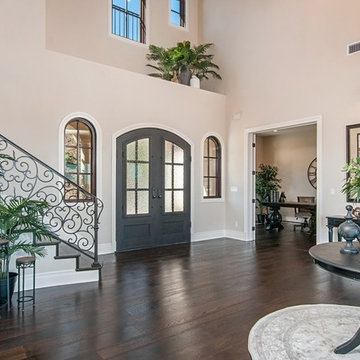 Shear Force Construction Services, Inc.
Inspiration for a mediterranean entryway remodel in San Diego
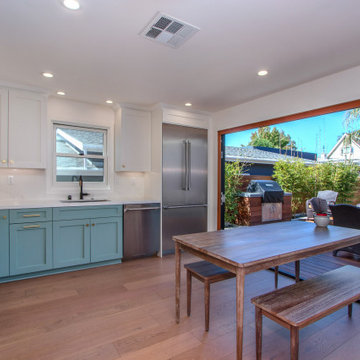
 Sean Force Construction
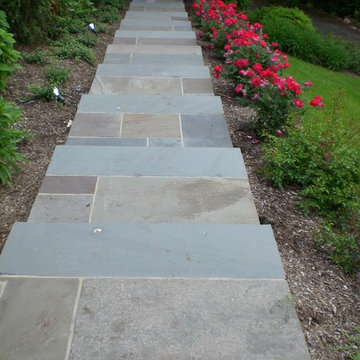
Photo of a large traditional partial sun side yard stone garden path in New York.

Sponsored
Delaware, OH

Buckeye Basements, Inc.
Central Ohio's Basement Finishing ExpertsBest Of Houzz '13-'21
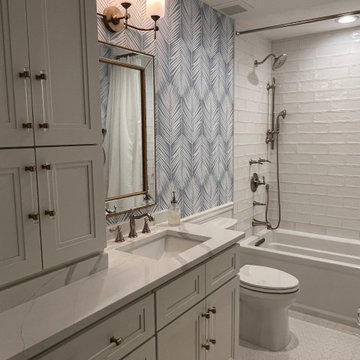

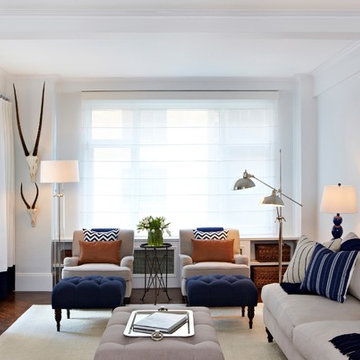 Fox Force Five Construction
Designed by Chango & Co
Photos by Jacob Snavely
Example of a mid-sized transitional open concept and formal dark wood floor living room design in New York with white walls
Example of a mid-sized transitional open concept and formal dark wood floor living room design in New York with white walls
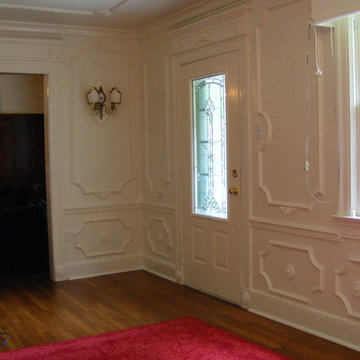
 PaintForce1 LLC
Entryway - large contemporary medium tone wood floor and brown floor entryway idea in New Orleans with white walls and a white front door
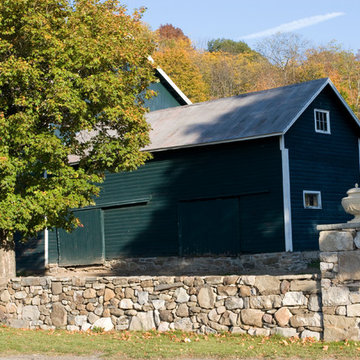 Sean Force Construction
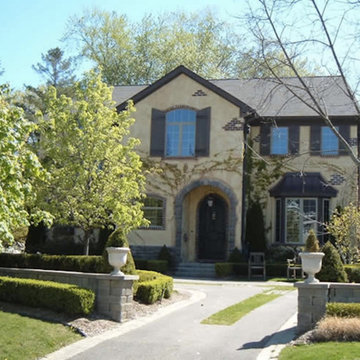
Example of a large classic green two-story wood gable roof design in New York

 Tradewinds General Contracting, Inc.
Mellissa Larson - Photographer
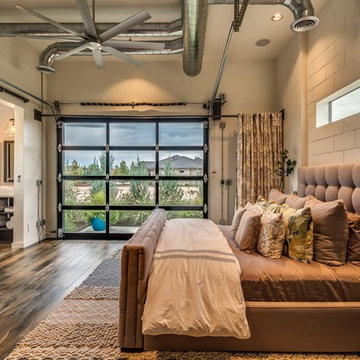
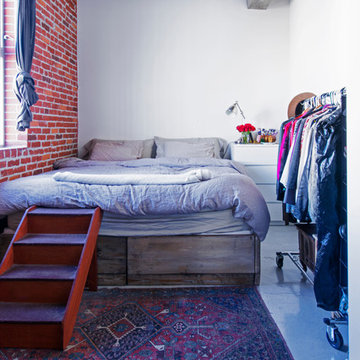
Example of an urban bedroom design in Boise
Example of an urban bedroom design in Boise



 Matarozzi Pelsinger Builders
Originally built in 1929 and designed by famed architect Albert Farr who was responsible for the Wolf House that was built for Jack London in Glen Ellen, this building has always had tremendous historical significance. In keeping with tradition, the new design incorporates intricate plaster crown moulding details throughout with a splash of contemporary finishes lining the corridors. From venetian plaster finishes to German engineered wood flooring this house exhibits a delightful mix of traditional and contemporary styles. Many of the rooms contain reclaimed wood paneling, discretely faux-finished Trufig outlets and a completely integrated Savant Home Automation system. Equipped with radiant flooring and forced air-conditioning on the upper floors as well as a full fitness, sauna and spa recreation center at the basement level, this home truly contains all the amenities of modern-day living. The primary suite area is outfitted with floor to ceiling Calacatta stone with an uninterrupted view of the Golden Gate bridge from the bathtub. This building is a truly iconic and revitalized space.
 Kore Residential

Inspiration for a 1950s concrete floor and gray floor bedroom remodel in Other with yellow walls

38