
Search results for "Foreclosure" in Home Design Ideas
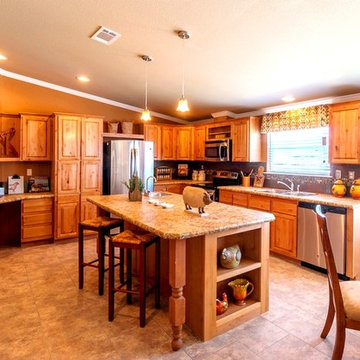
 Palm Harbor Homes Texas
Palm Harbor Homes Texas
Text/Call 210-215-2572 or see more www.palmharbortx.com
We are a Custom Home Builder for all of TX that Specializes in #Modular Homes, #Manufactured Homes, #Mobile Homes for sale in #Texas, and Foreclosures, Oilfield Housing, Man Camps, Mobile Offices, #Singlewides, #Doublewides, #Triplewides, Stick Built Homes, On Your Lot Building, over 200 floorplans and more.

 MAP Consultants, LLC
Home Staging by MAP Consultants, llc, dba Advantage Home Staging, llc, photo credit; Ron Hensley, Realtor. Furnishings provided by CORT Furniture Rental.

 New Life Restorations and Properties
This sweet house was a foreclosure and desperately needed some love. In an older established neighborhood close to schools and a wonderful city park, this home could not have been in a better location.
Photos: Jennifer Russell, VT by Jeff Photography
Find the right local pro for your project

 User
UserLucas Herrick
Open concept kitchen - large farmhouse galley medium tone wood floor open concept kitchen idea with a farmhouse sink, flat-panel cabinets, white cabinets, quartz countertops, white backsplash, subway tile backsplash, stainless steel appliances and an island
Open concept kitchen - large farmhouse galley medium tone wood floor open concept kitchen idea with a farmhouse sink, flat-panel cabinets, white cabinets, quartz countertops, white backsplash, subway tile backsplash, stainless steel appliances and an island
 MAP Consultants, LLC
Home Staging by MAP Consultants, llc, dba Advantage Home Staging, llc. Photo credit; Ron Hensley, Realtor.
Drop-in bathtub - mid-sized contemporary kids' white tile and ceramic tile ceramic tile drop-in bathtub idea in Albuquerque with an integrated sink, raised-panel cabinets, light wood cabinets, solid surface countertops, a two-piece toilet and white walls
Drop-in bathtub - mid-sized contemporary kids' white tile and ceramic tile ceramic tile drop-in bathtub idea in Albuquerque with an integrated sink, raised-panel cabinets, light wood cabinets, solid surface countertops, a two-piece toilet and white walls

 Castle Building & Remodeling
Castle converted a toilet and shower stall in the basement to a 1/2 bath.
Small 1950s 3/4 blue tile light wood floor, brown floor and single-sink powder room photo in Minneapolis with flat-panel cabinets, gray cabinets, a one-piece toilet, white walls, solid surface countertops, white countertops and a freestanding vanity
Small 1950s 3/4 blue tile light wood floor, brown floor and single-sink powder room photo in Minneapolis with flat-panel cabinets, gray cabinets, a one-piece toilet, white walls, solid surface countertops, white countertops and a freestanding vanity
 Castle Building & Remodeling
Castle converted a toilet and shower stall in the basement to a 1/2 bath.
Example of a mid-sized 1960s look-out carpeted, gray floor and shiplap wall basement design in Minneapolis with white walls
Example of a mid-sized 1960s look-out carpeted, gray floor and shiplap wall basement design in Minneapolis with white walls

 RTS Historic Homes
Built in 1850, the Jordan-Bellew house is on the National Historic Register. Slowly falling in to disrepair due to foreclosure, RTS purchased the house in 2015 with a plan to add needed bathrooms (there was only one), move the kitchen to a larger room with a better location off the dining room, install a powder room and create a master bathroom. Work began on this grand estate in early 2016.

 User
UserLucas Herrick
Example of a large cottage galley medium tone wood floor open concept kitchen design with a farmhouse sink, flat-panel cabinets, white cabinets, quartz countertops, white backsplash, subway tile backsplash, stainless steel appliances and an island
Example of a large cottage galley medium tone wood floor open concept kitchen design with a farmhouse sink, flat-panel cabinets, white cabinets, quartz countertops, white backsplash, subway tile backsplash, stainless steel appliances and an island
 Castle Building & Remodeling
Castle converted a toilet and shower stall in the basement to a 1/2 bath.
Example of a mid-sized 1960s look-out carpeted, gray floor and brick wall basement design in Minneapolis with white walls, a standard fireplace and a brick fireplace
Example of a mid-sized 1960s look-out carpeted, gray floor and brick wall basement design in Minneapolis with white walls, a standard fireplace and a brick fireplace
 Castle Building & Remodeling
The home boasts a large living room with a wood burning fireplace and lots of natural light.
Living room - large mid-century modern enclosed laminate floor, brown floor and wall paneling living room idea in Minneapolis with blue walls, a standard fireplace and a brick fireplace
Living room - large mid-century modern enclosed laminate floor, brown floor and wall paneling living room idea in Minneapolis with blue walls, a standard fireplace and a brick fireplace

 Cagley Construction
Large elegant white two-story brick house exterior photo in New Orleans with a hip roof and a shingle roof
 Castle Building & Remodeling
Castle converted a toilet and shower stall in the basement to a 1/2 bath.
Basement - mid-sized 1950s look-out carpeted, gray floor and shiplap wall basement idea in Minneapolis with white walls, a standard fireplace and a brick fireplace
Basement - mid-sized 1950s look-out carpeted, gray floor and shiplap wall basement idea in Minneapolis with white walls, a standard fireplace and a brick fireplace

 Castle Building & Remodeling
Castle converted a toilet and shower stall in the basement to a 1/2 bath.
Inspiration for a mid-sized 1960s look-out carpeted, gray floor and shiplap wall basement remodel in Minneapolis with yellow walls
Inspiration for a mid-sized 1960s look-out carpeted, gray floor and shiplap wall basement remodel in Minneapolis with yellow walls
 Castle Building & Remodeling
The home boasts a large living room with a wood burning fireplace and lots of natural light.
Living room - large 1960s enclosed laminate floor, brown floor and wall paneling living room idea in Minneapolis with blue walls, a standard fireplace and a brick fireplace
Living room - large 1960s enclosed laminate floor, brown floor and wall paneling living room idea in Minneapolis with blue walls, a standard fireplace and a brick fireplace

 MAP Consultants, LLC
Listed by Roman Volkov Hampton, Coldwell Banker Legacy, List Price; $140k, Photos by Mike Vhistadt, CBL Staff Photographer, Furniture provided by CORT Furniture Rental.
 Castle Building & Remodeling
Castle converted a toilet and shower stall in the basement to a 1/2 bath.
Inspiration for a mid-sized 1950s look-out carpeted and gray floor basement remodel in Minneapolis with white walls, a standard fireplace and a brick fireplace
Inspiration for a mid-sized 1950s look-out carpeted and gray floor basement remodel in Minneapolis with white walls, a standard fireplace and a brick fireplace
13