
Search results for "Foreclosures continuing" in Home Design Ideas

 Zag Built LLC
Inspiration for a timeless carpeted l-shaped staircase remodel in Denver with carpeted risers


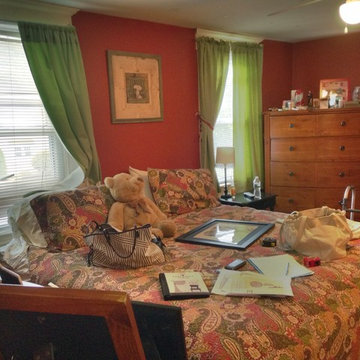
 Interiors by Kelli
Another before photo. We made sure to use the art over the bed in the new space, as this was a gift from our client's husband. We kept the existing furniture and had marble tops cut for the night stands as they had deep scratches and the finish was peeling.
Find the right local pro for your project

 User
Gallery Collection Replacement Windows
Large gray one-story mixed siding exterior home photo in Austin
Large gray one-story mixed siding exterior home photo in Austin





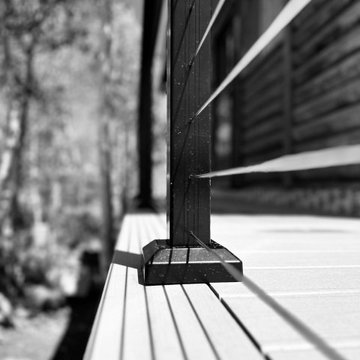
 MIB Luxury Homes
A spacious elevated deck with low-maintenance composite decking and modern horizontal cable railing, offering expansive panoramic views of the surrounding forest landscape. Ideal for entertaining or relaxing in a serene, natural setting.”



 Ventura Homes
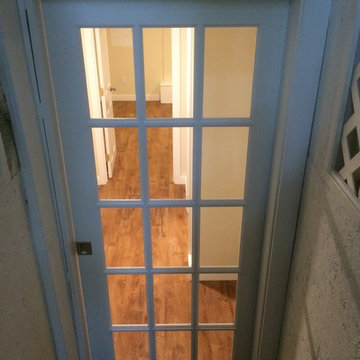
The Belmont floor plan is a 4 Bedroom, 2 Bathroom home with a front entry 2 car garage, and a bonus room. This floor plan can be built in Hatton Place.


 Tidal Touch
This exterior detail showcases a rich stained wood double entry door with recessed panel profiles, paired with clean white stucco walls and a textured brick threshold. The glossy spar varnish highlights the natural wood grain, creating a warm contrast against the crisp masonry finishes.


 Moore House Design
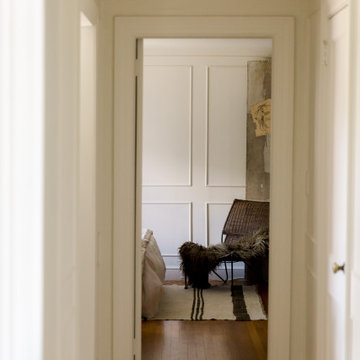
Light, airy, and sophisticated, this apartment renovation has a certain European je ne sais quoi. Part of a regal 1900's Newport home that was converted into apartments in the late 20th century, this project was a full-scale design and renovation. Playing up its Victorian roots, our team worked to restore the home's original character and added touches of eclectic Parisian charm. Custom features include full applied paneling throughout, floor to ceiling custom built ins, custom light fixtures, a custom mirror, built-in desk nooks, a kitchen update, a full bathroom renovation, and a built-in banquette dining and lounging nook. The end result is a space so effortlessly chic you'll feel like you're in the 4th Arrondissement instead of downtown Newport.

 Manitoulin Custom Kitchens
Photo credit: Mariana Lafrance
Inspiration for a small timeless freestanding desk light wood floor and brown floor home office remodel with beige walls
Inspiration for a small timeless freestanding desk light wood floor and brown floor home office remodel with beige walls


 ARC22 CONSTRUCTION INC
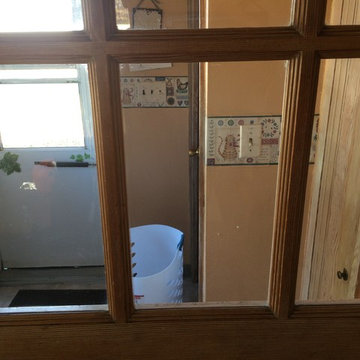
Gut remodel of old farmhouse kitchen (last updated in the 60's). We even had to level out floor joists, which in doing so came across a layer of plaster between two layers of subfloor. That was absolutely a first for us and have to wonder what the thought process was in the original builder doing such a thing. We rebuilt the space with new joists, subfloor, spray foam insulation, plumbing, electrical, drywall, Schluter Ditra Heat under CERAMICA FIORANESE Old Wood Moka tile, custom cabinets, farmhouse sink, granite countertops, and coordinating Old Wood Moka backsplash tile.
42