
Search results for "Foreclosures continuing" in Home Design Ideas


 Novell Design Build & Novella Outdoors
Green features include:
- Passive heating through solar convection thermal mass panels
- Under-floor passively cooled root cellar
- Reuse of existing materials, including exterior cedar siding, concrete pieces as landscaping stone, reclaimed doors and hardware
- Improved insulation and ventilation
- Maximized natural lighting, skylight, overhangs designed according to solar calendar, and south facing solar panels
- Green roof on the carport
- Rainwater harvesting using the hydraulically engineered, Gold Tier Cradle-to-Cradle Award winning Raintube gutter protection system and raintote
- Functionally planned log storage for woodburning fireplace
- Design collaboration with LEED Accredited Professional
- Demonstrated sustainable building practices including employment of sediment control plan, waste reduction through reuse and recycling practices


Find the right local pro for your project




 Concepts In Building
Cbreault
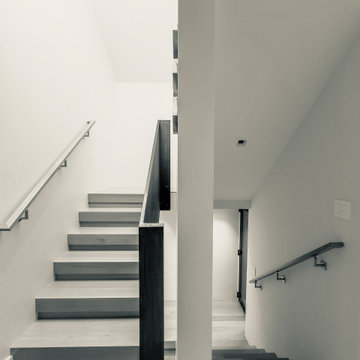
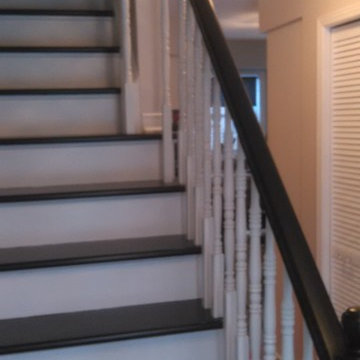
Staircase - mid-sized rustic wooden straight wood railing staircase idea in Albuquerque with wooden risers
Staircase - mid-sized rustic wooden straight wood railing staircase idea in Albuquerque with wooden risers

 The Flooring Group Ltd
Client: Private Residence In North London
Brief: To supply & install grey carpet to stairs
Example of a mid-sized classic carpeted curved mixed material railing staircase design in London with carpeted risers
Example of a mid-sized classic carpeted curved mixed material railing staircase design in London with carpeted risers


 McLennan Contracting, Inc.
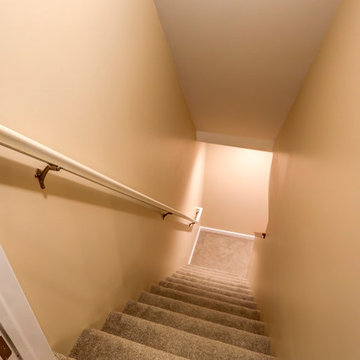
Basement stairs
Basement - large traditional underground vinyl floor and brown floor basement idea with beige walls
Basement - large traditional underground vinyl floor and brown floor basement idea with beige walls
 Luxury Simplified Construction
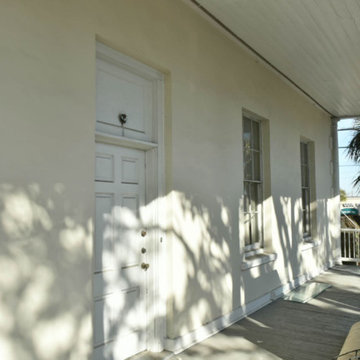
Before Photos of the Gadsden House - Photography By Tripp Smith, Charleston, SC

 J D J R e m o d e l
Photography by J.P. Chen, Phoenix Media
Example of a classic hallway design in Milwaukee
Example of a classic hallway design in Milwaukee

 Studio H2O/PSC Distribution
Inspiration for a large timeless u-shaped light wood floor and brown floor eat-in kitchen remodel in Cedar Rapids with an undermount sink, raised-panel cabinets, white cabinets, quartz countertops, white backsplash, mosaic tile backsplash, stainless steel appliances, an island and white countertops
 RHINO STEEL DOORS
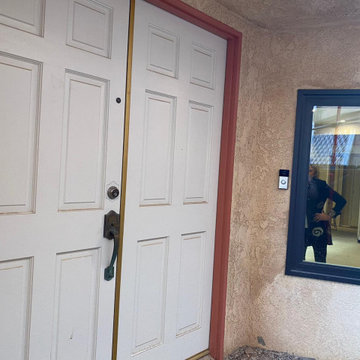
This is the previous door.
Pivoting wooden door with glass and a sidelight. Project for a renovation of the facade of the house.
Front door - mid-sized modern light wood floor and beige floor front door idea in Orange County with pink walls and a medium wood front door
Front door - mid-sized modern light wood floor and beige floor front door idea in Orange County with pink walls and a medium wood front door



43