
Search results for "Foreclosures" in Home Design Ideas
 Sawbill Companies, Inc.
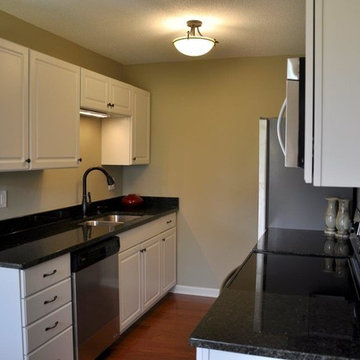
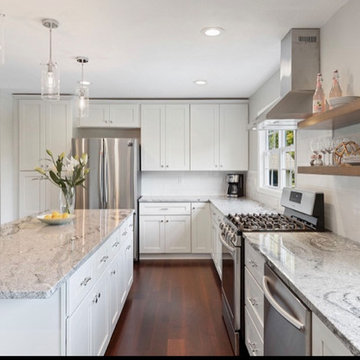
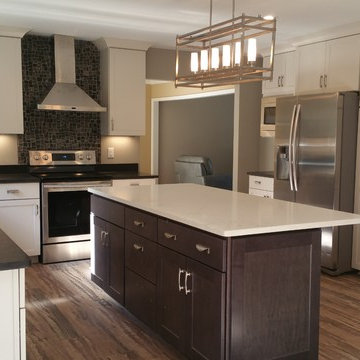
Full kitchen replacement in rehab project in Eagan. Making the best of a tiny space.
Example of a classic kitchen design in Minneapolis
Example of a classic kitchen design in Minneapolis


Find the right local pro for your project
 Alair Homes Plano
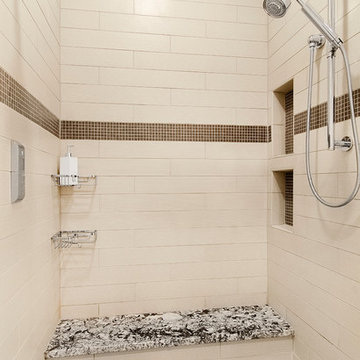
Looking at this gorgeous space, one would never know this house was a foreclosure left in an unlivable disarray. The homeowners loved the location and saw the potential in the bones of the structure. Little by little, the space began its transformation, becoming a welcoming everyday master suite complete with oversized walk in shower, soaking tub and design to wow the eye. The powder bath perfectly serves guests (and the small children in the house) and is both functional and pleasing to look at! Design by Chad Hatfield, CR, CRKB. Photography by Versatile Imaging.
 Castle Building & Remodeling

The front entryway greets you will a bright bubblegum pink, and a quick-access storage bench to take on and off your shoes and coats. The front door features a mail slot and single pane of glass.
 Castle Building & Remodeling
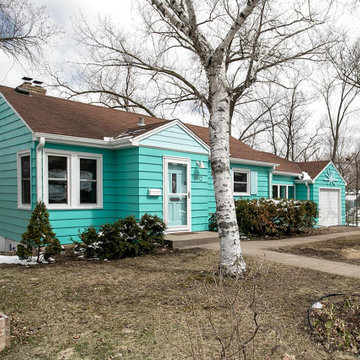
To help preserve the original feel of the home the exterior siding was painted a retro color, shakes were added over the front door, new shutters and a star burst were added. Other exterior improvements include new gutters, soffit and fascia, storm doors, and a new garage door. At the end of remodel, the investors had an updated home without sacrificing the period feel.

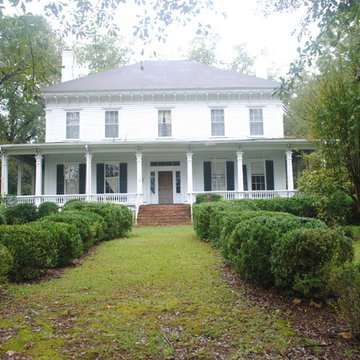
 RTS Historic Homes
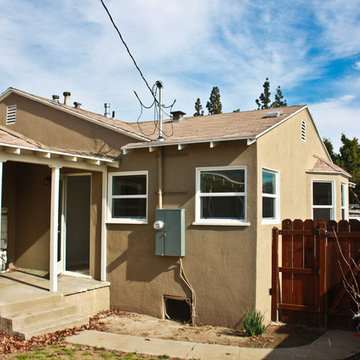
Built in 1850, the Jordan-Bellew house is on the National Historic Register. Slowly falling in to disrepair due to foreclosure, RTS purchased the house in 2015 with a plan to add needed bathrooms (there was only one), move the kitchen to a larger room with a better location off the dining room, install a powder room and create a master bathroom. Work began on this grand estate in early 2016.

 Castle Building & Remodeling

Castle converted a toilet and shower stall in the basement to a 1/2 bath.
Small 1950s blue tile light wood floor and brown floor powder room photo in Minneapolis with flat-panel cabinets, gray cabinets, a one-piece toilet, white walls, solid surface countertops, white countertops and a freestanding vanity
Small 1950s blue tile light wood floor and brown floor powder room photo in Minneapolis with flat-panel cabinets, gray cabinets, a one-piece toilet, white walls, solid surface countertops, white countertops and a freestanding vanity
19