
Search results for "Forefront" in Home Design Ideas

 Horizon Pacific Contracting
Kitchen
Large trendy l-shaped light wood floor and beige floor open concept kitchen photo with flat-panel cabinets, white cabinets, quartz countertops, stainless steel appliances, an island, a farmhouse sink, window backsplash and white countertops
Large trendy l-shaped light wood floor and beige floor open concept kitchen photo with flat-panel cabinets, white cabinets, quartz countertops, stainless steel appliances, an island, a farmhouse sink, window backsplash and white countertops
 LMK Interiors
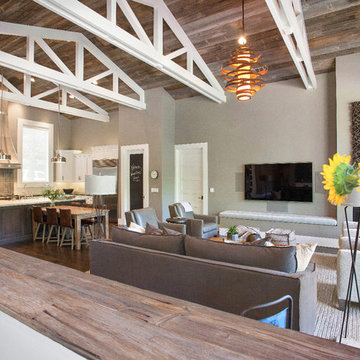
Farmhouse style with an industrial, contemporary feel.
Mid-sized cottage open concept family room photo in San Francisco with gray walls, a standard fireplace and a wall-mounted tv
Mid-sized cottage open concept family room photo in San Francisco with gray walls, a standard fireplace and a wall-mounted tv
 Howard Torn Construction

Mid-sized tuscan beige one-story stucco house exterior photo in Miami with a tile roof and a hip roof
Find the right local pro for your project
 Forefront Designs
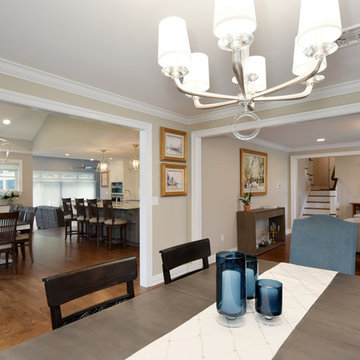
Mid-sized transitional medium tone wood floor and brown floor great room photo in New York with gray walls and no fireplace
 Forefront Designs

Small transitional white tile and porcelain tile marble floor powder room photo in New York with white cabinets, multicolored walls, an undermount sink, marble countertops, white countertops and shaker cabinets

 TRG Architecture + Interior Design
Bernard Andre
Inspiration for a mid-sized transitional beige one-story stucco exterior home remodel in San Francisco
Inspiration for a mid-sized transitional beige one-story stucco exterior home remodel in San Francisco
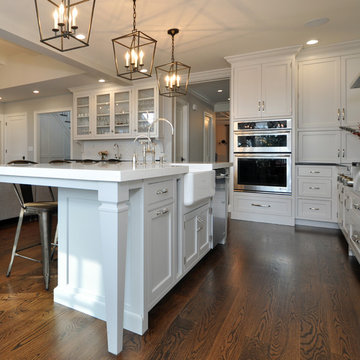 Forefront Designs
Galley dark wood floor and brown floor kitchen photo in New York with a farmhouse sink, recessed-panel cabinets, stainless steel appliances, an island and white countertops
 Forefront Designs
Family room - mid-sized transitional open concept medium tone wood floor and brown floor family room idea in New York with gray walls, a standard fireplace, a tile fireplace and a wall-mounted tv
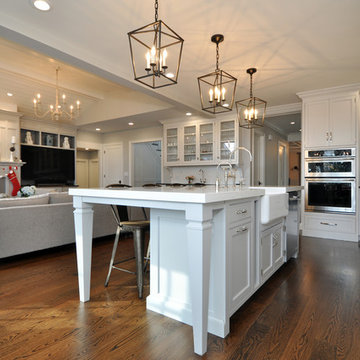 Forefront Designs
Inspiration for a large farmhouse u-shaped dark wood floor and brown floor open concept kitchen remodel in New York with a farmhouse sink, shaker cabinets, white cabinets, solid surface countertops, stainless steel appliances and an island

 Omega Construction and Design, Inc.
Mid-sized beach style 3/4 medium tone wood floor and brown floor bathroom photo with flat-panel cabinets, white cabinets, white walls, an undermount sink and solid surface countertops
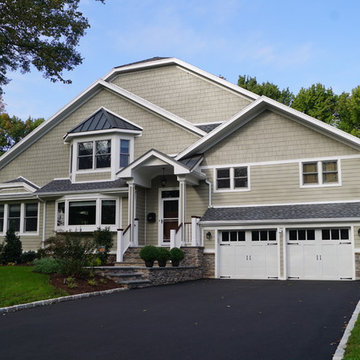 Forefront Designs
Inspiration for a mid-sized transitional beige two-story wood house exterior remodel in New York with a clipped gable roof and a shingle roof
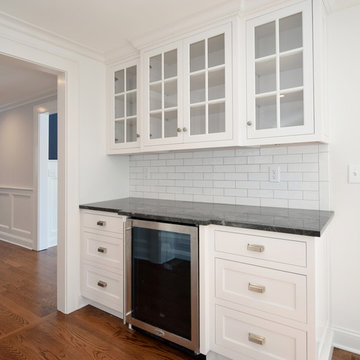 Forefront Designs
Elegant galley brown floor kitchen photo in New York with glass-front cabinets, white cabinets, white backsplash, stainless steel appliances, an island and black countertops
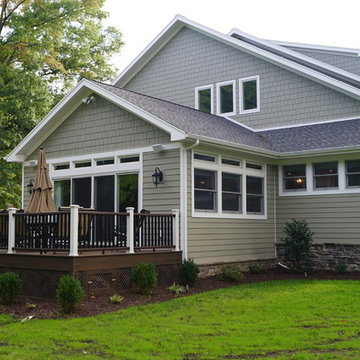 Forefront Designs
Mid-sized transitional beige two-story wood house exterior idea in New York with a clipped gable roof and a shingle roof

 Cockfield Jackson Architects, APAC
Don Kadair
Example of a small classic single-wall dark wood floor wet bar design in New Orleans with shaker cabinets, medium tone wood cabinets and beige backsplash
Example of a small classic single-wall dark wood floor wet bar design in New Orleans with shaker cabinets, medium tone wood cabinets and beige backsplash

 Tim Reid GC
Inspiration for a transitional home bar remodel in Los Angeles with an island and paneled appliances
 Forefront Designs

Example of a large trendy master gray tile and stone tile mosaic tile floor and white floor alcove shower design in New York with an undermount tub, recessed-panel cabinets, white cabinets, white walls, an undermount sink, soapstone countertops and a hinged shower door

 Forefront Designs
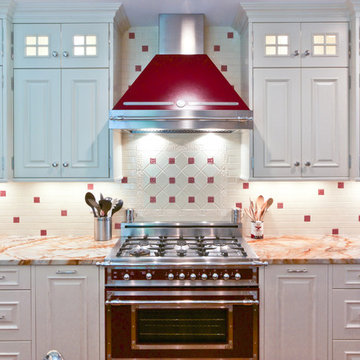
Example of a large classic single-wall enclosed kitchen design in New York with raised-panel cabinets, white cabinets, marble countertops, multicolored backsplash, mosaic tile backsplash, stainless steel appliances and no island
 Forefront Designs
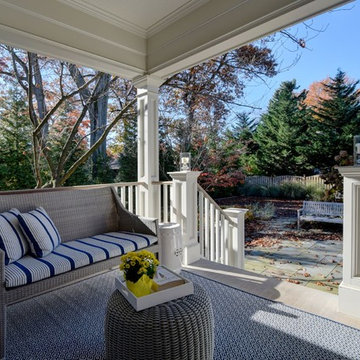
Example of a mid-sized transitional gray three-story wood gable roof design in New York with a shingle roof
 Forefront Designs
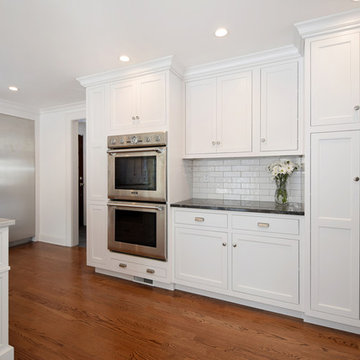
Elegant galley brown floor kitchen photo in New York with glass-front cabinets, white cabinets, white backsplash, stainless steel appliances, an island and black countertops
17