
Search results for "Forefront" in Home Design Ideas
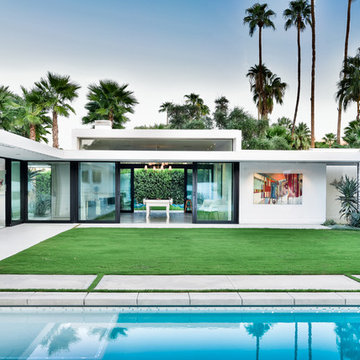

 Forefront Designs
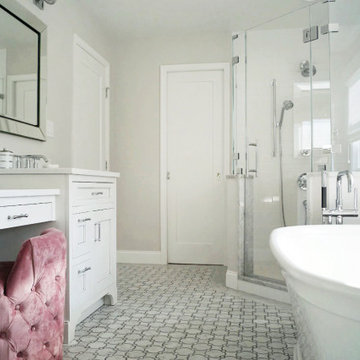
Freestanding bathtub - mid-sized transitional master white tile and ceramic tile gray floor and ceramic tile freestanding bathtub idea with a hinged shower door, white countertops, recessed-panel cabinets, white cabinets, gray walls, an undermount sink and solid surface countertops
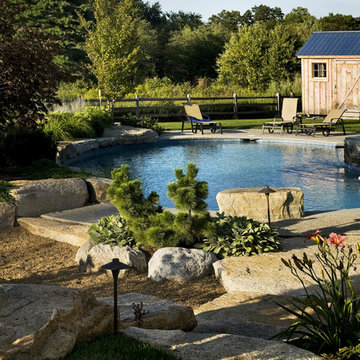
 Hugo Design
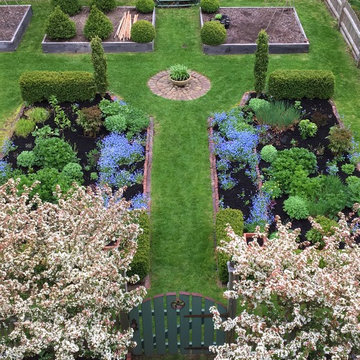
We designed the shed to fit with the feel of a rural farmstead.
Rob Karosis
Pool - country round pool idea in Boston
Pool - country round pool idea in Boston
Find the right local pro for your project
 Forefront Designs
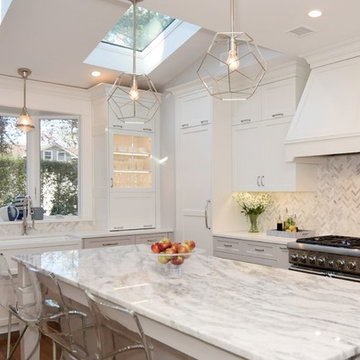
Example of a mid-sized transitional l-shaped medium tone wood floor and brown floor open concept kitchen design in New York with a farmhouse sink, shaker cabinets, white cabinets, marble countertops, white backsplash, porcelain backsplash, stainless steel appliances, an island and white countertops
 Forefront Designs
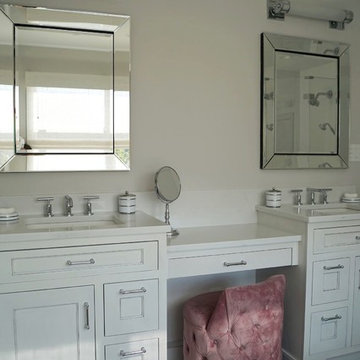
Inspiration for a mid-sized transitional master white tile and ceramic tile gray floor and ceramic tile freestanding bathtub remodel in New York with a hinged shower door, white countertops, recessed-panel cabinets, white cabinets, gray walls, an undermount sink and solid surface countertops
 Forefront Designs
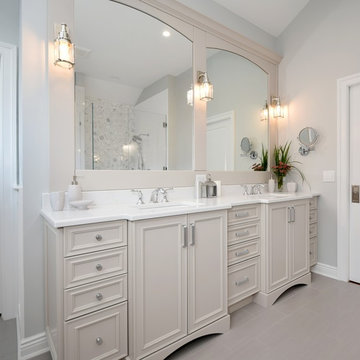
Example of a mid-sized transitional master white tile and porcelain tile porcelain tile and gray floor freestanding bathtub design in New York with recessed-panel cabinets, gray cabinets, gray walls, solid surface countertops, a hinged shower door and white countertops


 Suzy Thompson Photography
Suzy Thompson Photography
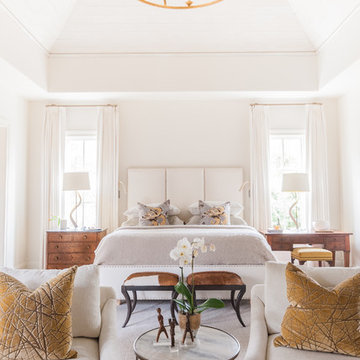
Transitional bedroom photo in Nashville with white walls
Transitional bedroom photo in Nashville with white walls

 Gingerwood
Timeless black and white is elevated through subtle combinations in this luxurious master bathroom. Interpreting the client’s vision of a 5-star contemporary hotel, this master bath’s high-end fixtures, custom cabinetry, finishes, tiles, and sophisticated design deliver the lavish amenities and creature comforts this urban professional couple will enjoy for years to come. Multiple cuts of marble, cleverly applied create interest and drama around the bath. Unique waterfall countertops, exaggerated mirrors to bring the outdoors in, deep soaking tub and oversized frameless glass shower, provide the allure of simple elegance and enduring design.
Tre Dunham - Fine Focus Photography


 Piper Gonzalez Designs
Brantley Photography
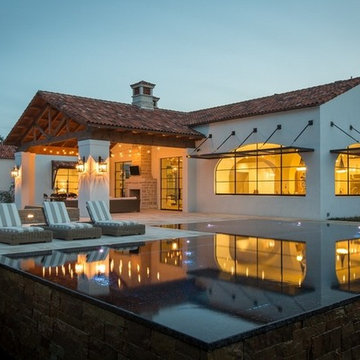
Living room - transitional formal and open concept dark wood floor living room idea in Miami with beige walls
Living room - transitional formal and open concept dark wood floor living room idea in Miami with beige walls

 Case Architects & Remodelers
Project Developer April Case Underwood
https://www.houzz.com/pro/awood21/april-case-underwood
Designer Allie Mann
https://www.houzz.com/pro/inspiredbyallie/allie-mann-case-design-remodeling-inc
Photography by Stacy Zarin Goldberg

 Space Craft, LLC
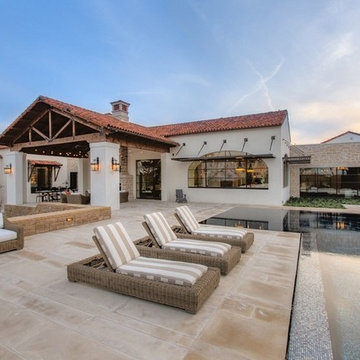
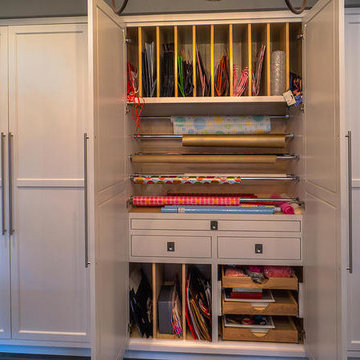

The owners of this project wanted additional living + play space for their two children. The solution was to add a second story and make the transition between the spaces a key design feature. Inside the tower is a light-filled lounge + library for the children and their friends. The stair becomes a sculptural piece able to be viewed from all areas of the home. From the exterior, the wood-clad tower creates a pleasing composition that brings together the existing house and addition seamlessly.
The kitchen was fully renovated to integrate this theme of an open, bright, family-friendly space. Throughout the existing house and addition, the clean, light-filled space allows the beautiful material palette + finishes to come to the forefront.
Chris Nyce, Nyceone Photography

 KD Landscape
Sunlight dances on the bluestone and the chaise lounges. Landscape design by John Algozzini.
Example of a small trendy backyard stone patio design in Chicago with a pergola
Example of a small trendy backyard stone patio design in Chicago with a pergola
20