
Search results for "Foregrounded" in Home Design Ideas

 Lucile Glessner Design
Example of a 1950s backyard concrete patio design in San Francisco with a fire pit and no cover

 Alice Burnham, Inc.
Jane Beiles
Inspiration for a transitional formal and enclosed carpeted living room remodel in New York with blue walls
Inspiration for a transitional formal and enclosed carpeted living room remodel in New York with blue walls


Find the right local pro for your project

 Vivid Interior Design - Danielle Loven
Hendel Homes
Corey Gaffer Photography
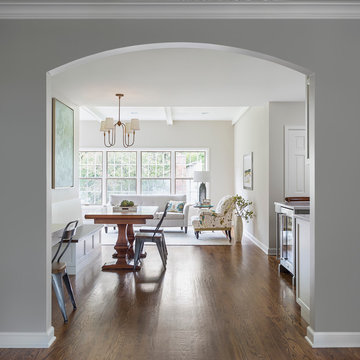
Kitchen/dining room combo - large traditional medium tone wood floor kitchen/dining room combo idea in Minneapolis
Kitchen/dining room combo - large traditional medium tone wood floor kitchen/dining room combo idea in Minneapolis
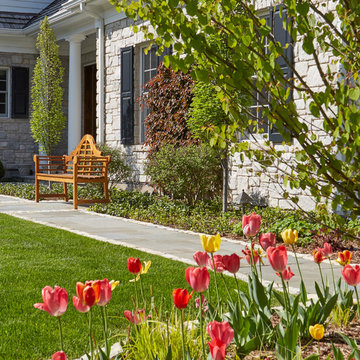
 Orren Pickell Building Group
Bluestone walkway lined with tumbled cobble stones. A slatted wood bench looks out to the lush front lawn. Colorful tulips are fading in the foreground. Photo by Mike Kaskel.
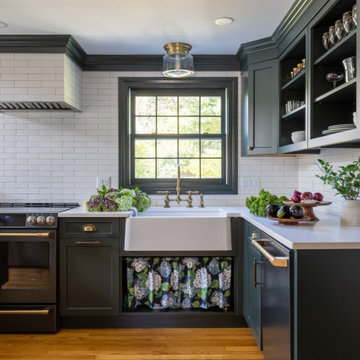
 McGuire + Co. Kitchen & Bath
Design-build remodel in Wakefield, MA, featuring a kitchen with a bar area and mudroom space. (#ProjectEclecticEnvy) This remodel showcases painted frameless cabinetry in Rookwood Green, with a white textured subway tile backsplash, seamlessly integrated into a U-shaped layout with a peninsula for seating. The appliance suite in matte black adds contrast, accented with brass and German bronze hardware. A Silgranit apron sink with a fabric skirt and a brass bridge faucet introduce traditional charm. The bar area features a medium gray quartz countertop that mimics concrete, a highly textured geometric backsplash, and a concealed framed television. The mudroom space includes custom built-in storage with a stained bench top and continues the bar area’s backsplash tile. An 8” charcoal hexagon floor tile and Hygge & West Piedmont Wallpaper in Pine - a large-scale patterned wallpaper featuring foxes, birds, and florals - tie the space together with bold character.

 Bethesda Builders Ltd.
Photo by Allen Russ, Hoachlander Davis Photography
Freestanding bathtub - large traditional master white tile and marble tile marble floor and white floor freestanding bathtub idea in DC Metro with beaded inset cabinets, white cabinets, an undermount sink, marble countertops, a hinged shower door and beige walls
Freestanding bathtub - large traditional master white tile and marble tile marble floor and white floor freestanding bathtub idea in DC Metro with beaded inset cabinets, white cabinets, an undermount sink, marble countertops, a hinged shower door and beige walls

 Klopf Architecture
Klopf Architecture, Arterra Landscape Architects and Henry Calvert of Calvert Ventures Designed and built a new warm, modern, Eichler-inspired, open, indoor-outdoor home on a deeper-than-usual San Mateo Highlands property where an original Eichler house had burned to the ground.
The owners wanted multi-generational living and larger spaces than the original home offered, but all parties agreed that the house should respect the neighborhood and blend in stylistically with the other Eichlers. At first the Klopf team considered re-using what little was left of the original home and expanding on it. But after discussions with the owner and builder, all parties agreed that the last few remaining elements of the house were not practical to re-use, so Klopf Architecture designed a new home that pushes the Eichler approach in new directions.
One disadvantage of Eichler production homes is that the house designs were not optimized for each specific lot. A new custom home offered the team a chance to start over. In this case, a longer house that opens up sideways to the south fit the lot better than the original square-ish house that used to open to the rear (west). Accordingly, the Klopf team designed an L-shaped “bar” house with a large glass wall with large sliding glass doors that faces sideways instead of to the rear like a typical Eichler. This glass wall opens to a pool and landscaped yard designed by Arterra Landscape Architects.
Driving by the house, one might assume at first glance it is an Eichler because of the horizontality, the overhanging flat roof eaves, the dark gray vertical siding, and orange solid panel front door, but the house is designed for the 21st Century and is not meant to be a “Likeler.” You won't see any posts and beams in this home. Instead, the ceiling decking is a western red cedar that covers over all the beams. Like Eichlers, this cedar runs continuously from inside to out, enhancing the indoor / outdoor feeling of the house, but unlike Eichlers it conceals a cavity for lighting, wiring, and insulation. Ceilings are higher, rooms are larger and more open, the master bathroom is light-filled and more generous, with a separate tub and shower and a separate toilet compartment, and there is plenty of storage. The garage even easily fits two of today's vehicles with room to spare.
A massive 49-foot by 12-foot wall of glass and the continuity of materials from inside to outside enhance the inside-outside living concept, so the owners and their guests can flow freely from house to pool deck to BBQ to pool and back.
During construction in the rough framing stage, Klopf thought the front of the house appeared too tall even though the house had looked right in the design renderings (probably because the house is uphill from the street). So Klopf Architecture paid the framer to change the roofline from how we had designed it to be lower along the front, allowing the home to blend in better with the neighborhood. One project goal was for people driving up the street to pass the home without immediately noticing there is an "imposter" on this lot, and making that change was essential to achieve that goal.
This 2,606 square foot, 3 bedroom, 3 bathroom Eichler-inspired new house is located in San Mateo in the heart of the Silicon Valley.
Klopf Architecture Project Team: John Klopf, AIA, Klara Kevane
Landscape Architect: Arterra Landscape Architects
Contractor: Henry Calvert of Calvert Ventures
Photography ©2016 Mariko Reed
Location: San Mateo, CA
Year completed: 2016

 Greenhaven Landscapes Inc.
Hear what our clients, Lisa & Rick, have to say about their project by clicking on the Facebook link and then the Videos tab.
Hannah Goering Photography



 Jay Sifford
The homeowners' stone bird bath is repurposed and has found a new home in the upper level conifer/zen garden. Flanked by three 'Mr. Bowling Ball' arborvitae that are planted into the gravel seating area, it's an unexpected focal point. Photo by Jay Sifford.
 Anchor Builders
Design & Build Team: Anchor Builders,
Photographer: Andrea Rugg Photography
Mid-sized transitional medium tone wood floor kitchen photo in Minneapolis
Mid-sized transitional medium tone wood floor kitchen photo in Minneapolis

 One Specialty Landscape Design, Pools & Hardscape
This beautiful English-inspired garden features Mexican bush sage, gulf muhly grass, blackfoot daisy, moonbeam coreopsis, coneflower, and rosemary.
Inspiration for a rustic backyard gravel landscaping in Dallas.
Inspiration for a rustic backyard gravel landscaping in Dallas.

Rhododendron canescens / Piedomont Azalea
Photo: John S. Quarterman, licensed under Creative Commons Attribution-2.0 Generic
Inspiration for a landscaping in Other.
Inspiration for a landscaping in Other.

 Paradise Restored Landscaping & Exterior Design
outdoor living space, pergolas, trellis, arbors, outdoor seating, flagstone hardscaping, stone walkway
Design ideas for a traditional rock river rock landscaping in Portland.
Design ideas for a traditional rock river rock landscaping in Portland.

 Chateau Properties, Inc.
Inspiration for a mediterranean backyard kidney-shaped pool fountain remodel in Nashville

 Authenticity, LLC
Architect: Michelle Penn, AIA
Notice the office alcove. It has everything you could want! A microwave, a small refrigerator and lots of storage! The IKEA bedding line of Smorboll just adds a pop of color! The yellow wall paint is Benjamin Moore Pale Daffodil 2017-60. The office alcove paint is Benjamin Moore Huntington Beige HC-21.
Photo Credit: Jackson Studios
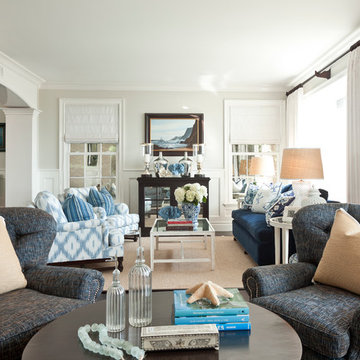
 Barclay Butera Interiors
Example of a mid-sized beach style formal and open concept dark wood floor living room design in Los Angeles with gray walls, a standard fireplace, a wood fireplace surround and a wall-mounted tv

Elegant formal and open concept dark wood floor living room photo in Minneapolis with white walls, a standard fireplace, a tile fireplace and no tv

 Project Guru
Evening lighting highlights the textural contrast of the stacked stone detailing around the corner gas fireplace. The soothing palette is adorned with metallic elements. Photo:Timothy Manning www.manningmagic.com
1