
Search results for "Foremost" in Home Design Ideas
 Loudermilk Homes, LLC
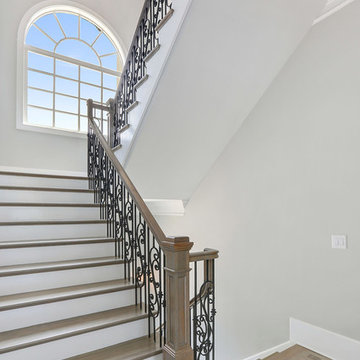
Our latest home at The Manor Homes and The Manor Golf & Country Club is complete. Stay tuned for the back yard pool and swim up bar photos as well as the finished basement with an indoor spa, racquetball and basketball court, and wine cellar. First and foremost thank you to Premier Look as well as all our amazing vendors who helped make this project possible. IMOTO photo Engel & Völkers Atlanta North Fulton
Artisan Custom Closets
Premier Surfaces
Circle C Industries Inc / Wrought Iron
Builder Specialties
Sewell Appliance
Currey & Company
Magbee Contractors Supply
PlyGem
GAF - Roofing
FireRock
circa lighting
Ferguson
Falcon Railing MFG.
Floor & Decor
Daltile
Sub-Zero and Wolf
KOHLER
Granite Garage Floors
Prolifik Marketing
Delaney
Vision Stairways and Millwork
Uttermost
Masonite
Therma-Tru Doors
Western Window Systems
 Brian-Kyles Landscapes of Distinction
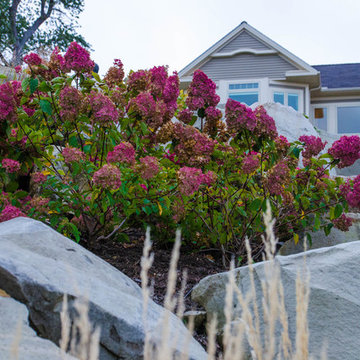
The winding walkway (complete with stone stairways) from the house down to the lake is decorated with large boulders and perennial plants for both beauty and erosion control.
Showcased in this project is a “Lakeside Landscape” created for a homeowner who purchased an old vacant lot on the banks of Lake Erie on the near west side of Cleveland. The lot was attractive given its location and potential for lakeside access, yet it presented some major challenges. First and foremost, the lay of the land was unfavorable, dropping 50 feet from the front of the house to the lake in just 175 linear feet. Erosion wasn’t the only concern in this case, as the space also needed to be functional. The result was over 1300 tons of locally-mined sandstone top rock and a strategic placement of each boulder to create a winding grass path to the lake and tiered entertaining spaces. One such space serves as a natural bluestone patio for unparalleled views of the lake, complimented by a decorative fountain sculpted by a local artist. The lower space is used as a secluded fire pit carved into the hillside with a bench overlooking the western horizon to catch the spectacular Lake Erie sunsets. The addition of 34 natural sandstone steps from the top patio to a reinforced concrete break wall meanders through a landscape with over 625 flowering trees, shrubs and perennials. Below the surface is a series of drains, tile, low-voltage lighting, and irrigation, all designed to maximize every square foot of usable space. What began as a cliff ended as a unique lakeside living space used for recreation, entertaining, and more importantly, as a retreat for family and friends alike.
 Brian-Kyles Landscapes of Distinction
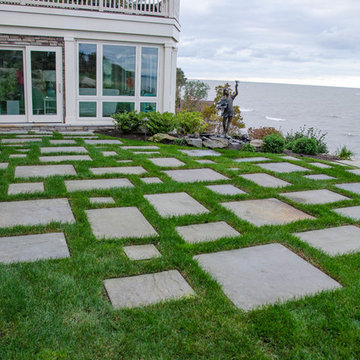
The client's backyard is adorned with stone to create a staggered path toward the rock stairway.
Showcased in this project is a “Lakeside Landscape” created for a homeowner who purchased an old vacant lot on the banks of Lake Erie on the near west side of Cleveland. The lot was attractive given its location and potential for lakeside access, yet it presented some major challenges. First and foremost, the lay of the land was unfavorable, dropping 50 feet from the front of the house to the lake in just 175 linear feet. Erosion wasn’t the only concern in this case, as the space also needed to be functional. The result was over 1300 tons of locally-mined sandstone top rock and a strategic placement of each boulder to create a winding grass path to the lake and tiered entertaining spaces. One such space serves as a natural bluestone patio for unparalleled views of the lake, complimented by a decorative fountain sculpted by a local artist. The lower space is used as a secluded fire pit carved into the hillside with a bench overlooking the western horizon to catch the spectacular Lake Erie sunsets. The addition of 34 natural sandstone steps from the top patio to a reinforced concrete break wall meanders through a landscape with over 625 flowering trees, shrubs and perennials. Below the surface is a series of drains, tile, low-voltage lighting, and irrigation, all designed to maximize every square foot of usable space. What began as a cliff ended as a unique lakeside living space used for recreation, entertaining, and more importantly, as a retreat for family and friends alike.
Find the right local pro for your project
 Loudermilk Homes, LLC
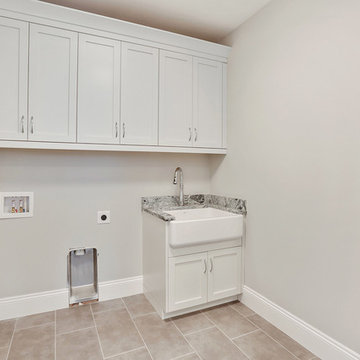
Our latest home at The Manor Homes and The Manor Golf & Country Club is complete. Stay tuned for the back yard pool and swim up bar photos as well as the finished basement with an indoor spa, racquetball and basketball court, and wine cellar. First and foremost thank you to Premier Look as well as all our amazing vendors who helped make this project possible. IMOTO photo Engel & Völkers Atlanta North Fulton
Artisan Custom Closets
Premier Surfaces
Circle C Industries Inc / Wrought Iron
Builder Specialties
Sewell Appliance
Currey & Company
Magbee Contractors Supply
PlyGem
GAF - Roofing
FireRock
circa lighting
Ferguson
Falcon Railing MFG.
Floor & Decor
Daltile
Sub-Zero and Wolf
KOHLER
Granite Garage Floors
Prolifik Marketing
Delaney
Vision Stairways and Millwork
Uttermost
Masonite
Therma-Tru Doors
Western Window Systems
 Maine Coast Homes
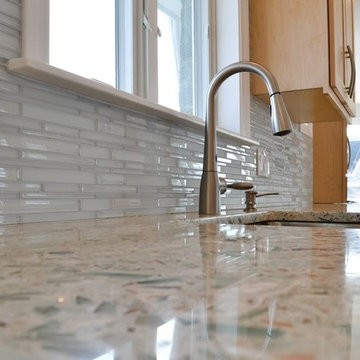
This kitchen was designed to draw a smooth line from ocean to home. Huge windows favor the spectacular views, and Vetrostone countertops sparkle in the seaside light. Light maple cabinetry is practical and a soft complement to ocean-gray glass tiled walls. This is a kitchen that first and foremost frames the real focus: the beautiful ocean outside.
Photos by: Jeff Roberts
Project by: Maine Coast Kitchen Design
 The Outdoor Kitchen Design Store
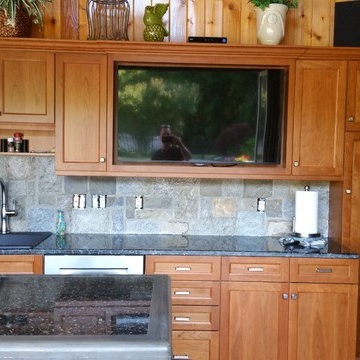
Living beyond the walls of your home outdoors should look fabulous, entertain fabulously and taste fabulous too. First and foremost on the menu is this WOOD STONE Home Outdoor Pizza Oven. The Wood Stone Chuck a nut Pizza oven is the best there is for Family and Friends to spend endless hours outdoors celebrating life beyond just Grilling. http://outdoorlivingdesignerct.com/2015/07/04/its-the-toppings-on-the-pizza-oven-that-makes-outdoor-living-taste-fabulous/
For more Great Outdoor Kitchen ideas go to www.OutdoorKitchenDesigner.com to visit THE OUTDOOR KITCHEN DESIGN STORE.
The installation of this propane fired Outdoor pizza oven requires due diligence from many professional tradesman including the propane fuel connection, electric service, carpentry, stucco, grease exhaust fan, copper flashing and chimney duct work in addition to the stone work and finish details.
Outdoor living fabulously designer shares secret success of the trendy niche of Luxury Outdoor living. Michael Gotowala founder of The Outdoor Kitchen Design Store shows us that the recipe for living outdoors fabulously is to understand the lifestyle and comfort level of each family member indoors and portray some of that lifestyle outdoors. It results in endless hours spent outdoors.
Watch the start of this Wood Stone pizza oven get craned into the side wall of the pool house.
WOODSTONE PIZZA OVEN all part of the living fabulously
https://youtube/OOteE10-PRQ
 Loudermilk Homes, LLC
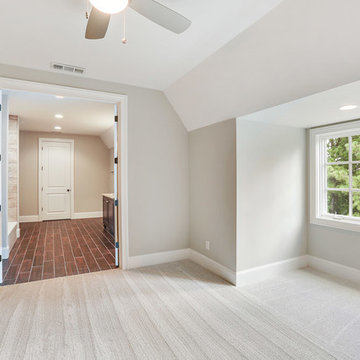
Our latest home at The Manor Homes and The Manor Golf & Country Club is complete. Stay tuned for the back yard pool and swim up bar photos as well as the finished basement with an indoor spa, racquetball and basketball court, and wine cellar. First and foremost thank you to Premier Look as well as all our amazing vendors who helped make this project possible. IMOTO photo Engel & Völkers Atlanta North Fulton
Artisan Custom Closets
Premier Surfaces
Circle C Industries Inc / Wrought Iron
Builder Specialties
Sewell Appliance
Currey & Company
Magbee Contractors Supply
PlyGem
GAF - Roofing
FireRock
circa lighting
Ferguson
Falcon Railing MFG.
Floor & Decor
Daltile
Sub-Zero and Wolf
KOHLER
Granite Garage Floors
Prolifik Marketing
Delaney
Vision Stairways and Millwork
Uttermost
Masonite
Therma-Tru Doors
Western Window Systems
 Loudermilk Homes, LLC
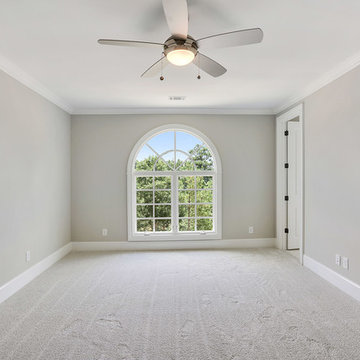
Our latest home at The Manor Homes and The Manor Golf & Country Club is complete. Stay tuned for the back yard pool and swim up bar photos as well as the finished basement with an indoor spa, racquetball and basketball court, and wine cellar. First and foremost thank you to Premier Look as well as all our amazing vendors who helped make this project possible. IMOTO photo Engel & Völkers Atlanta North Fulton
Artisan Custom Closets
Premier Surfaces
Circle C Industries Inc / Wrought Iron
Builder Specialties
Sewell Appliance
Currey & Company
Magbee Contractors Supply
PlyGem
GAF - Roofing
FireRock
circa lighting
Ferguson
Falcon Railing MFG.
Floor & Decor
Daltile
Sub-Zero and Wolf
KOHLER
Granite Garage Floors
Prolifik Marketing
Delaney
Vision Stairways and Millwork
Uttermost
Masonite
Therma-Tru Doors
Western Window Systems
 Tom Brzoskwinia
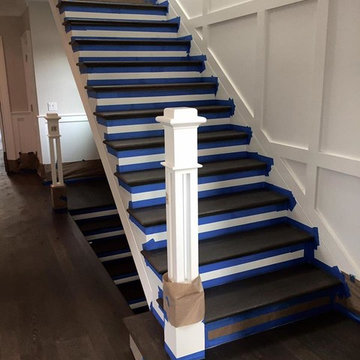
Woca - Chicago - Hardwood Floor White Oak Character grade Today aplly Woca Oil color Antic . WOCA Master Color Oil contains fine pigments in nine different colors, ranging from Black to Extra White.First and foremost this oil has 0 Volatile Organic Compounds (VOC’s) making it not only friendly to the environment but also to the homeowner. Woca oil holds a LEED Rating from the US Green Building Council.
 White T Design
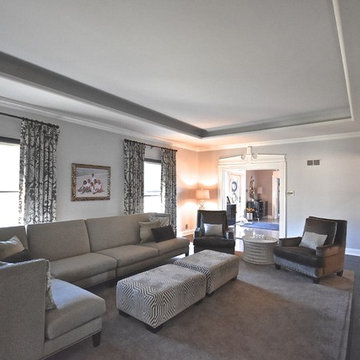
Glamour with comfort in mind was of foremost importance in this setting which opens to the expansive kitchen and is a favorite family hang out.
Transitional open concept dark wood floor family room photo in St Louis with gray walls
Transitional open concept dark wood floor family room photo in St Louis with gray walls
 Cypress Design Co.

Dedicated laundry room - mid-sized transitional single-wall vinyl floor and gray floor dedicated laundry room idea in Boston with a drop-in sink, recessed-panel cabinets, white cabinets, laminate countertops, gray walls, a side-by-side washer/dryer and brown countertops
 SMARTSolutions
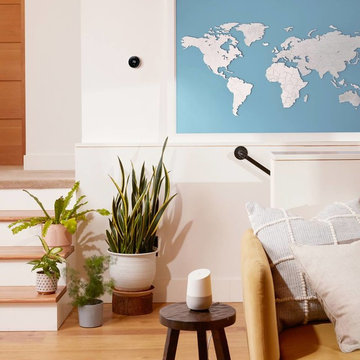
Make your home a smart home with the Google Nest products. Save money with a Nest Learning Thermostat, keep an eye on your home with a Nest Cam, and control it all from the Google Home Hub.
 Covered Bridge Cabinetry
A Fresh Traditional Kitchen
AS SEEN ON: SEASON 3, EPISODE 3 OF MASTERS OF FLIP
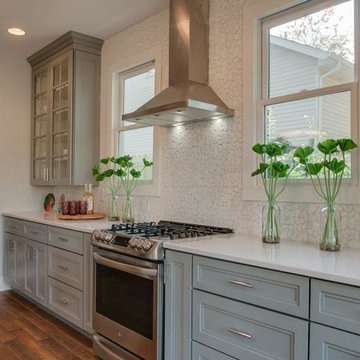
Soft pastels get a fresh, stylish update when paired with sparkling chandeliers and modern accents to create a space that shows why the party always ends up in the kitchen.
In this one-wall style kitchen, we paired our classic Colorado doors with Driftwood enamel and traditional glass-front upper cabinets against a textured white backsplash. The centrepiece of the space is the large eat-at island in Sugar White. Featuring a charming farm sink and capable of comfortably seating four, it provides plenty of space to prep or mingle.
Clever built-in additions, like an under-counter microwave unit, means that style is never sacrificed for function in this Kitchens by Foremost design!
This pantry wall was custom designed for the space it’s in, making sure that every bit of space is properly utilized. Using the same Colorado doors in Sugar White enamel as in the main kitchen ensures that this addition fits seamlessly into the space. The top hinged cabinet, custom wine rack, and stem glass holder also allows this pantry pull double duty as a impromptu bar.
 EtchWood
Etchwood Beams For 3 Season Room
Categories: Beams / Interior Walls
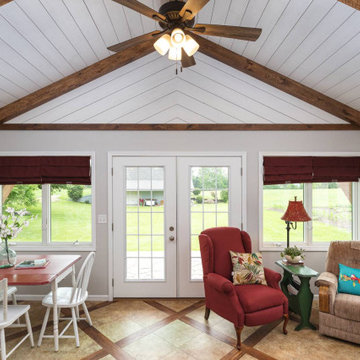
Exterior and interior beams used for a 3-season room. Etchwood shiplap was used for the ceiling. This project was done by Foremost Home Finishing and Alpha Building Center.
The Etchwood beams provided an authentic wood barn beam look but much easier to clean and install than reclaimed barn timbers.
PROJECT DETAILS
Texture: Circle Sawn
Product Type(s): Beams, Shiplap,
 Maine Coast Homes
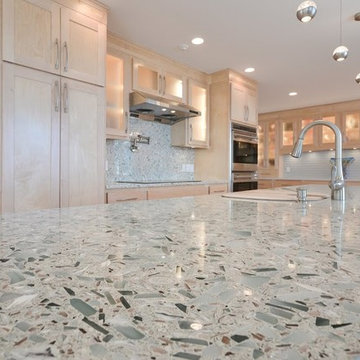
This kitchen was designed to draw a smooth line from ocean to home. Huge windows favor the spectacular views, and Vetrostone countertops sparkle in the seaside light. Light maple cabinetry is practical and a soft complement to ocean-gray glass tiled walls. This is a kitchen that first and foremost frames the real focus: the beautiful ocean outside.
Photos by: Jeff Roberts
Project by: Maine Coast Kitchen Design
 UpperKey
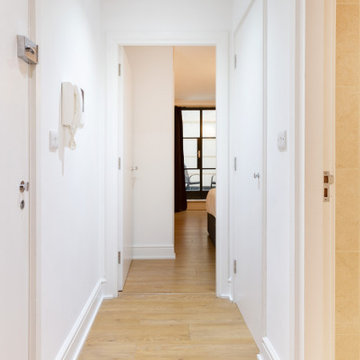
When it comes to entrances in London's apartments, there are a few things to keep in mind. First and foremost, security is often a top priority, so it's not uncommon to see a variety of measures in place to ensure that only authorized individuals are able to enter. This might include security cameras, intercom systems, or even a doorman or concierge.
Another important consideration when it comes to entrances is accessibility. Many buildings in London have steps leading up to the front door, which can be challenging for those with mobility issues. As a result, some buildings have installed ramps or lifts to make the entrance more accessible for everyone.
Finally, the design of the entrance can have a big impact on the overall aesthetic of the building. Some entrances are grand and ornate, with sweeping staircases and intricate details, while others are more minimalist and understated. Regardless of the specific style, the entrance often sets the tone for the rest of the building, and can be a key factor in attracting prospective residents.
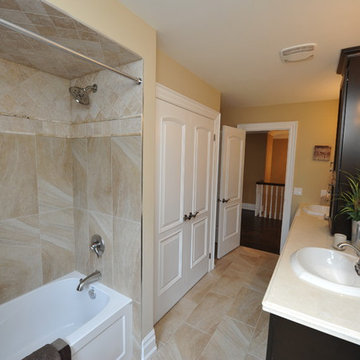
 Multi-Area Developments Inc.
Wall colour: Dulux / ICI MUSHROOM CAP #20YY 55/151
Flooring: Durango Sand 12" x 24" -horizontal staggered joint
Cabinet: Maple espresso by Frendel Kitchens
countertop: Marble travetine romano crosscut
cabinet hardware: Richelieu 76483 in brushed nickel
Tub Surround: Durango Sand 12" X 24", euro tumbled stone ivory 4" x 4" and pencil for top detailing.
Tub: Mirolin pheonix in white
Tub faucets: Delta Linden in brilliance
sinks: Foremost regent oval drop in
faucets: delta linden brilliance 4" centerset
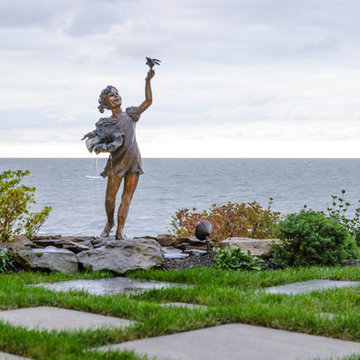 Brian-Kyles Landscapes of Distinction
Beautiful bronze fountain illuminated with low-voltage lighting overlooking Lake Erie.
Showcased in this project is a “Lakeside Landscape” created for a homeowner who purchased an old vacant lot on the banks of Lake Erie on the near west side of Cleveland. The lot was attractive given its location and potential for lakeside access, yet it presented some major challenges. First and foremost, the lay of the land was unfavorable, dropping 50 feet from the front of the house to the lake in just 175 linear feet. Erosion wasn’t the only concern in this case, as the space also needed to be functional. The result was over 1300 tons of locally-mined sandstone top rock and a strategic placement of each boulder to create a winding grass path to the lake and tiered entertaining spaces. One such space serves as a natural bluestone patio for unparalleled views of the lake, complimented by a decorative fountain sculpted by a local artist. The lower space is used as a secluded fire pit carved into the hillside with a bench overlooking the western horizon to catch the spectacular Lake Erie sunsets. The addition of 34 natural sandstone steps from the top patio to a reinforced concrete break wall meanders through a landscape with over 625 flowering trees, shrubs and perennials. Below the surface is a series of drains, tile, low-voltage lighting, and irrigation, all designed to maximize every square foot of usable space. What began as a cliff ended as a unique lakeside living space used for recreation, entertaining, and more importantly, as a retreat for family and friends alike.
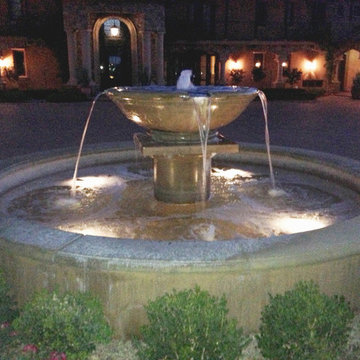
 The Masons Co and Dionysian Artificers Landscape
Kansas City Masonry contractors/ Masonry Restoration and Repair
Kansas City Brick Restoration Kansas City Stone Restoration Kansas City
Terra Cotta Restoration
Kansas City Masonry Cleaning Kansas City
Tuckpointing Kansas City kansas city masonry repair /Brick masonry and masonry repair of kansas city , stone masonry, MASONRY Repair Specialist of Kansas City offering brick and stone repair kansas city area tuck pointing , brick tuck pointing Kansas city, brick retaining walls, concrete & masonry repair service in Kansas City
Kansas City Brick, Stone and masonry restoration companies foremost function is to preserve, maintain and restore BRICK and masonry structures
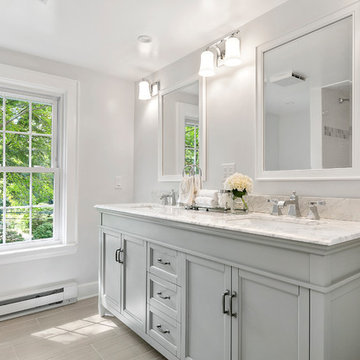
 Artisan Fine Home Improvements
Light-filled bathroom features shower/tub combination with subway tile with carrara marble accent tiles, slate gray double vanity with carrara marble top, framed mirrors, shiny chrome faucets, and gray tile floor.
45