
Search results for "Foremost" in Home Design Ideas
 Loudermilk Homes, LLC
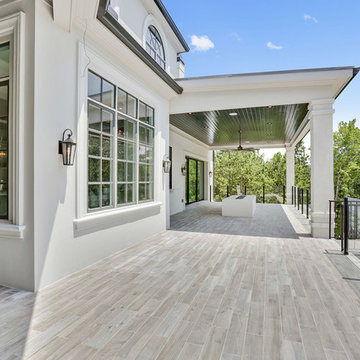
Our latest home at The Manor Homes and The Manor Golf & Country Club is complete. Stay tuned for the back yard pool and swim up bar photos as well as the finished basement with an indoor spa, racquetball and basketball court, and wine cellar. First and foremost thank you to Premier Look as well as all our amazing vendors who helped make this project possible. IMOTO photo Engel & Völkers Atlanta North Fulton
Artisan Custom Closets
Premier Surfaces
Circle C Industries Inc / Wrought Iron
Builder Specialties
Sewell Appliance
Currey & Company
Magbee Contractors Supply
PlyGem
GAF - Roofing
FireRock
circa lighting
Ferguson
Falcon Railing MFG.
Floor & Decor
Daltile
Sub-Zero and Wolf
KOHLER
Granite Garage Floors
Prolifik Marketing
Delaney
Vision Stairways and Millwork
Uttermost
Masonite
Therma-Tru Doors
Western Window Systems
 Loudermilk Homes, LLC
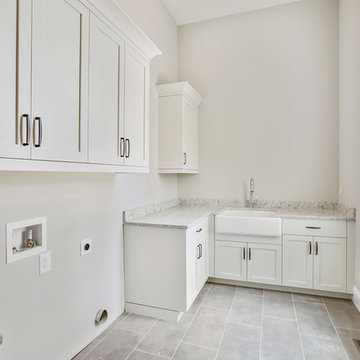
Our latest home at The Manor Homes and The Manor Golf & Country Club is complete. Stay tuned for the back yard pool and swim up bar photos as well as the finished basement with an indoor spa, racquetball and basketball court, and wine cellar. First and foremost thank you to Premier Look as well as all our amazing vendors who helped make this project possible. IMOTO photo Engel & Völkers Atlanta North Fulton
Artisan Custom Closets
Premier Surfaces
Circle C Industries Inc / Wrought Iron
Builder Specialties
Sewell Appliance
Currey & Company
Magbee Contractors Supply
PlyGem
GAF - Roofing
FireRock
circa lighting
Ferguson
Falcon Railing MFG.
Floor & Decor
Daltile
Sub-Zero and Wolf
KOHLER
Granite Garage Floors
Prolifik Marketing
Delaney
Vision Stairways and Millwork
Uttermost
Masonite
Therma-Tru Doors
Western Window Systems

 The Masons Co and Dionysian Artificers Landscape
Kansas City Masonry contractors/ Masonry Restoration and Repair
Kansas City Brick Restoration Kansas City Stone Restoration Kansas City
Terra Cotta Restoration
Kansas City Masonry Cleaning Kansas City
Tuckpointing Kansas City kansas city masonry repair /Brick masonry and masonry repair of kansas city , stone masonry, MASONRY Repair Specialist of Kansas City offering brick and stone repair kansas city area tuck pointing , brick tuck pointing Kansas city, brick retaining walls, concrete & masonry repair service in Kansas City
Kansas City Brick, Stone and masonry restoration companies foremost function is to preserve, maintain and restore BRICK and masonry structures
Find the right local pro for your project
 The Outdoor Kitchen Design Store
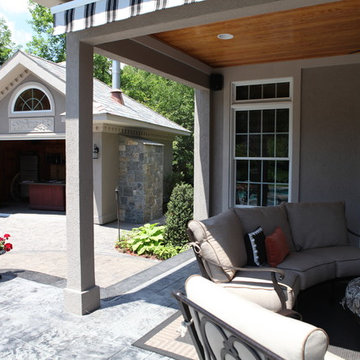
Living beyond the walls of your home outdoors should look fabulous, entertain fabulously and taste fabulous too. First and foremost on the menu is this WOOD STONE Home Outdoor Pizza Oven. The Wood Stone Chuck a nut Pizza oven is the best there is for Family and Friends to spend endless hours outdoors celebrating life beyond just Grilling. http://outdoorlivingdesignerct.com/2015/07/04/its-the-toppings-on-the-pizza-oven-that-makes-outdoor-living-taste-fabulous/
For more Great Outdoor Kitchen ideas go to www.OutdoorKitchenDesigner.com to visit THE OUTDOOR KITCHEN DESIGN STORE.
The installation of this propane fired Outdoor pizza oven requires due diligence from many professional tradesman including the propane fuel connection, electric service, carpentry, stucco, grease exhaust fan, copper flashing and chimney duct work in addition to the stone work and finish details.
Outdoor living fabulously designer shares secret success of the trendy niche of Luxury Outdoor living. Michael Gotowala founder of The Outdoor Kitchen Design Store shows us that the recipe for living outdoors fabulously is to understand the lifestyle and comfort level of each family member indoors and portray some of that lifestyle outdoors. It results in endless hours spent outdoors.
Watch the start of this Wood Stone pizza oven get craned into the side wall of the pool house.
WOODSTONE PIZZA OVEN all part of the living fabulously
https://youtube/OOteE10-PRQ
 Brian-Kyles Landscapes of Distinction
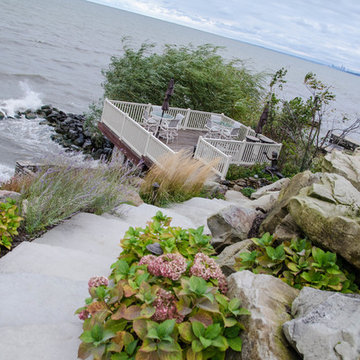
The stone stairway down the hillside leads to a concrete/stone storage house with wooden "roof" picnic patio.
Showcased in this project is a “Lakeside Landscape” created for a homeowner who purchased an old vacant lot on the banks of Lake Erie on the near west side of Cleveland. The lot was attractive given its location and potential for lakeside access, yet it presented some major challenges. First and foremost, the lay of the land was unfavorable, dropping 50 feet from the front of the house to the lake in just 175 linear feet. Erosion wasn’t the only concern in this case, as the space also needed to be functional. The result was over 1300 tons of locally-mined sandstone top rock and a strategic placement of each boulder to create a winding grass path to the lake and tiered entertaining spaces. One such space serves as a natural bluestone patio for unparalleled views of the lake, complimented by a decorative fountain sculpted by a local artist. The lower space is used as a secluded fire pit carved into the hillside with a bench overlooking the western horizon to catch the spectacular Lake Erie sunsets. The addition of 34 natural sandstone steps from the top patio to a reinforced concrete break wall meanders through a landscape with over 625 flowering trees, shrubs and perennials. Below the surface is a series of drains, tile, low-voltage lighting, and irrigation, all designed to maximize every square foot of usable space. What began as a cliff ended as a unique lakeside living space used for recreation, entertaining, and more importantly, as a retreat for family and friends alike.
 Archadeck of Austin
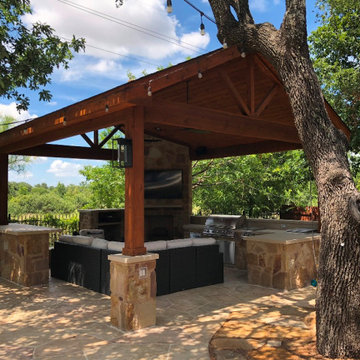
This poolside cabana is first and foremost a shining example of a well-thought-out and executed Archadeck outdoor living design. The freestanding 17’x19’ patio cover is supported by cedar and stone-wrapped columns for a thoroughly rustic aesthetic. The high gable roof with open rafters achieves ultimate light entry inside this shady respite, and boasts beautiful cedar-wrapped gable trim for a truly tailored look.
 INSPIRED KITCHEN DESIGN
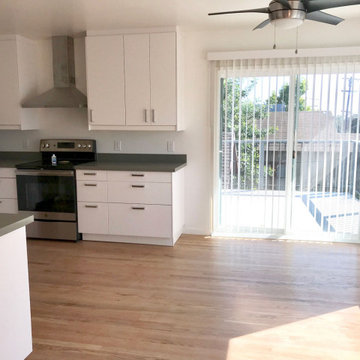
It was imperative that this IKEA remodel kitchen featured a simple, timeless design with a functional flow.
“Since this is a rental unit, we needed the kitchen to have broad appeal. We wanted functionality foremost and we were also trying to get as much storage space as possible in the kitchen without making it feel cramped and small,” he says.
Therefore, Justin relied on IKD’s design services as well as Los Angeles, CA-based RTC Services, Inc. to install the IKEA cabinetry.
He explains: “For us, having a designer was essential because we didn’t want to invest a ton of money in a kitchen only to find that there were errors like a dishwasher that opened up into a cabinet or a countertop or cabinet that didn’t fit an appliance. There are so many decisions that go along with designing a kitchen, we didn’t want to be responsible for measuring all aspects of our space and trying to master IKEA’s in-store Home Planner design tool, which we had read could take hours.”
He concludes: “While searching online we ran into many horror stories of IKEA customers trying to design their own kitchens. Overall, the process sounded time consuming and prone to mistakes. We thought that for IKD’s price point, they offered an invaluable service. Not only were they very familiar with all of IKEA’s product lines, they also understood design fundamentals in a way that we didn’t.
 Tom Brzoskwinia
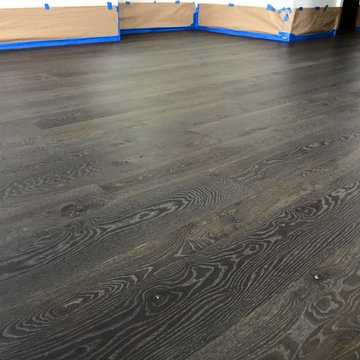
Woca - Chicago - Hardwood Floor White Oak Character grade Today aplly Woca Oil color Antic . WOCA Master Color Oil contains fine pigments in nine different colors, ranging from Black to Extra White.First and foremost this oil has 0 Volatile Organic Compounds (VOC’s) making it not only friendly to the environment but also to the homeowner. Woca oil holds a LEED Rating from the US Green Building Council.
 Rodwin Architecture & Skycastle Construction
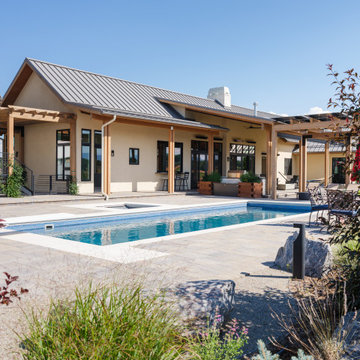
Wild View Farm includes a new “Forever home” (we deconstructed an existing house with a 90% landfill diversion rate), and enhancements to several working barns. The 80 acre site was an original homestead farm from the 1890’s. Both its buildings and soil had become severely degraded. The owners are working to holistically restore this property and make it a model of modern regenerative farming. They are planting hundreds of trees, re-introducing livestock and working with Dryland Agroecology Research and High Plains Permaculture to restore the soil.
The -51 HERS rated home is not just energy-efficient - it’s a model of “Regenerative design”. The deep green house design included multiple challenges – foremost was how to create a Passive Solar design that also took full advantage of the massive views to the West. We solved it with an L shaped building that optimized passive and active solar strategies on the south face, then actively protected the western facade with a giant covered porch and tuned glazing. The home’s leading-edge energy package includes a Ground source heat pump, a large roof-mounted solar PV array, battery back-up, EV chargers, and Energy Recovery Ventilator (ERV), Energy Star Appliances and windows, a robust foam insulation shell and LED lighting.
We also endeavored to craft a modern day interpretation of the farmhouse typology, with a low-slung simple gable-roofed form that would feel like it’s always been there. The exterior material palette of limestone, cementitious stucco and heavy timber gives it a rich Colorado Modern Farmhouse feel. The home is full of custom details like walls of vaulted glass to capture the sweeping mountain views, an AI Smart Home control system, a sleeping loft for kids and guests, a hard-working Butler’s Pantry, a gourmet outdoor kitchen, a pool & spa, a cozy office nook for reading, and a lovely built-in bench for morning coffee. Phase 2 of this project will include a Farmworker ADU and a full renovation of the existing historic barn.
Built by Skycastle Construction. Interior Design by Kimball Modern and Rodwin Architecture. Landscaping by EDI. Photography by Dane Cronin Photo

 Multi-Area Developments Inc.
Foremost Serenade soft white round vessel sink.
Silestone Zirconium quartz countertop.
Delta Tommy wall mount faucet
Example of a small minimalist powder room design in Toronto with quartzite countertops
Example of a small minimalist powder room design in Toronto with quartzite countertops
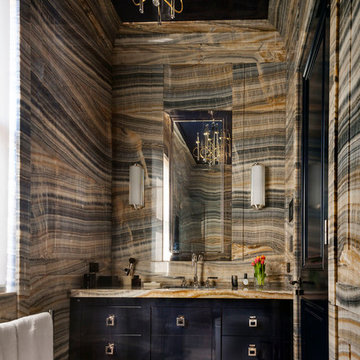
 Interior Management Inc.
Durston Saylor
Inspiration for a contemporary powder room remodel in New York
Inspiration for a contemporary powder room remodel in New York
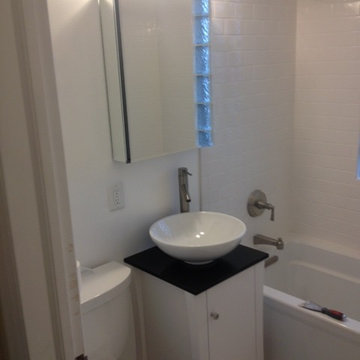
 Brynne Hempel, Allied ASID
Decolav vanity with black granite top
Foremost porcelain vessel sink
Kohler Archer bathtub
Inspiration for a small transitional white tile and ceramic tile mosaic tile floor alcove bathtub remodel in Minneapolis with a vessel sink, flat-panel cabinets, white cabinets, granite countertops, a two-piece toilet and white walls
Inspiration for a small transitional white tile and ceramic tile mosaic tile floor alcove bathtub remodel in Minneapolis with a vessel sink, flat-panel cabinets, white cabinets, granite countertops, a two-piece toilet and white walls
 Chicago Specialty Gardens, Inc.
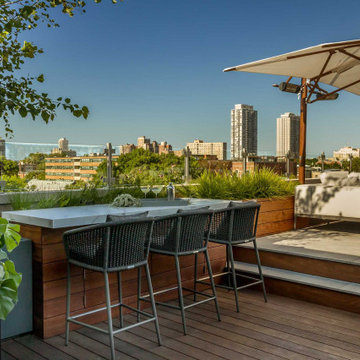
The views to Chicago’s iconic city skyline are unmatched from our clients’ 4th floor Lincoln Park rooftop. Highlighting this outstanding feature was first and foremost in our design approach, so that unobstructed views could be enjoyed in all directions.
We began by creating several functional spaces that flow together as a whole. By introducing multiple levels of ipe decking, porcelain pavers, and synthetic turf we were able to break up the space visually and programmatically. The lower landing features an intimate Holly Hunt table paired with Janus et Cie chairs perfect for enjoying the fresh morning air over coffee. On the same level, the adjacent bar allows for cocktail hour entertainment while enjoying the company of guests and the views to the city’s north.
One level up, a synthetic turf walkway inlaid with porcelain steppers is flanked by custom aluminum and ipe containers planted with exuberant native plantings and seasonal arrangements. The walkway leads to a viewing station at the parapet wall, where views of the downtown Chicago skyline are magnificent.
Lastly, another step up brings one to the casual lounge area replete with furnishings of all-weather plush seating by Gloster, where views are maintained while sitting down. An oversized custom fire table and heated Tuuci umbrella combat the evening chill while friends enjoy the skyline as it comes alive in the evening hours.
Programable landscape lighting illuminating the transitional spaces and lush plantings provides the client full control through their home automation system. The hidden speakers within the landscape resonates music throughout the space to keep the sounds of the city at bay. This transformed space has provided the client with a true urban retreat that is fit for quiet family gatherings or energetic events, where all parties can fully enjoy the beautiful city skyline.
 Plymasters

The drama and elegance that Plymasters Beam Smoked Oak veneer brings to one of Rowson Kitchen and Joinery’s show kitchens is memorable; even defining.
Annika Rowson, who is one of New Zealand’s foremost kitchen designers, says the Beam Smoked Oak has everything that is on point – the imperfections offering texture, richness and depth. “It really has a beautiful grain.”
“More and more clients are asking for veneer and embracing honesty in finishes.” Annika has combined the veneer with a palette which makes the colour stand out while providing a backdrop to the detail of the beautifully and delicately realised hand-fluted island surround.
 Loudermilk Homes, LLC
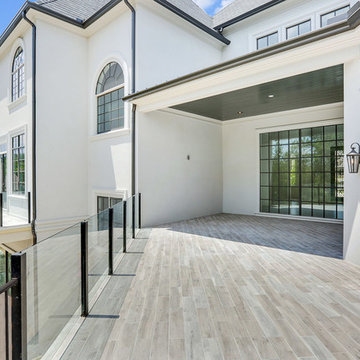
Our latest home at The Manor Homes and The Manor Golf & Country Club is complete. Stay tuned for the back yard pool and swim up bar photos as well as the finished basement with an indoor spa, racquetball and basketball court, and wine cellar. First and foremost thank you to Premier Look as well as all our amazing vendors who helped make this project possible. IMOTO photo Engel & Völkers Atlanta North Fulton
Artisan Custom Closets
Premier Surfaces
Circle C Industries Inc / Wrought Iron
Builder Specialties
Sewell Appliance
Currey & Company
Magbee Contractors Supply
PlyGem
GAF - Roofing
FireRock
circa lighting
Ferguson
Falcon Railing MFG.
Floor & Decor
Daltile
Sub-Zero and Wolf
KOHLER
Granite Garage Floors
Prolifik Marketing
Delaney
Vision Stairways and Millwork
Uttermost
Masonite
Therma-Tru Doors
Western Window Systems
 Dezinerwallz
WHAT TO LOOK FOR WHEN LOOKING FOR BIOPHILIC WALL ART
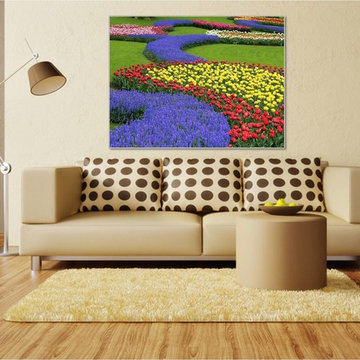
While you’ll never go wrong by choosing nature-based images, there are particular scenes, colors and styles that will produce the greatest biophilic impact in your space.
First and foremost, realistic photographic images of nature or nature scenes tend to produce the most robust biophilic benefits. Realistic scenes stimulate a person’s imagination in a gentle and comforting way, allowing his or her mind to calmly wander through a familiar view. When people look at photographs, they think to themselves, “I’ve never been there before but I know that this is a place that exists and I want to go there”.
 The Masons Co and Dionysian Artificers Landscape
Kansas City Masonry contractors/ Masonry Restoration and Repair
Kansas City Brick Restoration Kansas City Stone Restoration Kansas City
Terra Cotta Restoration
Kansas City Masonry Cleaning Kansas City
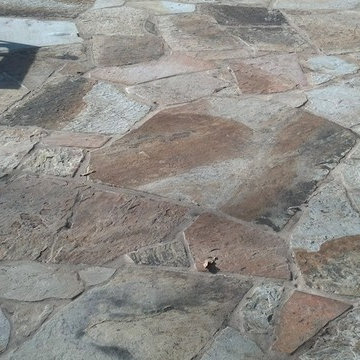
Tuckpointing Kansas City kansas city masonry repair /Brick masonry and masonry repair of kansas city , stone masonry, MASONRY Repair Specialist of Kansas City offering brick and stone repair kansas city area tuck pointing , brick tuck pointing Kansas city, brick retaining walls, concrete & masonry repair service in Kansas City
Kansas City Brick, Stone and masonry restoration companies foremost function is to preserve, maintain and restore BRICK and masonry structures
 Maine Coast Homes
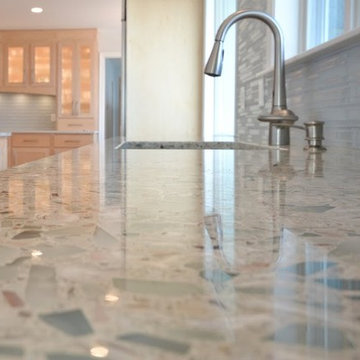
This kitchen was designed to draw a smooth line from ocean to home. Huge windows favor the spectacular views, and Vetrostone countertops sparkle in the seaside light. Light maple cabinetry is practical and a soft complement to ocean-gray glass tiled walls. This is a kitchen that first and foremost frames the real focus: the beautiful ocean outside.
Photos by: Jeff Roberts
Project by: Maine Coast Kitchen Design
 MARIYA SHARIF
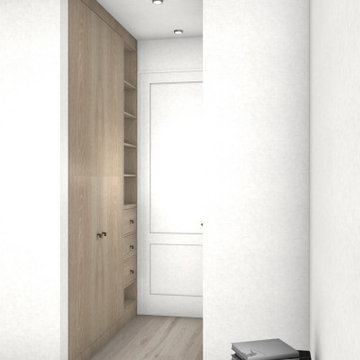
Apartments levels 2-4 - 2 to 3 bedroom apartments in Brooklyn - all apartments have an elevator and a similar layout with an option to add a room - See final option. Luxury and a sense of expansive space were foremost in our minds as we programmed these city apartments - to maximize living space for a small family or a young couple starting out in the big city.
47